
3076 SW Black Butte Lane, Redmond, OR 97756
Local realty services provided by:CENTURY 21 North Homes Realty
3076 SW Black Butte Lane,Redmond, OR 97756
$425,000
- 3 Beds
- 2 Baths
- 1,713 sq. ft.
- Single family
- Active
Listed by: spencer michael brennan
Office: relevant real estate llc.
MLS#:220216825
Source:OR_SOMLS
Price summary
- Price:$425,000
- Price per sq. ft.:$248.1
About this home
The seller is offering buyers a limited 30-day opportunity to purchase this home at its new price. If it does not sell during this window, the seller plans to withdraw it from the market. If you've been waiting for the right opportunity, now is the time to take another look--schedule your showing and bring your best offer! Beautifully built by Pahlisch Homes, this 3-bedroom, 2.5-bath townhome offers quality craftsmanship, modern finishes, and NO HOA. Features include quartz countertops, an open-concept great room, upstairs loft, and 2-car garage. All appliances are included, even the washer and dryer. Enjoy a fully fenced backyard and a quiet neighborhood close to shopping, restaurants, schools, and everyday amenities. Seller will also provide a one-year First American home warranty at closing.
Contact an agent
Home facts
- Year built:2016
- Subdivision & Development:Deer Crossing
- Listing ID #:220216825
- Added:204 day(s) ago
- Updated:October 07, 2026 at 03:21 PM
Rooms and interior
- Bedrooms:3
- Total bathrooms:2
- Full bathrooms:2
- Flooring:Concrete, Laminate, Vinyl
- Bathrooms Description:Double Vanity, Shower/Tub Combo
- Kitchen Description:Dishwasher, Microwave, Oven, Range, Refrigerator
- Living area:1,713 sq. ft.
Heating and cooling
- Cooling:Central Air
- Heating:Forced Air, Natural Gas
- Central air:Yes
Structure and exterior
- Roof:Composition
- Year built:2016
- Building area:1,713 sq. ft.
- Lot area:0.09 Acres
- Lot Features:Fenced, Landscaped, Level, Sprinkler Timer(s), Sprinklers In Front, Sprinklers In Rear
- Architectural Style:Prairie
- Construction Materials:Frame
- Foundation Description:Stemwall
- Levels:2 Story
Schools
- High school:Redmond High
- Middle school:Elton Gregory Middle
- Elementary school:M A Lynch Elem
Utilities
- Water:Public
- Sewer:Public Sewer
Finances and disclosures
- Price:$425,000
- Price per sq. ft.:$248.1
- Tax amount:$3,856 (2025)
Features and amenities
- Appliances:Dishwasher, Microwave, Oven, Range, Refrigerator, Washer, Water Heater
Parking
- Parking description:Attached, Concrete, Driveway, Garage Door Opener
- Garage:Yes
- Garage spaces:2
New listings near 3076 SW Black Butte Lane
- New
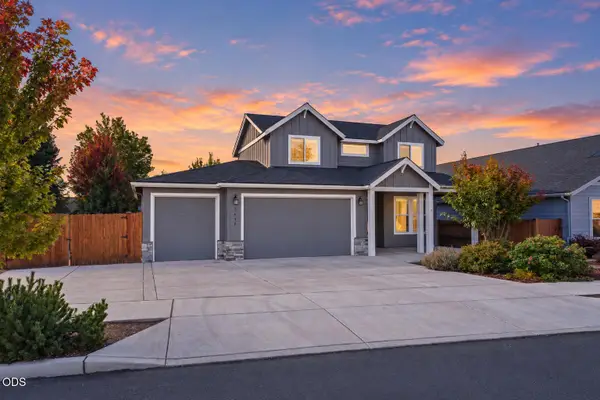 $679,900Active4 beds 3 baths2,260 sq. ft.
1646 NW Upas Avenue, Redmond, OR 97756
MLS# 220229668Listed by: STELLAR REALTY NORTHWEST - New
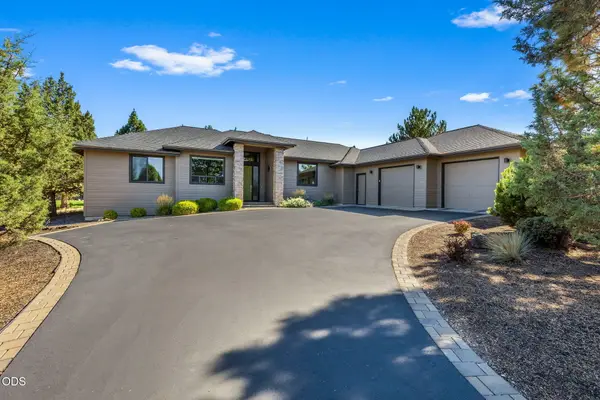 $875,000Active3 beds 2 baths2,196 sq. ft.
704 Golden Pheasant Drive, Redmond, OR 97756
MLS# 220229659Listed by: CASCADE HASSON SIR - New
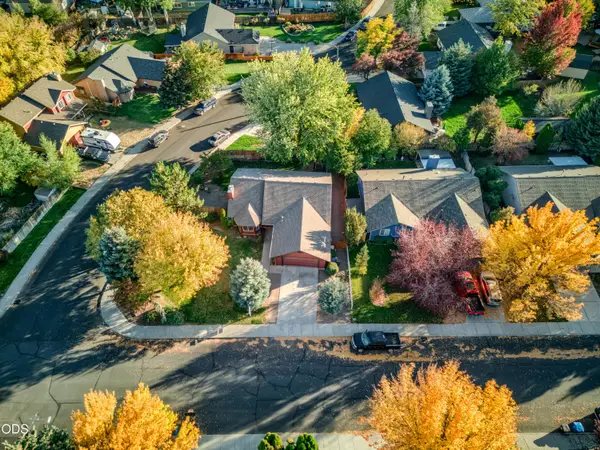 $430,000Active3 beds 2 baths1,549 sq. ft.
2120 NW Ivy Avenue, Redmond, OR 97756
MLS# 220229639Listed by: RELEVANT REAL ESTATE LLC - New
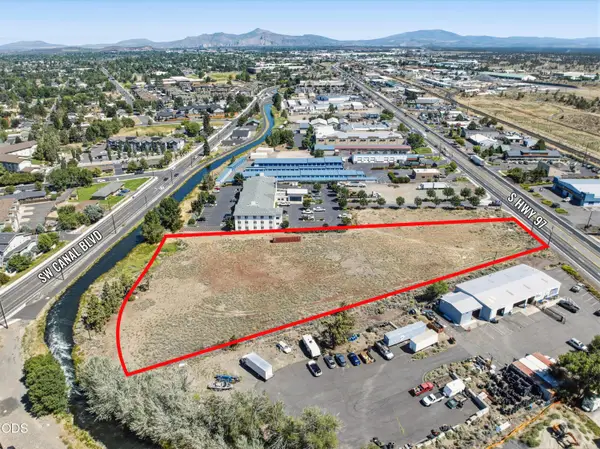 $1,410,000Active2.07 Acres
2285 S Highway 97, Redmond, OR 97756
MLS# 220229634Listed by: COMPASS COMMERCIAL REAL ESTATE - Open Thu, 4:30 to 6:30pmNew
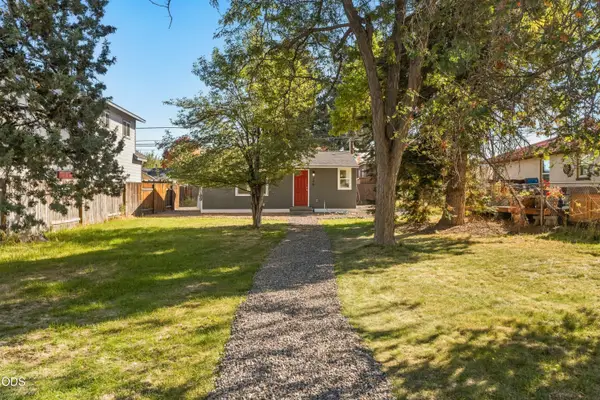 $369,000Active2 beds 1 baths672 sq. ft.
346 SW 12th Street, Redmond, OR 97756
MLS# 220229540Listed by: KNIPE REALTY ERA POWERED - New
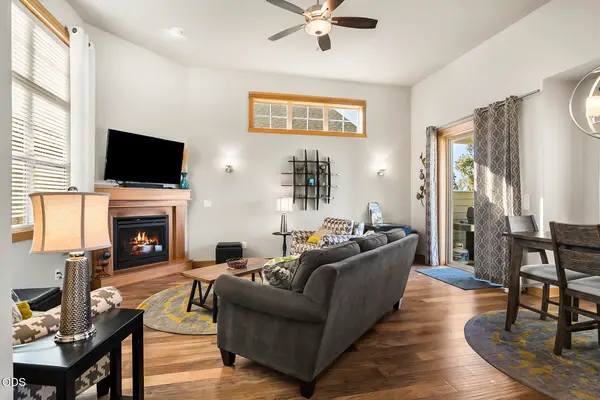 $510,000Active3 beds 2 baths1,385 sq. ft.
11104 Desert Sky Loop, Redmond, OR 97756
MLS# 220229584Listed by: COLDWELL BANKER BAIN - New
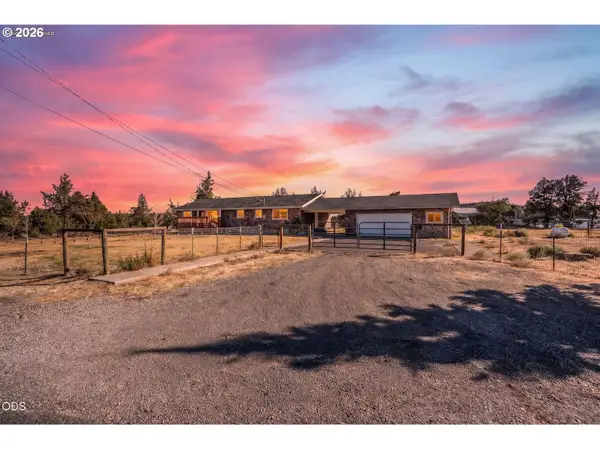 $664,900Active3 beds 2 baths1,800 sq. ft.
3890 NW 25th St, Redmond, OR 97756
MLS# 305186474Listed by: KELLER WILLIAMS REALTY CENTRAL OREGON
- New
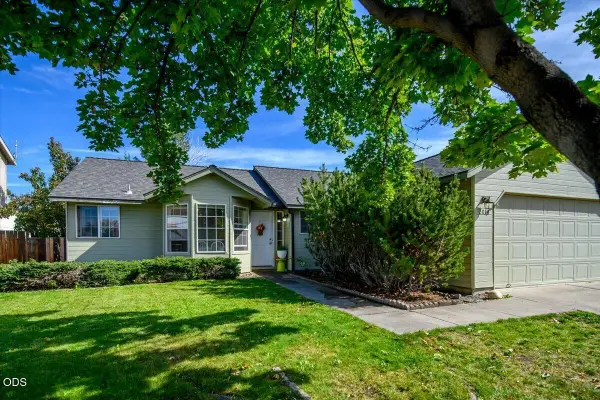 $412,500Active3 beds 2 baths1,279 sq. ft.
2014 SW 30th Street, Redmond, OR 97756
MLS# 220229506Listed by: CASCADE HASSON SIR - New
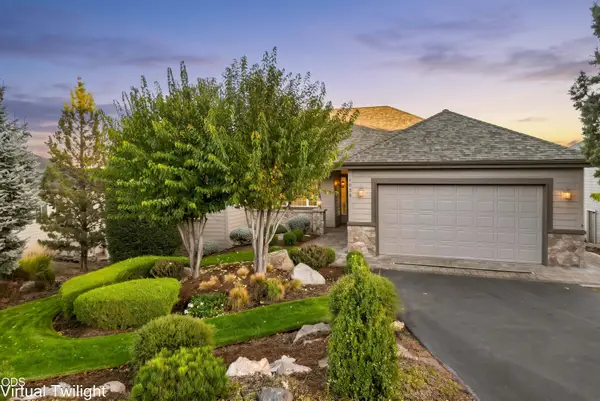 $824,000Active3 beds 3 baths2,434 sq. ft.
1056 Niagara Falls Drive, Redmond, OR 97756
MLS# 220229510Listed by: EAGLE CREST PROPERTIES INC - Open Sat, 1 to 3pmNew
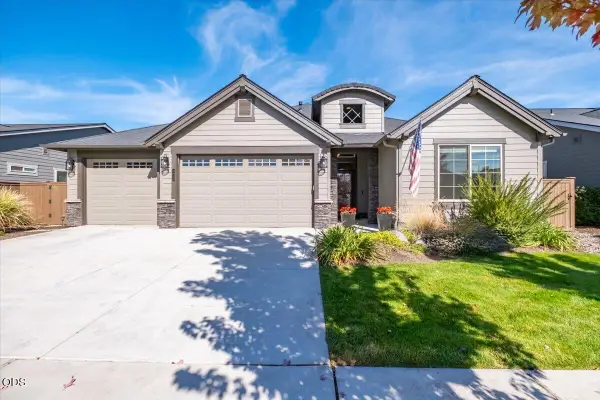 $649,900Active3 beds 3 baths2,248 sq. ft.
3635 SW Badger Court, Redmond, OR 97756
MLS# 220229503Listed by: RE/MAX INTEGRITY SALEM


Protect your home and budget from life's surprises with an Assurant Home Warranty, backed by a partner that supports you through every step of homeownership. Explore Plans.
©2026 Century 21 Real Estate LLC. All rights reserved. CENTURY 21®, the CENTURY 21 Logo and C21® are service marks owned by Century 21 Real Estate LLC. Century 21 Real Estate LLC fully supports the principles of the Fair Housing Act and the Equal Opportunity Act. Each office is independently owned and operated. Listing information is deemed reliable but not guaranteed accurate.