
704 Golden Pheasant Drive, Redmond, OR 97756
Local realty services provided by:CENTURY 21 North Homes Realty
Listed by: brandon cook-bostick
Office: cascade hasson sir
MLS#:220229659
Source:OR_SOMLS
Price summary
- Price:$875,000
- Price per sq. ft.:$398.45
- Monthly HOA dues:$139.33
About this home
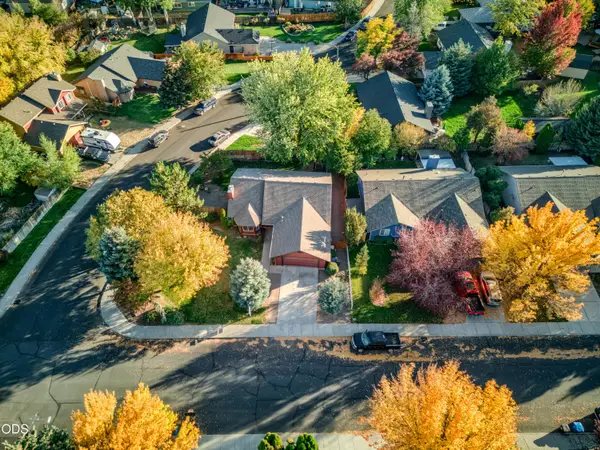
Offered for the first time since it was built, this thoughtfully designed Eagle Crest home enjoys a beautiful setting along the 3rd hole of the Challenge Course. Expansive East-facing windows frame the backyard and golf course, bringing natural light and views into the open living spaces. An impressive kitchen with Bosch appliances, and custom cabinetry anchors the layout, creating an inviting place to gather, entertain and enjoy everyday life. Thoughtful separation between the primary suite and guest bedrooms provides privacy, while the extended garage offers additional room for parking and storage. Ideally located near resort amenities, this home pairs the comfort of a well-planned design with the recreation and relaxed lifestyle that make Eagle Crest such a special place to call home.
Contact an agent
Home facts
- Year built:2012
- Subdivision & Development:Eagle Crest
- Listing ID #:220229659
- Added:1 day(s) ago
- Updated:October 08, 2026 at 02:03 AM
Rooms and interior
- Bedrooms:3
- Total bathrooms:3
- Full bathrooms:2
- Half bathrooms:1
- Flooring:Hardwood
- Bathrooms Description:Double Vanity, Enclosed Toilet(s)
- Living area:2,196 sq. ft.
Heating and cooling
- Cooling:Central Air
- Heating:Electric, Forced Air, Propane
- Central air:Yes
Structure and exterior
- Roof:Composition
- Year built:2012
- Building area:2,196 sq. ft.
- Lot area:0.51 Acres
- Lot Features:Landscaped, Level, Native Plants, On Golf Course, Smart Irrigation, Sprinkler Timer(s), Sprinklers In Front, Sprinklers In Rear, Xeriscape Landscape
- Architectural Style:Northwest
- Construction Materials:Frame
- Foundation Description:Stemwall
- Levels:1 Story
Schools
- High school:Ridgeview High
- Middle school:Obsidian Middle
- Elementary school:Tumalo Community School
Utilities
- Water:Public
- Sewer:Septic Tank
Finances and disclosures
- Price:$875,000
- Price per sq. ft.:$398.45
- Tax amount:$9,741 (2025)
Parking
- Parking description:Attached, Driveway
- Garage:Yes
- Garage spaces:2
New listings near 704 Golden Pheasant Drive
- New
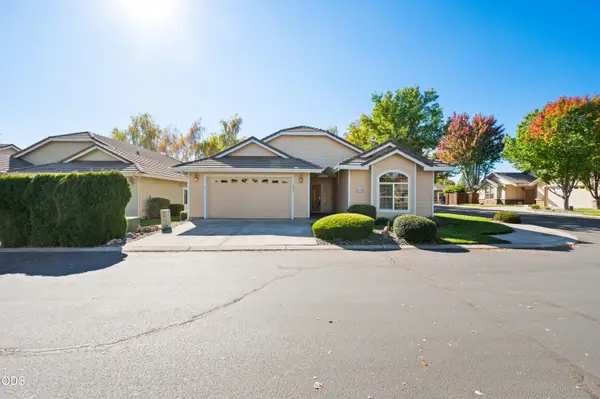 $445,000Active2 beds 2 baths1,720 sq. ft.
1834 NW Nickernut Place, Redmond, OR 97756
MLS# 220229715Listed by: CASCADE HASSON SIR - New
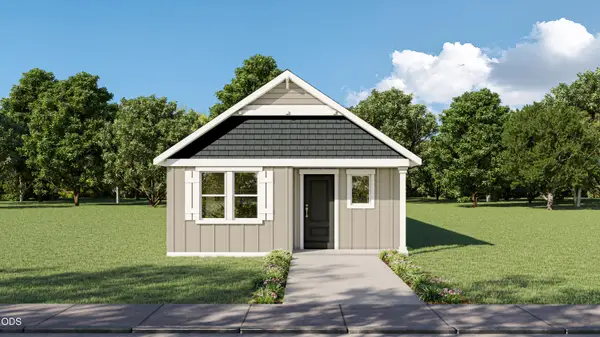 $395,000Active2 beds 2 baths970 sq. ft.
4123 SW Pumice Avenue #102, Redmond, OR 97756
MLS# 220229698Listed by: PACWEST REALTY GROUP - New
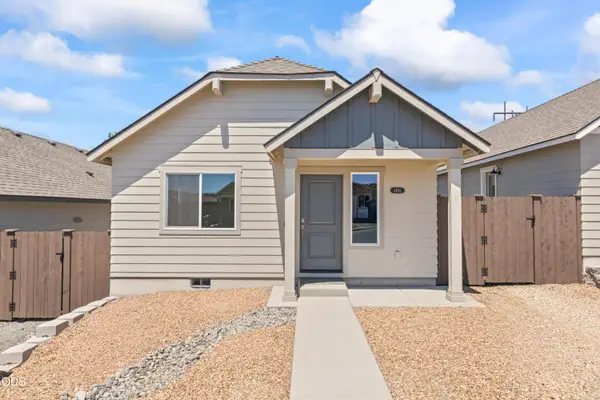 $365,000Active2 beds 1 baths880 sq. ft.
4032 SW Obsidian Place #135, Redmond, OR 97756
MLS# 220229705Listed by: PACWEST REALTY GROUP - New
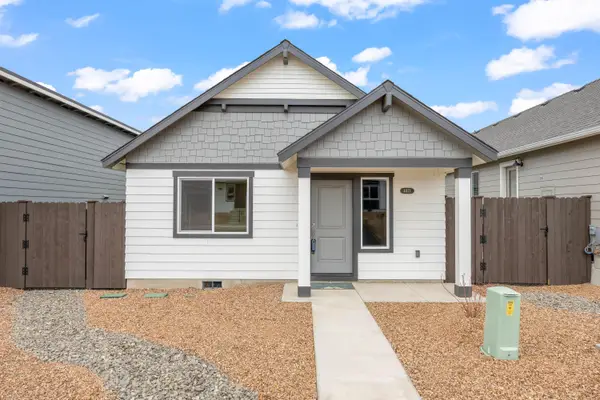 $370,000Active2 beds 1 baths880 sq. ft.
4008 SW Obsidian Place #137, Redmond, OR 97756
MLS# 220229710Listed by: PACWEST REALTY GROUP - New
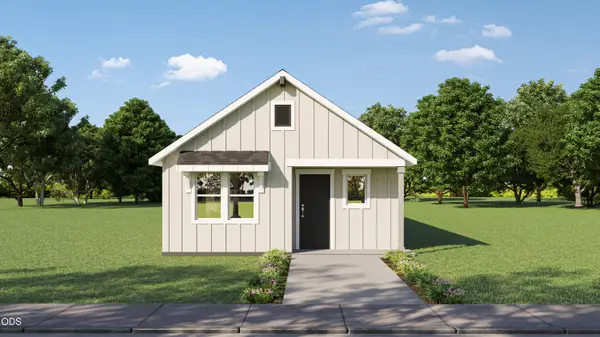 $397,000Active2 beds 2 baths970 sq. ft.
4055 SW Pumice Avenue #95, Redmond, OR 97756
MLS# 220229696Listed by: PACWEST REALTY GROUP - New
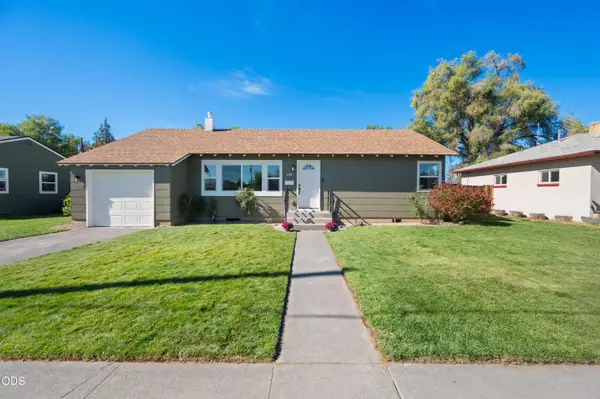 $470,000Active2 beds 2 baths1,017 sq. ft.
639 NW 8th Street, Redmond, OR 97756
MLS# 220229687Listed by: CASCADE HASSON SIR - New
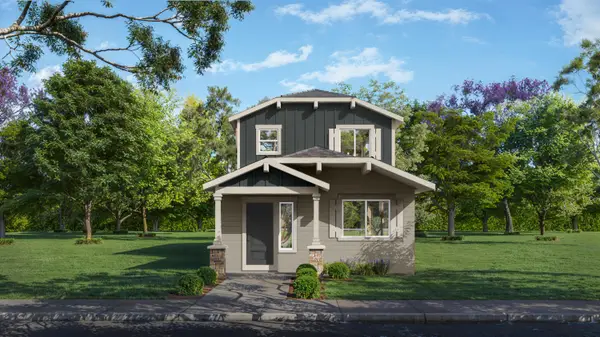 $450,000Active3 beds 3 baths1,415 sq. ft.
4153 SW Pumice Avenue #107, Redmond, OR 97756
MLS# 220229689Listed by: PACWEST REALTY GROUP - New
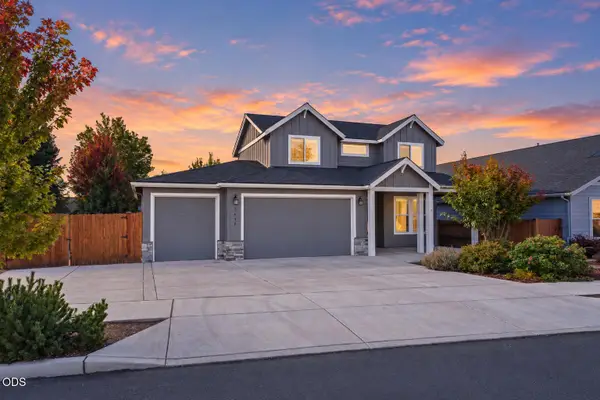 $679,900Active4 beds 3 baths2,260 sq. ft.
1646 NW Upas Avenue, Redmond, OR 97756
MLS# 220229668Listed by: STELLAR REALTY NORTHWEST - New
 $430,000Active3 beds 2 baths1,549 sq. ft.
2120 NW Ivy Avenue, Redmond, OR 97756
MLS# 220229639Listed by: RELEVANT REAL ESTATE LLC


Protect your home and budget from life's surprises with an Assurant Home Warranty, backed by a partner that supports you through every step of homeownership. Explore Plans.
©2026 Century 21 Real Estate LLC. All rights reserved. CENTURY 21®, the CENTURY 21 Logo and C21® are service marks owned by Century 21 Real Estate LLC. Century 21 Real Estate LLC fully supports the principles of the Fair Housing Act and the Equal Opportunity Act. Each office is independently owned and operated. Listing information is deemed reliable but not guaranteed accurate.