
637 NW Canyon Drive, Redmond, OR 97756
Local realty services provided by:CENTURY 21 Agate Realty
Listed by: cat zwicker
Office: desert sky real estate llc.
MLS#:220225992
Source:OR_SOMLS
Price summary
- Price:$847,500
- Price per sq. ft.:$409.42
About this home
Experience Central Oregon living from this rare canyon rim retreat located in the heart of Redmond. Set above the Dry Canyon Park with panoramic Cascade Mountain views, this home blends everyday comfort with an outdoor lifestyle buyers dream about--morning coffee with mountain light, evening sunsets over the rim, and easy access to Smith Rock, the Deschutes River, Mt. Bachelor, trails, parks, dining, breweries, and community events. Inside, a designer-level renovation delivers turnkey style with updated cabinetry, premium counters, luxury flooring, curated lighting, and high-end fixtures throughout. Distinctive details like the Dutch-door entry and carriage-style garage add character, while two detached sheds offer practical storage for bikes, skis, fishing gear, tools, and hobbies. A thoughtfully refreshed exterior, landscaping, and outdoor-living orientation make this a standout Redmond home for buyers seeking views, quality, community, and adventure.
Contact an agent
Home facts
- Year built:1950
- Subdivision & Development:Rimrock Acres
- Listing ID #:220225992
- Added:52 day(s) ago
- Updated:September 17, 2026 at 03:23 PM
Rooms and interior
- Bedrooms:3
- Total bathrooms:2
- Full bathrooms:2
- Flooring:Carpet, Hardwood, Tile, Vinyl
- Bathrooms Description:Double Vanity, Enclosed Toilet(s), Shower/Tub Combo, Tile Shower
- Kitchen Description:Cooktop, Dishwasher, Oven, Range Hood, Refrigerator
- Living area:2,070 sq. ft.
Heating and cooling
- Cooling:Ductless
- Heating:Ductless, Electric, Forced Air, Natural Gas
Structure and exterior
- Roof:Composition
- Year built:1950
- Building area:2,070 sq. ft.
- Lot area:0.18 Acres
- Lot Features:Drip System, Fenced, Landscaped, Level, Rock Outcropping, Smart Irrigation, Sprinkler Timer(s), Sprinklers In Front, Sprinklers In Rear
- Architectural Style:Craftsman, Northwest
- Foundation Description:Stemwall
- Levels:2 Story
Schools
- High school:Redmond High
- Middle school:Elton Gregory Middle
- Elementary school:John Tuck Elem
Utilities
- Water:Backflow Domestic, Public, Water Meter
- Sewer:Public Sewer
Finances and disclosures
- Price:$847,500
- Price per sq. ft.:$409.42
- Tax amount:$4,847 (2025)
Features and amenities
- Appliances:Cooktop, Dishwasher, Oven, Range Hood, Refrigerator, Washer, Water Heater
Parking
- Parking description:Concrete, Detached, Driveway, Garage Door Opener, On Street
- Garage:Yes
- Garage spaces:1
New listings near 637 NW Canyon Drive
- New
 $260,000Active2 beds 2 baths936 sq. ft.
2610 SW 23rd Street #UNIT 11, Redmond, OR 97756
MLS# 220228778Listed by: WINDERMERE REALTY TRUST - Open Sat, 10am to 12pmNew
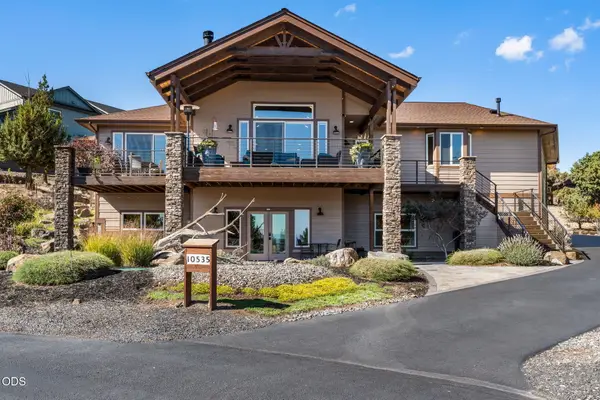 $1,275,000Active4 beds 3 baths2,937 sq. ft.
10535 Bitterbrush Court, Redmond, OR 97756
MLS# 220228769Listed by: CASCADE HASSON SIR - New
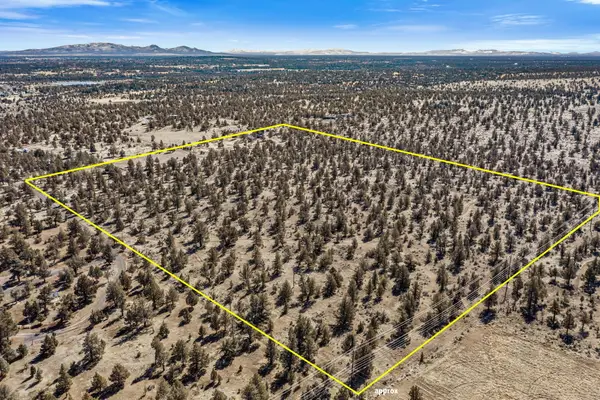 $500,000Active40.28 Acres
605 NW 95th Street, Redmond, OR 97756
MLS# 220228747Listed by: STELLAR REALTY NORTHWEST - New
 $425,000Active2 beds 2 baths1,235 sq. ft.
2721 NE 6th Drive, Redmond, OR 97756
MLS# 220228736Listed by: THE BROKER NETWORK, LLC - Open Sat, 2 to 4pmNew
 $837,900Active2 beds 3 baths2,020 sq. ft.
954 Yosemite Falls Drive, Redmond, OR 97756
MLS# 220228739Listed by: KELLER WILLIAMS REALTY CENTRAL OREGON - New
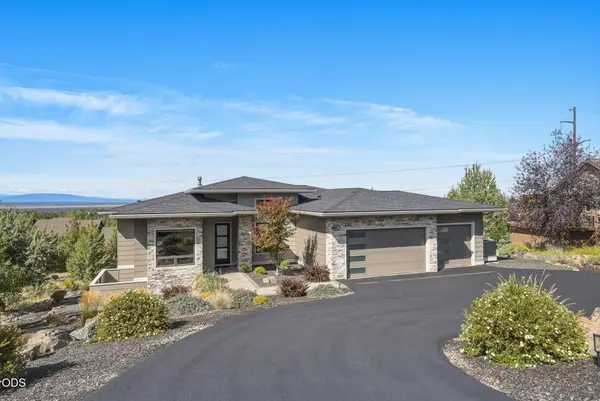 $1,249,000Active3 beds 3 baths2,347 sq. ft.
883 Highland View Loop, Redmond, OR 97756
MLS# 220228720Listed by: VARSITY REAL ESTATE - Open Fri, 11am to 1pmNew
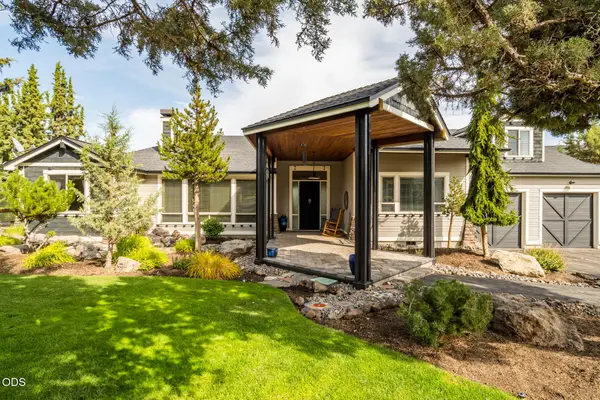 $1,100,000Active3 beds 3 baths2,967 sq. ft.
1846 Turnstone Road, Redmond, OR 97756
MLS# 220228688Listed by: SUNDANCE REALTY LLC - New
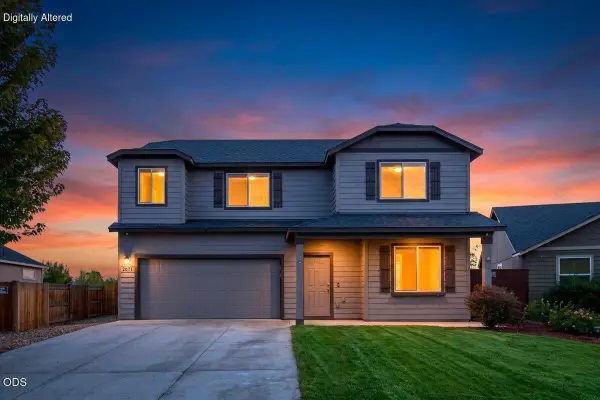 $549,000Active4 beds 3 baths2,192 sq. ft.
2671 NE 6th Drive, Redmond, OR 97756
MLS# 220228691Listed by: EXP REALTY, LLC - New
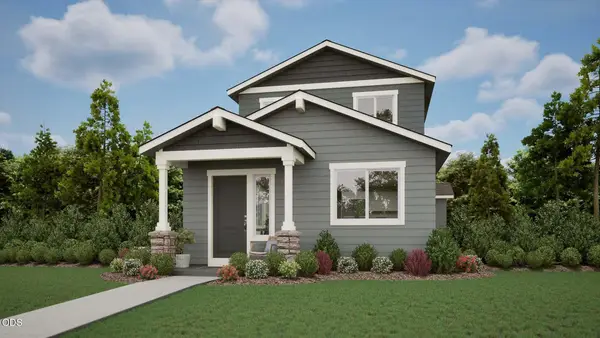 $444,000Active3 beds 3 baths1,415 sq. ft.
3995 SW Pumice Avenue #89, Redmond, OR 97756
MLS# 220228609Listed by: PACWEST REALTY GROUP 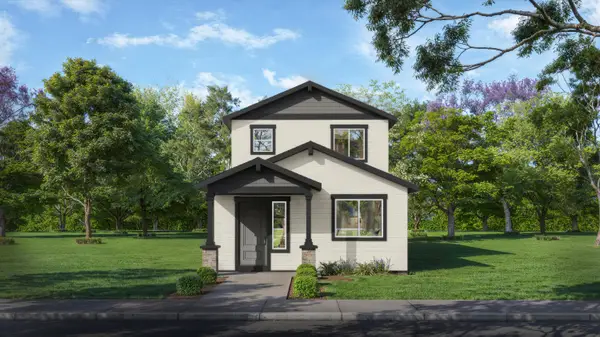 $447,000Pending3 beds 3 baths1,415 sq. ft.
4147 SW Pumice Avenue #106, Redmond, OR 97756
MLS# 220228614Listed by: PACWEST REALTY GROUP


Protect your home and budget from life's surprises with an Assurant Home Warranty, backed by a partner that supports you through every step of homeownership. Explore Plans.
©2026 Century 21 Real Estate LLC. All rights reserved. CENTURY 21®, the CENTURY 21 Logo and C21® are service marks owned by Century 21 Real Estate LLC. Century 21 Real Estate LLC fully supports the principles of the Fair Housing Act and the Equal Opportunity Act. Each office is independently owned and operated. Listing information is deemed reliable but not guaranteed accurate.