
2610 SW 23rd Street #UNIT 11, Redmond, OR 97756
Local realty services provided by:CENTURY 21 Showcase Realtors®, Inc.
Listed by: matthew gilman
Office: windermere realty trust
MLS#:220228778
Source:OR_SOMLS
Price summary
- Price:$260,000
- Price per sq. ft.:$277.78
- Monthly HOA dues:$320
About this home
Easygoing living meets everyday convenience in this well-kept SW Redmond condo. The main level brings everyone together with an open great room, dining area and kitchen featuring quartz countertops, updated sink, gas range and newer appliances. Also downstairs are a half bath, laundry and direct access to the attached single-car garage. Fridge, washer & dryer included! Step outside to a covered patio overlooking the community green space--an inviting spot for morning coffee, summer BBQs or unwinding at the end of the day. Upstairs are two comfortable bedrooms and a full bath, including one bedroom with a private deck and leafy green-space views. A natural gas furnace adds everyday comfort. The HOA covers water, sewer, garbage, landscaping, snow removal and exterior maintenance. Conveniently located near schools, shopping, restaurants and Highway 97, this is a cozy, comfortable place to call home.
Contact an agent
Home facts
- Year built:2001
- Subdivision & Development:Timber View Condos
- Listing ID #:220228778
- Added:1 day(s) ago
- Updated:September 17, 2026 at 10:33 AM
Rooms and interior
- Bedrooms:2
- Total bathrooms:2
- Full bathrooms:1
- Half bathrooms:1
- Flooring:Carpet, Vinyl
- Bathrooms Description:Shower/Tub Combo
- Kitchen Description:Dishwasher, Microwave, Oven, Range, Refrigerator
- Living area:936 sq. ft.
Heating and cooling
- Cooling:Wall/Window Unit(s)
- Heating:Electric, Forced Air
Structure and exterior
- Roof:Composition
- Year built:2001
- Building area:936 sq. ft.
- Lot Features:Landscaped, Level
- Architectural Style:Northwest
- Construction Materials:Frame
- Foundation Description:Stemwall
- Levels:2 Story
Schools
- High school:Ridgeview High
- Middle school:Obsidian Middle
- Elementary school:Sage Elem
Utilities
- Water:Public
- Sewer:Public Sewer
Finances and disclosures
- Price:$260,000
- Price per sq. ft.:$277.78
- Tax amount:$1,672 (2025)
Features and amenities
- Appliances:Dishwasher, Microwave, Oven, Range, Refrigerator, Washer, Water Heater
Parking
- Parking description:Asphalt, Assigned, Attached, Driveway, Garage Door Opener
- Garage:Yes
- Garage spaces:1
New listings near 2610 SW 23rd Street #UNIT 11
- Open Sat, 10am to 12pmNew
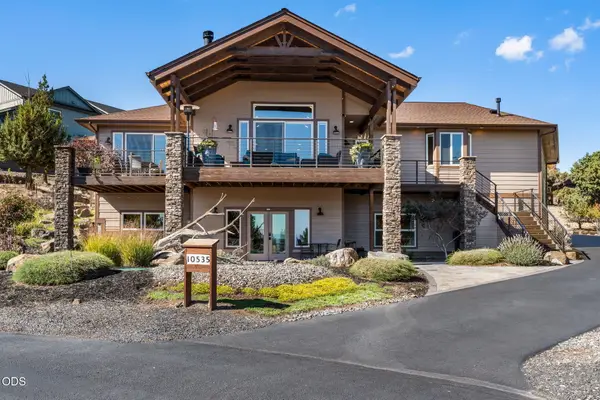 $1,275,000Active4 beds 3 baths2,937 sq. ft.
10535 Bitterbrush Court, Redmond, OR 97756
MLS# 220228769Listed by: CASCADE HASSON SIR - New
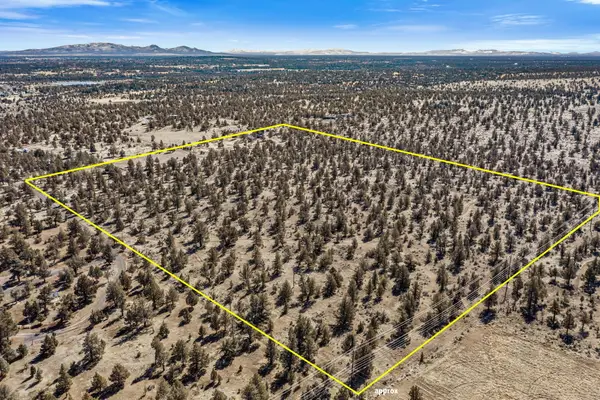 $500,000Active40.28 Acres
605 NW 95th Street, Redmond, OR 97756
MLS# 220228747Listed by: STELLAR REALTY NORTHWEST - Open Sat, 2 to 4pmNew
 $837,900Active2 beds 3 baths2,020 sq. ft.
954 Yosemite Falls Drive, Redmond, OR 97756
MLS# 220228739Listed by: KELLER WILLIAMS REALTY CENTRAL OREGON - New
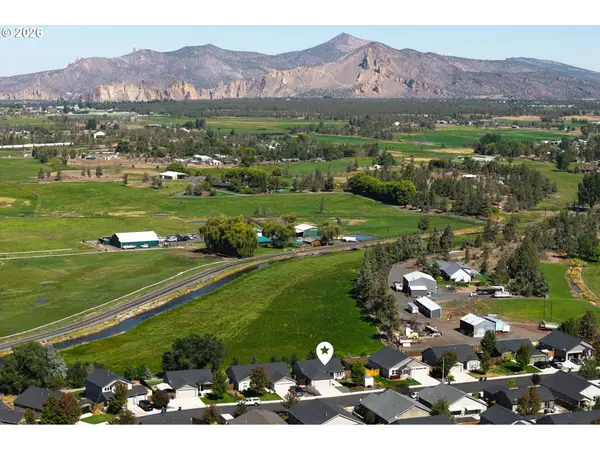 $425,000Active2 beds 2 baths1,235 sq. ft.
2721 NE 6th Dr, Redmond, OR 97756
MLS# 791314976Listed by: THE BROKER NETWORK, LLC
- New
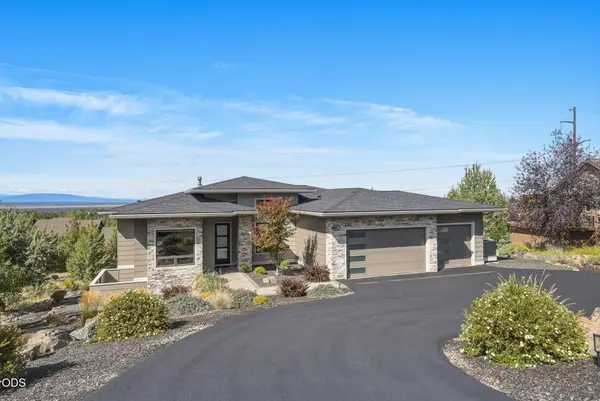 $1,249,000Active3 beds 3 baths2,347 sq. ft.
883 Highland View Loop, Redmond, OR 97756
MLS# 220228720Listed by: VARSITY REAL ESTATE - Open Fri, 11am to 1pmNew
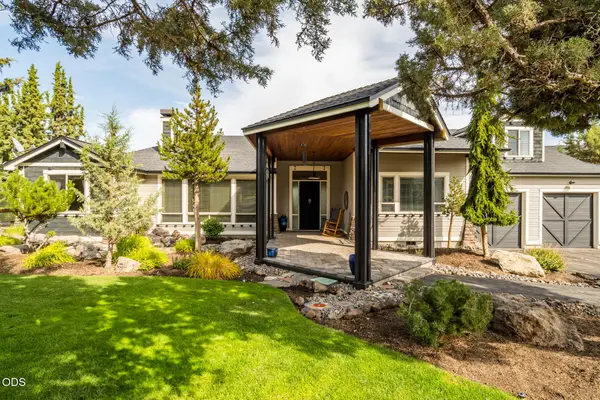 $1,100,000Active3 beds 3 baths2,967 sq. ft.
1846 Turnstone Road, Redmond, OR 97756
MLS# 220228688Listed by: SUNDANCE REALTY LLC - New
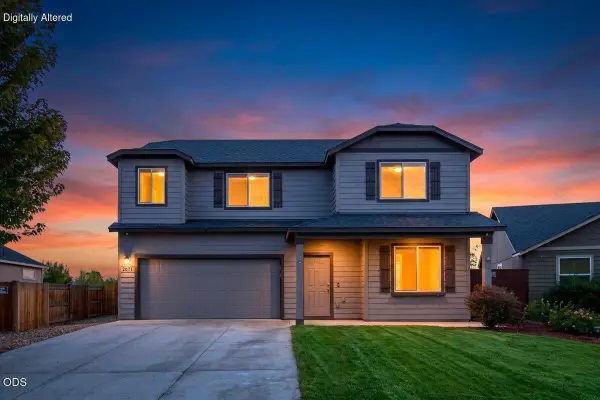 $549,000Active4 beds 3 baths2,192 sq. ft.
2671 NE 6th Drive, Redmond, OR 97756
MLS# 220228691Listed by: EXP REALTY, LLC - New
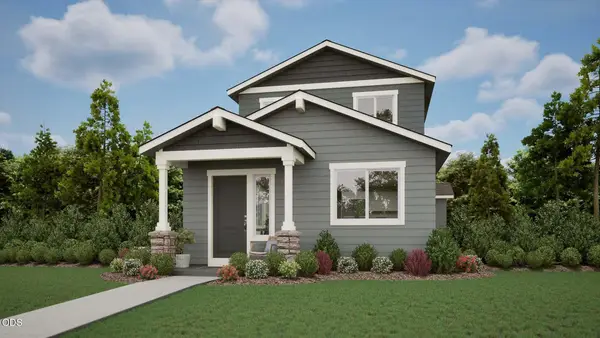 $444,000Active3 beds 3 baths1,415 sq. ft.
3995 SW Pumice Avenue #89, Redmond, OR 97756
MLS# 220228609Listed by: PACWEST REALTY GROUP 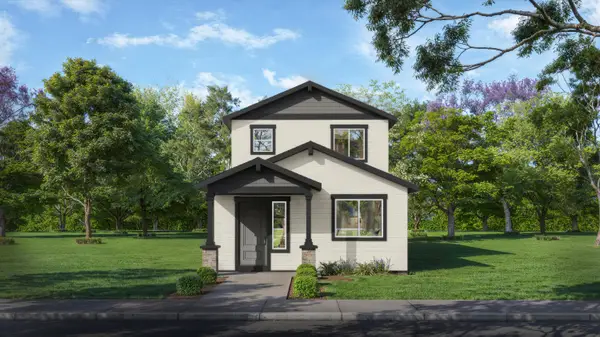 $447,000Pending3 beds 3 baths1,415 sq. ft.
4147 SW Pumice Avenue #106, Redmond, OR 97756
MLS# 220228614Listed by: PACWEST REALTY GROUP


Protect your home and budget from life's surprises with an Assurant Home Warranty, backed by a partner that supports you through every step of homeownership. Explore Plans.
©2026 Century 21 Real Estate LLC. All rights reserved. CENTURY 21®, the CENTURY 21 Logo and C21® are service marks owned by Century 21 Real Estate LLC. Century 21 Real Estate LLC fully supports the principles of the Fair Housing Act and the Equal Opportunity Act. Each office is independently owned and operated. Listing information is deemed reliable but not guaranteed accurate.