
7750 NW Grubstake Way, Redmond, OR 97756
Local realty services provided by:CENTURY 21 J.C. Jones American Dream
Listed by: korren v. bower
Office: cascade hasson sir
MLS#:220228318
Source:OR_SOMLS
Price summary
- Price:$1,200,000
- Price per sq. ft.:$379.63
- Monthly HOA dues:$30.42
About this home
Experience the rare combination of privacy, craftsmanship, and riverfront living at this exceptional estate in Odin Falls Ranch! Set along the Deschutes River, the home was thoughtfully designed to create a seamless connection to its stunning natural surroundings, with expansive river and mountain views throughout. Vaulted beam ceilings, warm log accents, beautiful tile work, heated wood floors, and solid-core wood doors bring a sense of timeless quality and character. The great room is made for gathering, centered around the fireplace and framed by sweeping river views! A beautifully appointed kitchen opens to the living space, while the main-level primary suite offers its own private retreat. Upstairs, additional bedrooms provide comfortable retreats, including one w/a private patio overlooking the river, while a spacious bonus room offers its own river views. Outside, enjoy a private patio, covered BBQ area, & peaceful spaces to take in the landscape. W/river access, a gated entry!
Contact an agent
Home facts
- Year built:2000
- Subdivision & Development:Odin Falls Ranch
- Listing ID #:220228318
- Added:37 day(s) ago
- Updated:October 16, 2026 at 07:56 AM
Rooms and interior
- Bedrooms:4
- Total bathrooms:3
- Full bathrooms:3
- Flooring:Carpet, Hardwood, Laminate, Tile
- Bathrooms Description:Double Vanity, Enclosed Toilet(s), Fiberglass Stall Shower, Soaking Tub
- Kitchen Description:Cooktop, Dishwasher, Double Oven, Microwave, Refrigerator
- Bedroom Description:Primary Downstairs
- Living area:3,161 sq. ft.
Heating and cooling
- Cooling:Ductless, Heat Pump
- Heating:Ductless, Electric, Forced Air
Structure and exterior
- Roof:Composition
- Year built:2000
- Building area:3,161 sq. ft.
- Lot area:2.53 Acres
- Lot Features:Adjoins Public Lands, Fenced, Landscaped, Rock Outcropping, Sprinkler Timer(s), Sprinklers In Front
- Architectural Style:Craftsman
- Construction Materials:Frame
- Foundation Description:Stemwall
- Levels:2 Story
Schools
- High school:Ridgeview High
- Middle school:Obsidian Middle
- Elementary school:Sage Elem
Utilities
- Water:Public
- Sewer:Septic Tank
Finances and disclosures
- Price:$1,200,000
- Price per sq. ft.:$379.63
- Tax amount:$10,836 (2025)
Features and amenities
- Appliances:Cooktop, Dishwasher, Double Oven, Microwave, Refrigerator, Washer, Water Heater
Parking
- Parking description:Attached, Detached, Driveway, Garage Door Opener
- Garage:Yes
- Garage spaces:3
New listings near 7750 NW Grubstake Way
- New
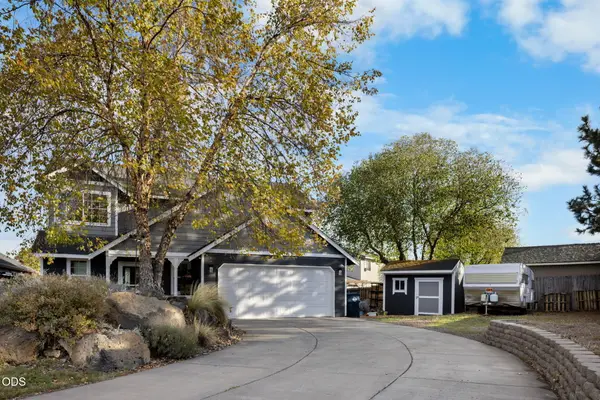 $475,000Active3 beds 3 baths1,479 sq. ft.
1770 SW 22nd Court, Redmond, OR 97756
MLS# 220230074Listed by: BRAND REALTY, LLC - New
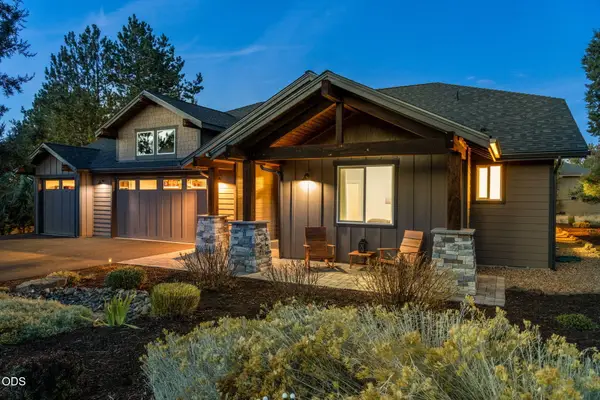 $975,000Active4 beds 3 baths2,272 sq. ft.
8293 Vireo Court, Redmond, OR 97756
MLS# 220230011Listed by: JEFF LARKIN REALTY 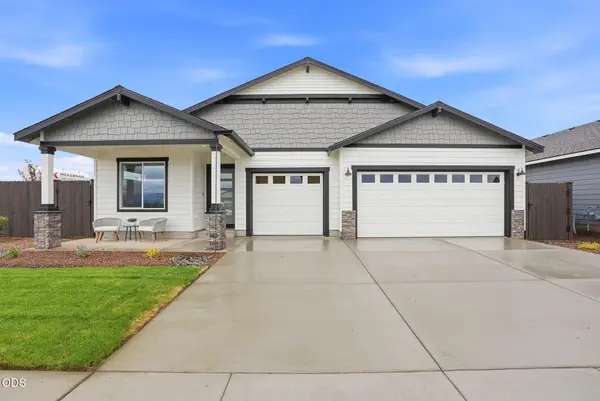 $639,119Pending4 beds 2 baths1,906 sq. ft.
4143 SW Pumice Lane #64, Redmond, OR 97756
MLS# 220229963Listed by: PACWEST REALTY GROUP- $639,119Pending4 beds 2 baths1,906 sq. ft.
4143 SW Pumice Lane #64, Redmond, OR 97756
MLS# 220229963Listed by: PACWEST REALTY GROUP - $639,119Pending4 beds 2 baths1,906 sq. ft.
4143 SW Pumice Lane #64, Redmond, OR 97756
MLS# 220229963Listed by: PACWEST REALTY GROUP - New
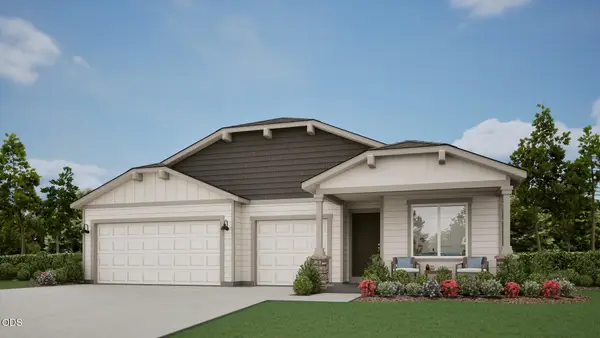 $607,000Active4 beds 2 baths1,906 sq. ft.
4032 SW Pumice Avenue #82, Redmond, OR 97756
MLS# 220229954Listed by: PACWEST REALTY GROUP  $499,900Active3 beds 2 baths1,711 sq. ft.
2505 NW 23rd Loop South, Redmond, OR 97756
MLS# 220223787Listed by: LENNAR SALES CORP- New
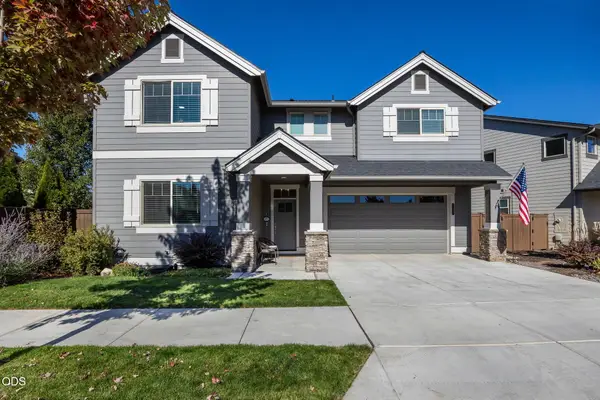 $609,900Active4 beds 3 baths2,287 sq. ft.
4395 SW 36th Street, Redmond, OR 97756
MLS# 220229934Listed by: DUKE WARNER REALTY ERA POWERED - New
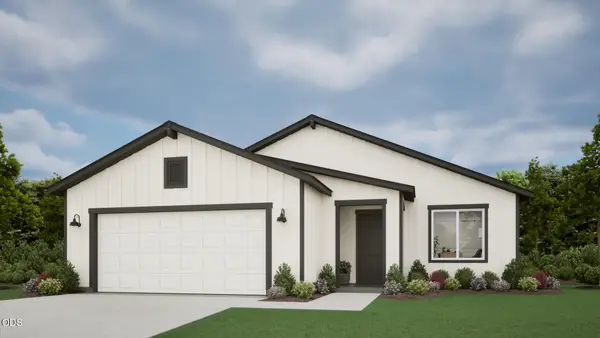 $577,000Active4 beds 2 baths1,701 sq. ft.
4044 SW Pumice Avenue #81, Redmond, OR 97756
MLS# 220229920Listed by: PACWEST REALTY GROUP - New
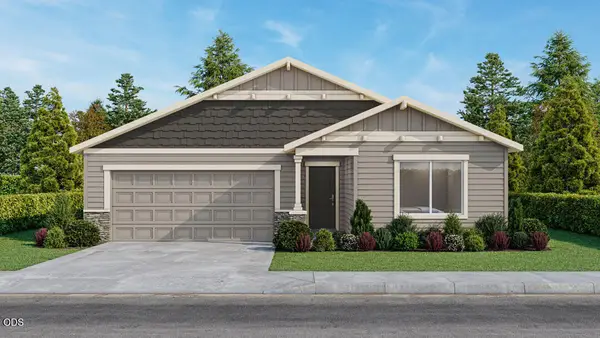 $650,000Active4 beds 3 baths2,070 sq. ft.
4107 SW Pumice Lane #61, Redmond, OR 97756
MLS# 220229905Listed by: PACWEST REALTY GROUP


Protect your home and budget from life's surprises with an Assurant Home Warranty, backed by a partner that supports you through every step of homeownership. Explore Plans.
©2026 Century 21 Real Estate LLC. All rights reserved. CENTURY 21®, the CENTURY 21 Logo and C21® are service marks owned by Century 21 Real Estate LLC. Century 21 Real Estate LLC fully supports the principles of the Fair Housing Act and the Equal Opportunity Act. Each office is independently owned and operated. Listing information is deemed reliable but not guaranteed accurate.