
14932 Iron Wheel, Sisters, OR 97759
Local realty services provided by:CENTURY 21 Agate Realty
14932 Iron Wheel,Sisters, OR 97759
$550,000
- 3 Beds
- 3 Baths
- 2,111 sq. ft.
- Single family
- Active
Listed by: erica callfas, carmen a cook
Office: cascade hasson sir
MLS#:220230859
Source:OR_SOMLS
Price summary
- Price:$550,000
- Price per sq. ft.:$260.54
- Monthly HOA dues:$121
About this home
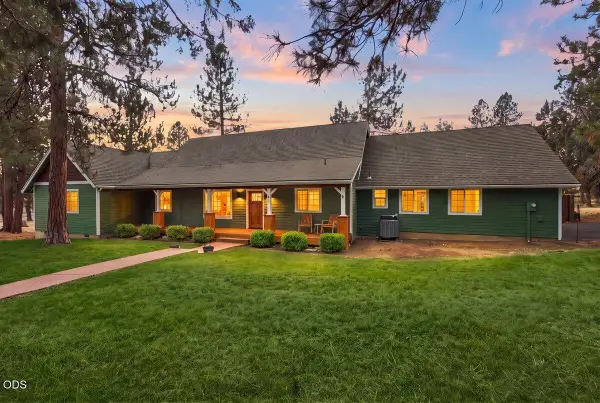
Single-level living in Tollgate, a charming community nestled among towering pines! This quaint community offers 126 acres of shared common areas, miles of paved, scenic trails, a saltwater pool, clubhouse, pickleball & sports courts, neighborhood park, snow removal services, & Firewise Community certification. Inside, you'll find vaulted ceilings, an inviting open floor plan, walls of windows, & a sunroom that brings the beauty of the outdoors in. 3 bdrms, 2 bths, & 2-car garage, this home is privately tucked away in a peaceful setting. A fenced backyard & inviting areas for outdoor entertaining. A true time capsule from the 1990s, this home is ready for your personal touches & updates to make it your own! Enjoy an ideal location, minutes from historic downtown Sisters, Hoodoo Ski Area, and the Deschutes National Forest. Embrace the best of the Central Oregon lifestyle!
Contact an agent
Home facts
- Year built:1991
- Subdivision & Development:Tollgate
- Listing ID #:220230859
- Added:1 day(s) ago
- Updated:November 07, 2026 at 03:56 AM
Rooms and interior
- Bedrooms:3
- Total bathrooms:3
- Full bathrooms:2
- Half bathrooms:1
- Flooring:Carpet, Hardwood, Laminate, Stone
- Bathrooms Description:Fiberglass Stall Shower, Shower/Tub Combo, Soaking Tub
- Kitchen Description:Dishwasher, Microwave, Refrigerator
- Bedroom Description:Primary Downstairs
- Living area:2,111 sq. ft.
Heating and cooling
- Heating:Oil, Zoned
Structure and exterior
- Roof:Tile
- Year built:1991
- Building area:2,111 sq. ft.
- Lot area:0.59 Acres
- Lot Features:Fenced, Landscaped, Level
- Architectural Style:Ranch, Traditional
- Construction Materials:Frame
- Exterior Features:Fire Pit
- Foundation Description:Slab, Stemwall
- Levels:1 Story
Schools
- High school:Sisters High
- Middle school:Sisters Middle
- Elementary school:Sisters Elem
Utilities
- Water:Public
- Sewer:Septic Tank
Finances and disclosures
- Price:$550,000
- Price per sq. ft.:$260.54
- Tax amount:$5,969 (2026)
Features and amenities
- Appliances:Dishwasher, Microwave, Refrigerator, Washer
Parking
- Parking description:Attached, Driveway, Garage Door Opener, Gravel
- Garage:Yes
- Garage spaces:2
New listings near 14932 Iron Wheel
- New
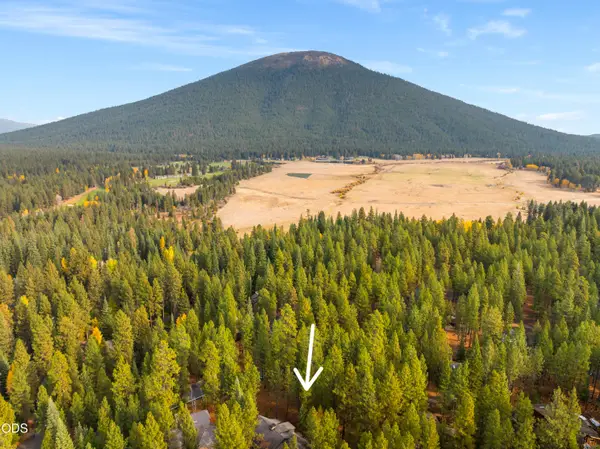 $450,000Active0.33 Acres
13369 Hawks Beard, Sisters, OR 97759
MLS# 220230789Listed by: STELLAR REALTY NORTHWEST - New
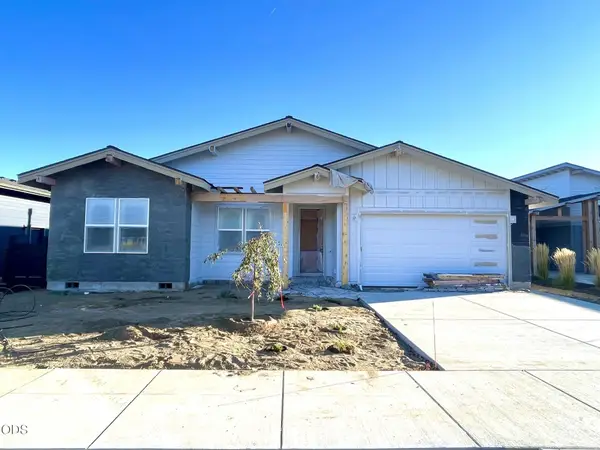 $779,900Active3 beds 2 baths1,715 sq. ft.
451 E Diamond Peak Avenue, Sisters, OR 97759
MLS# 220229819Listed by: COLDWELL BANKER BAIN - Open Sat, 11am to 2pmNew
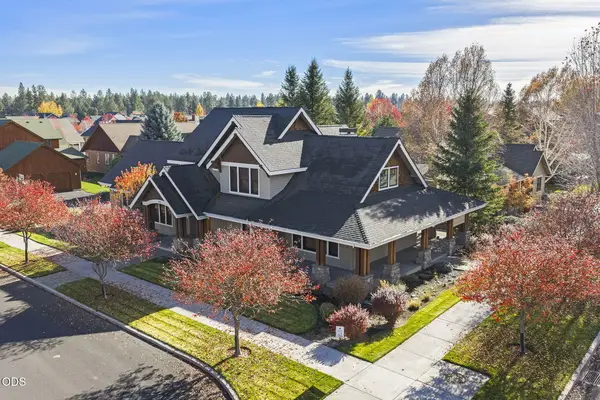 $1,050,000Active3 beds 3 baths2,697 sq. ft.
689 W St Helens Avenue, Sisters, OR 97759
MLS# 220230277Listed by: STELLAR REALTY NORTHWEST - New
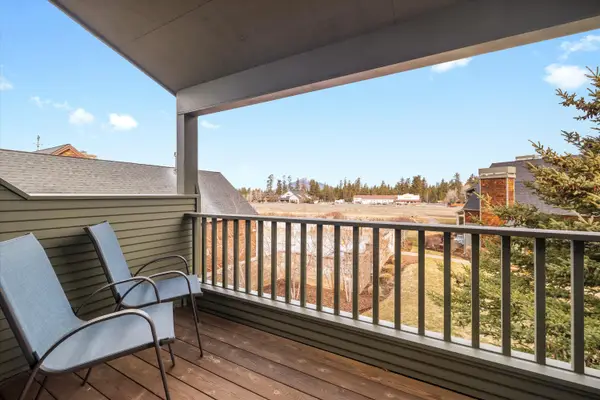 $495,000Active2 beds 2 baths1,033 sq. ft.
568 W Jefferson Avenue, Sisters, OR 97759
MLS# 220230029Listed by: COLDWELL BANKER BAIN - Open Sun, 12 to 2pmNew
 $725,000Active4 beds 3 baths2,034 sq. ft.
70095 Sorrell Drive, Sisters, OR 97759
MLS# 220230659Listed by: REAL BROKER - Open Sat, 1 to 3pm
 $1,290,000Active3 beds 3 baths2,781 sq. ft.
16015 Fox Ridge Circle, Sisters, OR 97759
MLS# 220230387Listed by: THE AGENCY BEND  $715,000Active3 beds 2 baths1,620 sq. ft.
70090 Hinkle Butte Drive, Sisters, OR 97759
MLS# 220230394Listed by: STELLAR REALTY NORTHWEST $585,000Active3 beds 2 baths1,574 sq. ft.
1143 W Hill Avenue, Sisters, OR 97759
MLS# 220230374Listed by: KELLER WILLIAMS REALTY CENTRAL OREGON $1,645,000Active3 beds 3 baths2,728 sq. ft.
68830 Chestnut Drive, Sisters, OR 97759
MLS# 220230308Listed by: INVEST IN BEND REAL ESTATE


Protect your home and budget from life's surprises with an Assurant Home Warranty, backed by a partner that supports you through every step of homeownership. Explore Plans.
©2026 Century 21 Real Estate LLC. All rights reserved. CENTURY 21®, the CENTURY 21 Logo and C21® are service marks owned by Century 21 Real Estate LLC. Century 21 Real Estate LLC fully supports the principles of the Fair Housing Act and the Equal Opportunity Act. Each office is independently owned and operated. Listing information is deemed reliable but not guaranteed accurate.