
451 E Diamond Peak Avenue, Sisters, OR 97759
Local realty services provided by:CENTURY 21 J.C. Jones American Dream
451 E Diamond Peak Avenue,Sisters, OR 97759
$779,900
- 3 Beds
- 2 Baths
- 1,715 sq. ft.
- Single family
- Active
Listed by: annette marie raasch
Office: coldwell banker bain
MLS#:220229819
Source:OR_SOMLS
Price summary
- Price:$779,900
- Price per sq. ft.:$454.75
- Monthly HOA dues:$237
About this home
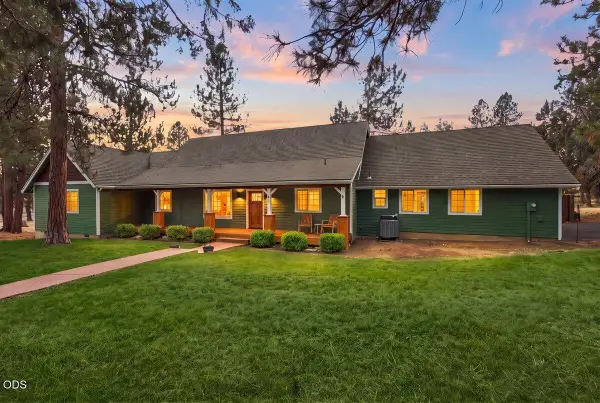
Brand-new construction in Grand Peaks, with completion anticipated December 2026. This 1,715 sq. ft. home offers 3 bedrooms, 2 baths, custom finishes, a vaulted great room with oversized gas fireplace, and a beautifully appointed kitchen with a walk-in pantry, large island, and KitchenAid appliances. Enjoy a spacious primary suite, covered patio, and fully landscaped yard with underground sprinklers. Will have the Earth Advantage Gold Certification. Ideally located near parks, pickleball courts, trails, shopping, restaurants, and within easy walking distance of downtown Sisters. A wonderful opportunity to enjoy the comfort of new construction in the heart of Central Oregon.
Agent is related to the seller and is a licensed real estate broker in Oregon.
Contact an agent
Home facts
- Year built:2026
- Subdivision & Development:Grand Peaks
- Listing ID #:220229819
- Added:1 day(s) ago
- Updated:November 07, 2026 at 03:56 AM
Rooms and interior
- Bedrooms:3
- Total bathrooms:2
- Full bathrooms:2
- Flooring:Carpet, Vinyl
- Bathrooms Description:Double Vanity, Shower/Tub Combo, Tile Shower
- Kitchen Description:Dishwasher, Microwave, Range
- Living area:1,715 sq. ft.
Heating and cooling
- Heating:Electric
Structure and exterior
- Roof:Composition
- Year built:2026
- Building area:1,715 sq. ft.
- Lot area:0.2 Acres
- Lot Features:Drip System, Landscaped, Sprinkler Timer(s), Sprinklers In Front, Sprinklers In Rear
- Architectural Style:Ranch
- Construction Materials:Concrete, Frame
- Foundation Description:Concrete Perimeter
- Levels:1 Story
Schools
- High school:Sisters High
- Middle school:Sisters Middle
- Elementary school:Sisters Elem
Utilities
- Water:Public
- Sewer:Public Sewer
Finances and disclosures
- Price:$779,900
- Price per sq. ft.:$454.75
- Tax amount:$2,196 (2025)
Features and amenities
- Appliances:Dishwasher, Microwave, Range, Water Heater
Parking
- Parking description:Concrete, Driveway, Garage Door Opener
- Garage:Yes
- Garage spaces:2
New listings near 451 E Diamond Peak Avenue
- New
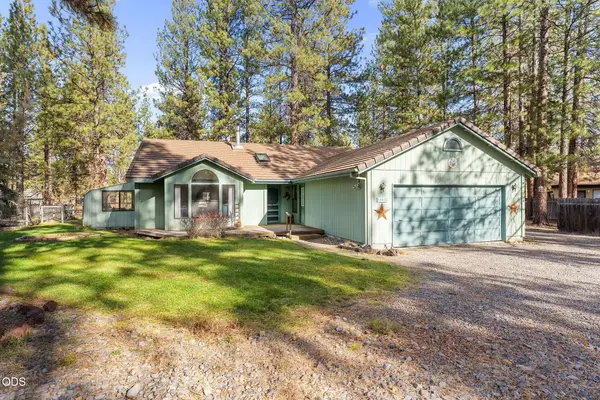 $550,000Active3 beds 3 baths2,111 sq. ft.
14932 Iron Wheel, Sisters, OR 97759
MLS# 220230859Listed by: CASCADE HASSON SIR - New
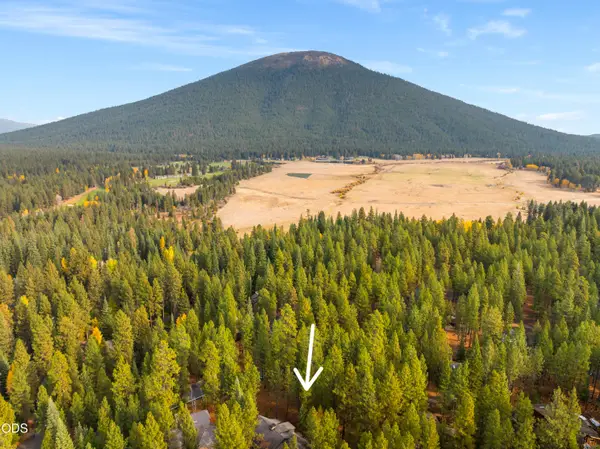 $450,000Active0.33 Acres
13369 Hawks Beard, Sisters, OR 97759
MLS# 220230789Listed by: STELLAR REALTY NORTHWEST - Open Sat, 11am to 2pmNew
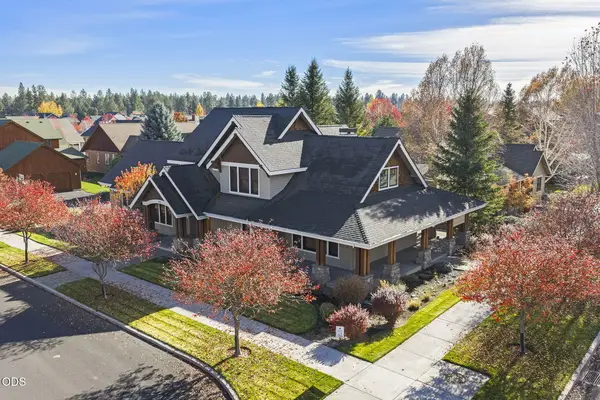 $1,050,000Active3 beds 3 baths2,697 sq. ft.
689 W St Helens Avenue, Sisters, OR 97759
MLS# 220230277Listed by: STELLAR REALTY NORTHWEST - New
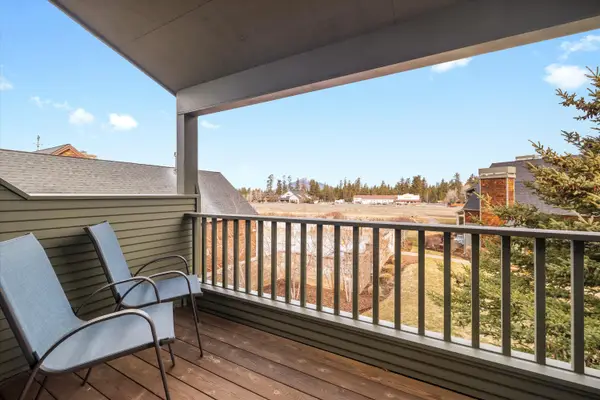 $495,000Active2 beds 2 baths1,033 sq. ft.
568 W Jefferson Avenue, Sisters, OR 97759
MLS# 220230029Listed by: COLDWELL BANKER BAIN - Open Sun, 12 to 2pmNew
 $725,000Active4 beds 3 baths2,034 sq. ft.
70095 Sorrell Drive, Sisters, OR 97759
MLS# 220230659Listed by: REAL BROKER - Open Sat, 1 to 3pm
 $1,290,000Active3 beds 3 baths2,781 sq. ft.
16015 Fox Ridge Circle, Sisters, OR 97759
MLS# 220230387Listed by: THE AGENCY BEND  $715,000Active3 beds 2 baths1,620 sq. ft.
70090 Hinkle Butte Drive, Sisters, OR 97759
MLS# 220230394Listed by: STELLAR REALTY NORTHWEST $585,000Active3 beds 2 baths1,574 sq. ft.
1143 W Hill Avenue, Sisters, OR 97759
MLS# 220230374Listed by: KELLER WILLIAMS REALTY CENTRAL OREGON $1,645,000Active3 beds 3 baths2,728 sq. ft.
68830 Chestnut Drive, Sisters, OR 97759
MLS# 220230308Listed by: INVEST IN BEND REAL ESTATE


Protect your home and budget from life's surprises with an Assurant Home Warranty, backed by a partner that supports you through every step of homeownership. Explore Plans.
©2026 Century 21 Real Estate LLC. All rights reserved. CENTURY 21®, the CENTURY 21 Logo and C21® are service marks owned by Century 21 Real Estate LLC. Century 21 Real Estate LLC fully supports the principles of the Fair Housing Act and the Equal Opportunity Act. Each office is independently owned and operated. Listing information is deemed reliable but not guaranteed accurate.