
382 S 46th St, Springfield, OR 97478
Local realty services provided by:CENTURY 21 North Homes Realty
382 S 46th St,Springfield, OR 97478
$375,000
- 3 Beds
- 2 Baths
- - sq. ft.
- Single family
- Sold
Listed by: katie juth
Office: windermere re lane county541-484-2022
MLS#:380116956
Source:PORTLAND
Sorry, we are unable to map this address
Price summary
- Price:$375,000
About this home
This 4 bedroom, 2 bath Springfield home offers a great opportunity to add your own touches while enjoying several major updates already completed. Improvements include a 50-year roof installed in 2018, a new HVAC and water heater in 2025, updated bathrooms, new carpet in the primary bedroom, and hardwood floors throughout most of the home. The kitchen features stainless steel appliances, including an induction range. Outside, enjoy a large covered patio, an spacious fully fenced backyard, and dedicated boat or trailer parking. With generous living space, valuable updates already in place, outdoor amenities, and an approachable price point, this home is ready for its next owner to build equity while making it their own.
Contact an agent
Home facts
- Year built:1972
- Listing ID #:380116956
- Added:43 day(s) ago
- Updated:September 11, 2026 at 06:25 AM
Rooms and interior
- Bedrooms:3
- Total bathrooms:2
- Full bathrooms:2
- Kitchen Description:Dishwasher, Disposal, Free Standing Range, Free Standing Refrigerator, Microwave, Stainless Steel Appliance, Tile
- Basement Description:Crawl Space
Heating and cooling
- Cooling:Central Air
- Heating:Forced Air
Structure and exterior
- Roof:Composition
- Year built:1972
- Lot Features:Level
- Architectural Style:1 Story, Ranch
- Exterior Features:Covered Patio, Fenced, RV Parking, Tool Shed, Yard
- Foundation Description:Concrete Perimeter
- Levels:1 Story
Schools
- High school:Springfield
- Middle school:Agnes Stewart
- Elementary school:Mt Vernon
Utilities
- Water:Public Water
- Sewer:Public Sewer
Finances and disclosures
- Price:$375,000
- Tax amount:$3,008 (2025)
Features and amenities
- Laundry features:Washer/Dryer
- Amenities:Ceiling Fan, Double Pane Window(s), Hardwood Floors, Laundry, Tile Floor, Vinyl Frame Windows, Wood Floors
Parking
- Parking description:Carport, Driveway
 All information provided is deemed reliable but is not guaranteed and should be independently verified. The content relating to real estate for sale on this web site comes in part from the IDX program of the RMLS of Portland Oregon. Real estate listings held by brokerage firms other than CENTURY 21 North Homes Realty are marked with the RMLS logo and detailed information about these properties includes the names of the listing brokers. Copyright 2026 RMLS, Portland, Oregon. Last updated: September 11, 2026 PORTLAND Member Broker: Patrick Smith
New listings near 382 S 46th St
- New
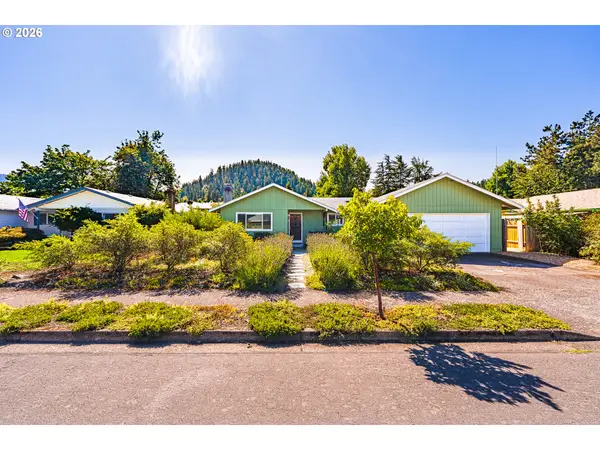 $405,000Active3 beds 2 baths1,244 sq. ft.
6323 B St, Springfield, OR 97478
MLS# 103130963Listed by: BETTER HOMES AND GARDENS REAL ESTATE EQUINOX - New
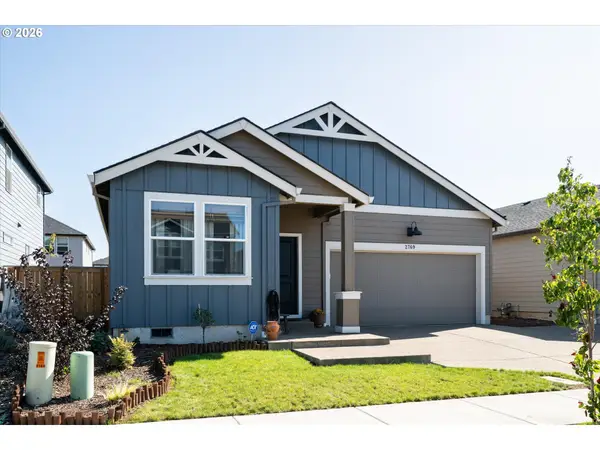 $427,000Active3 beds 2 baths1,418 sq. ft.
2769 V St, Springfield, OR 97477
MLS# 472289721Listed by: SIXEL REAL ESTATE - Open Sun, 1 to 3pmNew
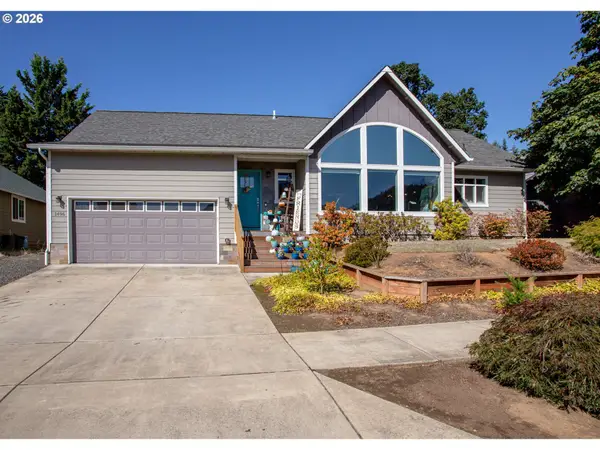 $550,000Active3 beds 2 baths2,140 sq. ft.
1496 S 57th St, Springfield, OR 97478
MLS# 539846154Listed by: JOHN L. SCOTT EUGENE - Open Sun, 12 to 2pmNew
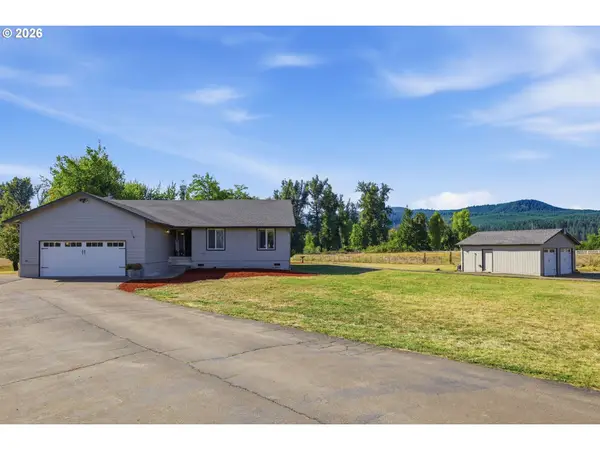 $650,000Active3 beds 2 baths1,743 sq. ft.
91240 Leavitt Ln, Springfield, OR 97478
MLS# 326545637Listed by: KELLER WILLIAMS REALTY EUGENE AND SPRINGFIELD - New
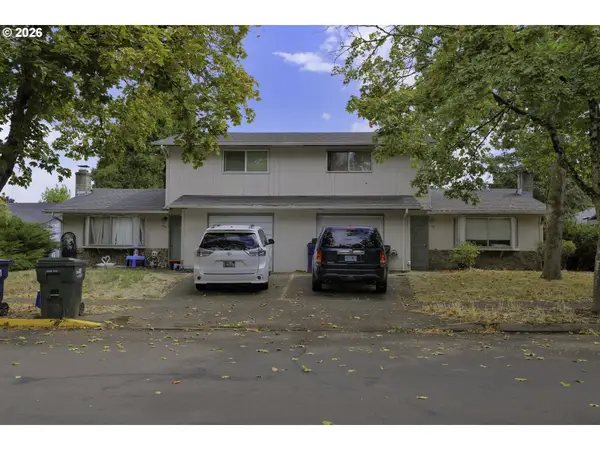 $475,000Active-- beds -- baths
993 N Cloverleaf Loop, Springfield, OR 97477
MLS# 350046692Listed by: COLDWELL BANKER PROFESSIONAL - New
 $360,000Active3 beds 1 baths1,232 sq. ft.
2324 Dubens Ln, Springfield, OR 97477
MLS# 519256759Listed by: RHETTRO REAL ESTATE LLC - New
 $240,000Active2 beds 1 baths1,072 sq. ft.
3875 Kathryn Ave, Springfield, OR 97478
MLS# 623381662Listed by: EXP REALTY LLC - New
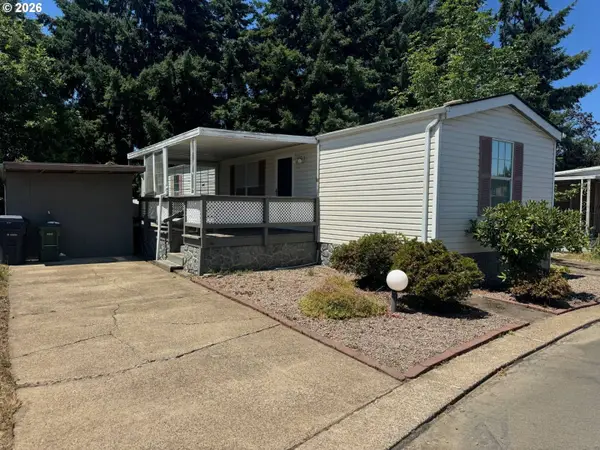 $42,900Active2 beds 2 baths980 sq. ft.
2150 Laura St #39, Springfield, OR 97477
MLS# 579468019Listed by: WILLAMETTE EQUITY BROKERAGE LLC - New
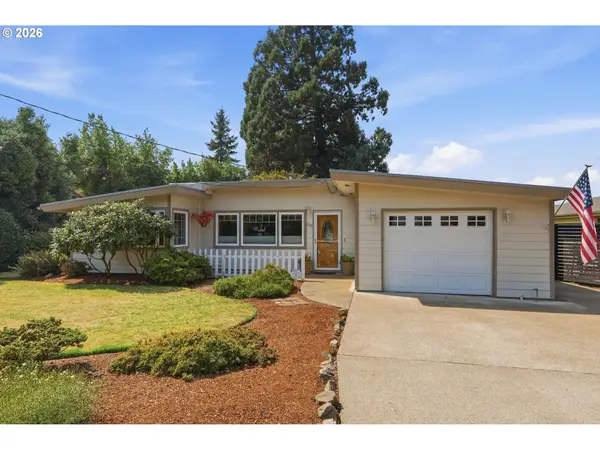 $369,900Active2 beds 1 baths1,094 sq. ft.
2378 19th St, Springfield, OR 97477
MLS# 559394570Listed by: WINDERMERE RE LANE COUNTY - Open Sat, 2 to 4pmNew
 $569,000Active5 beds 3 baths2,192 sq. ft.
2007 S 59th St, Springfield, OR 97478
MLS# 732300269Listed by: TRIPLE OAKS REALTY LLC


Protect your home and budget from life's surprises with an Assurant Home Warranty, backed by a partner that supports you through every step of homeownership. Explore Plans.
©2026 Century 21 Real Estate LLC. All rights reserved. CENTURY 21®, the CENTURY 21 Logo and C21® are service marks owned by Century 21 Real Estate LLC. Century 21 Real Estate LLC fully supports the principles of the Fair Housing Act and the Equal Opportunity Act. Each office is independently owned and operated. Listing information is deemed reliable but not guaranteed accurate.