
5335 Main St #250, Springfield, OR 97478
Local realty services provided by:CENTURY 21 Agate Realty
5335 Main St #250,Springfield, OR 97478
$49,900
- 2 Beds
- 2 Baths
- 1,152 sq. ft.
- Mobile / Manufactured
- Active
Listed by: d'arcy martin
Office: martin & co realty541-953-0006
MLS#:235340475
Source:PORTLAND
Price summary
- Price:$49,900
- Price per sq. ft.:$43.32
About this home
Welcome to Santiago Estate at 53rd & Main Street in Thurston/Springfield. Well kept, clean 1978 Barrington double-wide manufactured home with 2 bedrooms and 2 full bathrooms situated on a nice corner culdesac lot. Spacious living room features updated gray LVP flooring. Dining room with built-in cabinets. Light and bright kitchen has a breakfast bar. Laundry washer and dryer included! Primary suite is large with walk-in closet and attached bathroom. Newer walk-in shower! 5 year old roof. Vinyl dual pane windows. New ramp in carport. Room to park 3 cars deep. 2 storage sheds with electricity. Backyard and side yard are fenced. Room for garden. Low-maintenance brick paver front yard. Enclosed, covered front deck. A/C mini split in primary and living room. Overflow visitor parking. This lovely park is a 55+ community with a clubhouse, swimming pool, jacuzzi hot tub, and fitness room. Pet friendly. Close to shopping and bus line.
Contact an agent
Home facts
- Year built:1978
- Listing ID #:235340475
- Added:1 day(s) ago
- Updated:July 28, 2026 at 12:20 PM
Rooms and interior
- Bedrooms:2
- Total bathrooms:2
- Full bathrooms:2
- Kitchen Description:Built In Oven, Built In Range, Dishwasher
- Basement Description:Crawl Space
- Living area:1,152 sq. ft.
Heating and cooling
- Heating:Mini Split
Structure and exterior
- Roof:Composition, Shingle
- Year built:1978
- Building area:1,152 sq. ft.
- Lot Features:Corner Lot, Cul De Sac, Level
- Architectural Style:1 Story, Manufactured Home
- Exterior Features:Covered Deck, Fenced, Tool Shed, Yard
- Foundation Description:Concrete Perimeter
- Levels:1 Story
Schools
- High school:Thurston
- Middle school:Agnes Stewart
- Elementary school:Mt Vernon
Utilities
- Water:Public Water
- Sewer:Public Sewer
Finances and disclosures
- Price:$49,900
- Price per sq. ft.:$43.32
- Tax amount:$543 (2025)
Features and amenities
- Laundry features:Washer/Dryer
- Amenities:Double Pane Window(s), Vinyl Frame Windows
- Pool features:Pool
Parking
- Parking description:Carport, Driveway
 All information provided is deemed reliable but is not guaranteed and should be independently verified. The content relating to real estate for sale on this web site comes in part from the IDX program of the RMLS of Portland Oregon. Real estate listings held by brokerage firms other than CENTURY 21 Agate Realty are marked with the RMLS logo and detailed information about these properties includes the names of the listing brokers. Copyright 2026 RMLS, Portland, Oregon. Last updated: July 28, 2026 PORTLAND Member Broker: Rebecca Watwood PC
New listings near 5335 Main St #250
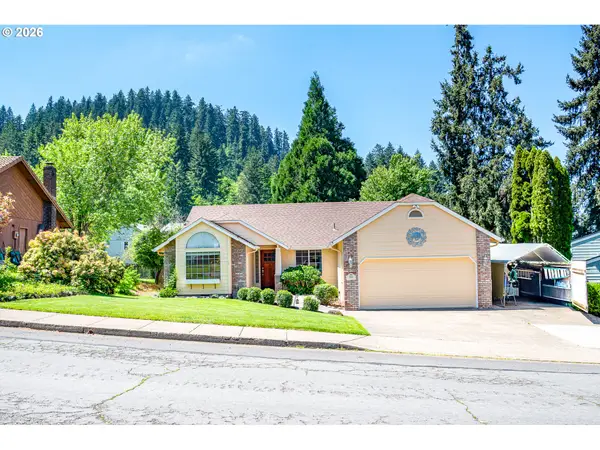
 $545,000Active3 beds 3 baths1,743 sq. ft.
545 Mountaingate Dr #20, Springfield, OR 97478
MLS# 142568967Listed by: ICON REAL ESTATE GROUP- New
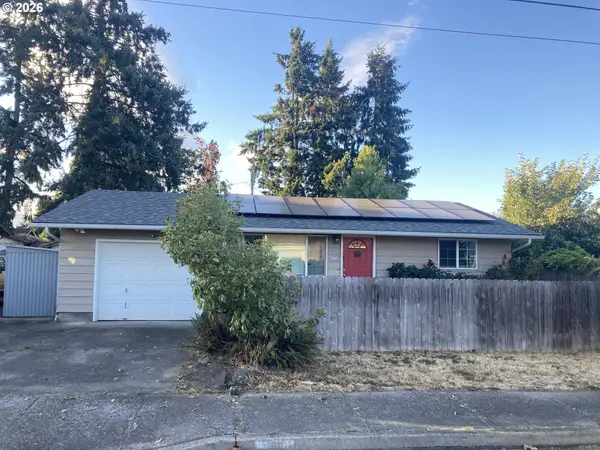
 $475,000Active3 beds 2 baths1,598 sq. ft.
586 S 68th Pl, Springfield, OR 97478
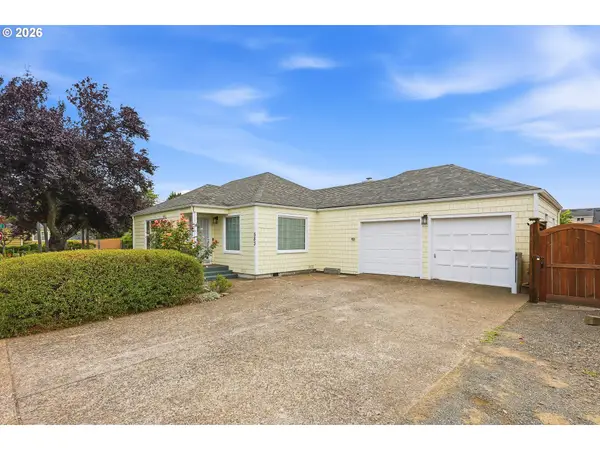
MLS# 518778586Listed by: PELOTON REAL ESTATE - New
 $349,900Active3 beds 1 baths896 sq. ft.
3960 Virginia Ave, Springfield, OR 97478
MLS# 647652178Listed by: ADAM WITKIN REAL ESTATE - New
 $409,500Active3 beds 1 baths1,210 sq. ft.
583 17th St, Springfield, OR 97477
MLS# 467362486Listed by: HEART AND HOME REAL ESTATE - New
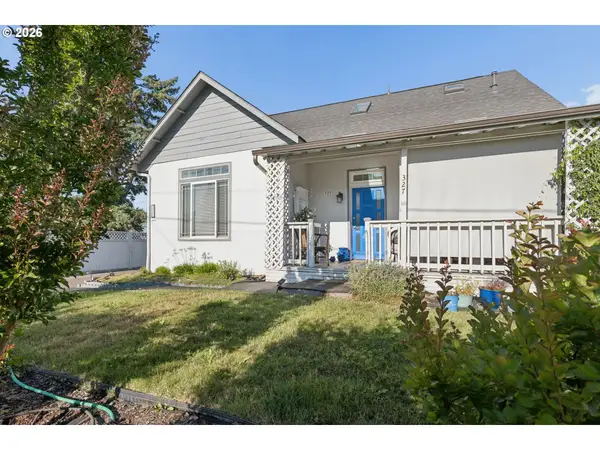 $429,000Active3 beds 3 baths1,311 sq. ft.
327 S 46th St, Springfield, OR 97478
MLS# 431977286Listed by: VANTAGE POINT BROKERS, LLC - New
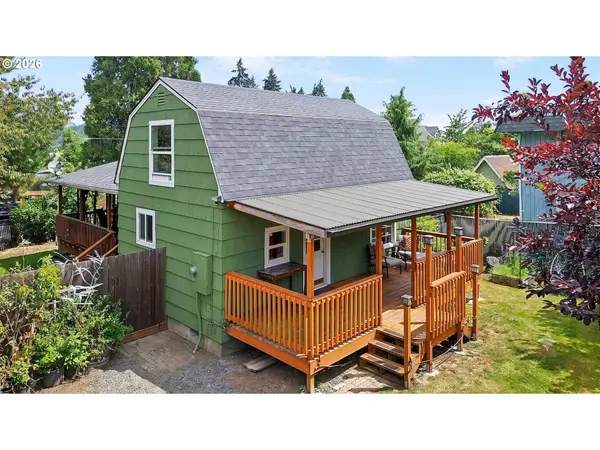 $380,000Active3 beds 2 baths1,081 sq. ft.
269 S 69th Pl, Springfield, OR 97478
MLS# 455811486Listed by: ICON REAL ESTATE GROUP - New
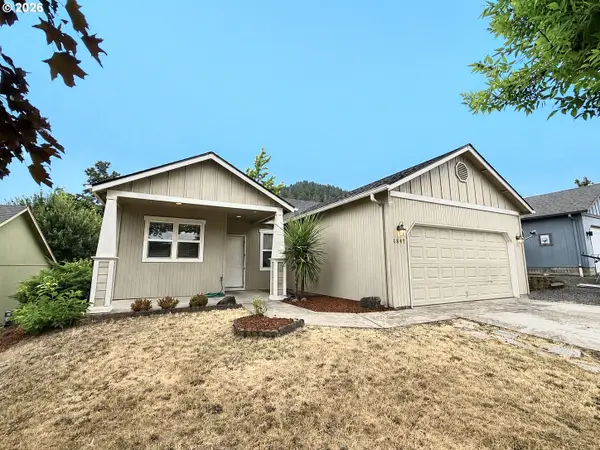 $415,000Active3 beds 2 baths1,310 sq. ft.
1847 S 61st St, Springfield, OR 97478
MLS# 241712723Listed by: INEUGENE REAL ESTATE, LLC - New
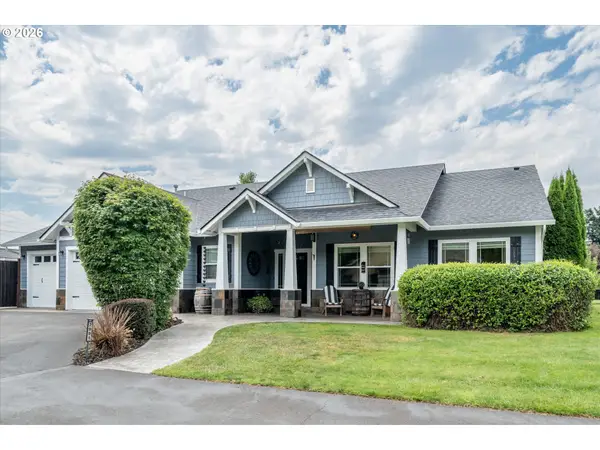 $1,400,000Active3 beds 3 baths2,646 sq. ft.
2991 Yolanda Ave, Springfield, OR 97477
MLS# 414495560Listed by: SIXEL REAL ESTATE - Open Sat, 1 to 3pmNew
 $449,900Active3 beds 2 baths1,670 sq. ft.
4760 Glacier Meadows Loop, Springfield, OR 97478
MLS# 752612295Listed by: KELLER WILLIAMS REALTY EUGENE AND SPRINGFIELD


Protect your home and budget from life's surprises with an Assurant Home Warranty, backed by a partner that supports you through every step of homeownership. Explore Plans.
©2026 Century 21 Real Estate LLC. All rights reserved. CENTURY 21®, the CENTURY 21 Logo and C21® are service marks owned by Century 21 Real Estate LLC. Century 21 Real Estate LLC fully supports the principles of the Fair Housing Act and the Equal Opportunity Act. Each office is independently owned and operated. Listing information is deemed reliable but not guaranteed accurate.