17704 Rogue Lane, Sunriver, OR 97707
Local realty services provided by:CENTURY 21 North Homes Realty
17704 Rogue Lane,Sunriver, OR 97707
$875,000
- 3 Beds
- 3 Baths
- 1,894 sq. ft.
- Single family
- Active
Listed by: christopher hughson
Office: oregon realty advisors, inc.
MLS#:220227916
Source:OR_SOMLS
Price summary
- Price:$875,000
- Price per sq. ft.:$461.99
- Monthly HOA dues:$172
About this home
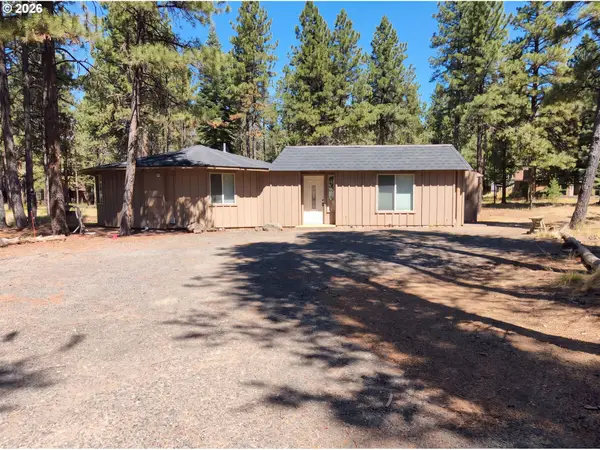
Welcome to 7 Rogue, a beautifully remodeled Sunriver retreat on a quiet loop near Cardinal Landing Bridge, the Deschutes River & miles of trails. Proven STR with $85k trailing 12-month gross revenue. Open great room with bamboo floors, custom wrought-iron railings & Ochoco Stone-wrapped wood-burning fireplace. Remodeled kitchen with Café matte-black appliances, custom cabinetry/pantry, honed granite, butcher-block island, wine cooler & tile backsplash. Updated baths include a curbless primary shower. Rare private backyard with mature landscaping, multi-level decks & hot tub. New roof 2023, dual water heaters, central A/C, garage game/flex space & abundant storage. 8 SHARC passes currently provided. Furnishings negotiable by separate Bill of Sale. Listing broker has ownership interest in seller.
Contact an agent
Home facts
- Year built:1983
- Subdivision & Development:Fairway Crest Village
- Listing ID #:220227916
- Added:5 day(s) ago
- Updated:September 04, 2026 at 03:12 PM
Rooms and interior
- Bedrooms:3
- Total bathrooms:3
- Full bathrooms:2
- Half bathrooms:1
- Flooring:Bamboo
- Bathrooms Description:Double Vanity, Shower/Tub Combo, Tile Shower
- Kitchen Description:Dishwasher, Microwave, Range, Refrigerator, Wine Refrigerator
- Living area:1,894 sq. ft.
Heating and cooling
- Cooling:Central Air
- Heating:Forced Air, Heat Pump
- Central air:Yes
Structure and exterior
- Roof:Asphalt
- Year built:1983
- Building area:1,894 sq. ft.
- Lot area:0.31 Acres
- Lot Features:Drip System, Sprinklers In Front, Sprinklers In Rear, Wooded
- Architectural Style:Chalet
- Foundation Description:Concrete Perimeter
- Levels:2 Story
Schools
- High school:Bend Sr High
- Middle school:Three Rivers
- Elementary school:Three Rivers Elem
Utilities
- Water:Public
- Sewer:Public Sewer
Finances and disclosures
- Price:$875,000
- Price per sq. ft.:$461.99
- Tax amount:$5,918 (2025)
Features and amenities
- Appliances:Dishwasher, Microwave, Range, Refrigerator, Washer, Water Heater, Wine Refrigerator
Parking
- Parking description:Asphalt
- Garage:Yes
- Garage spaces:1
New listings near 17704 Rogue Lane
- Open Sat, 1 to 3pmNew
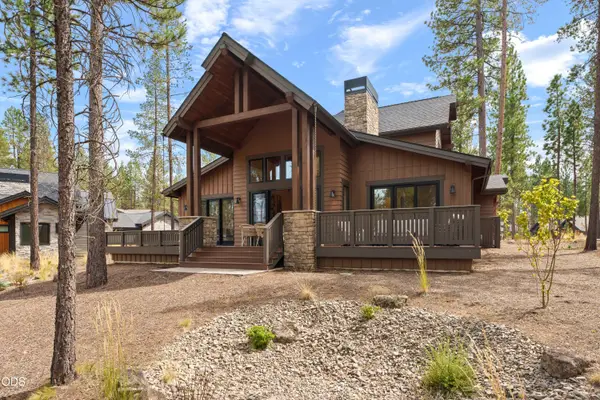 $1,999,000Active5 beds 5 baths2,893 sq. ft.
18211 Basalt Lane, Bend, OR 97707
MLS# 220228155Listed by: CURTIS HOMES REALTY - New
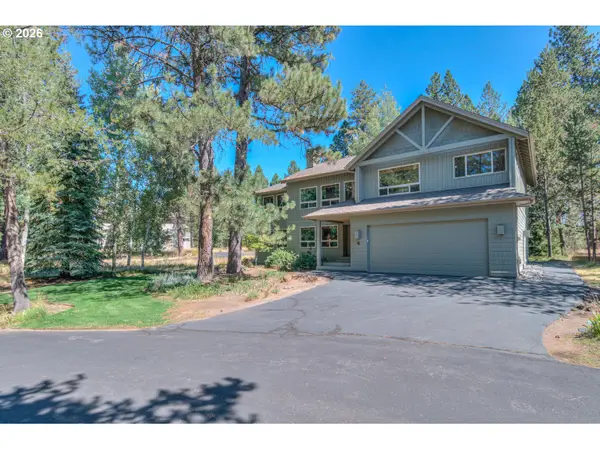
 $1,100,000Active5 beds 4 baths3,244 sq. ft.
57864 Blue Grouse Ln #4, Bend, OR 97707
MLS# 247173182Listed by: CENTURY 21 NORTH HOMES REALTY
- New
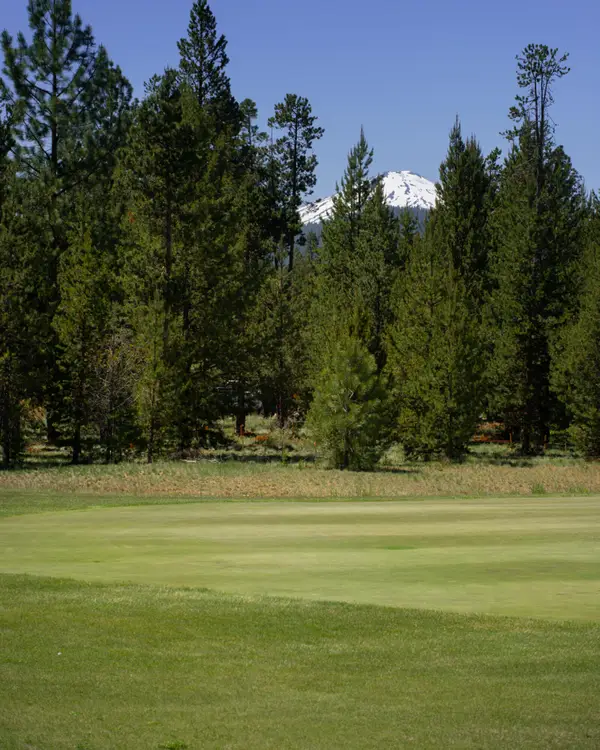 $599,000Active0.34 Acres
56691 Glowstone Loop, Bend, OR 97707
MLS# 220228013Listed by: CASCADE HASSON SIR - New
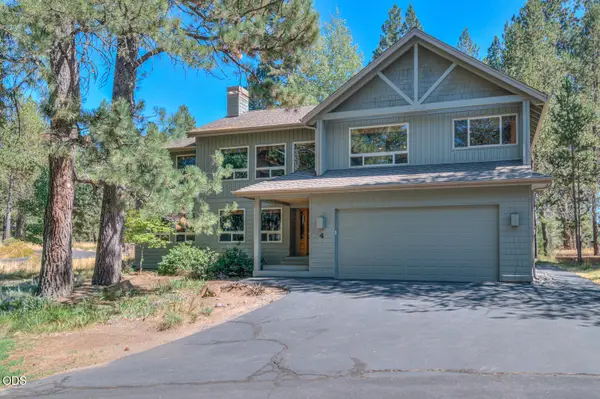 $1,100,000Active5 beds 4 baths3,244 sq. ft.
57864 Blue Grouse Lane #4, Sunriver, OR 97707
MLS# 220228003Listed by: CENTURY 21 NORTH HOMES REALTY - Open Sat, 1 to 4pmNew
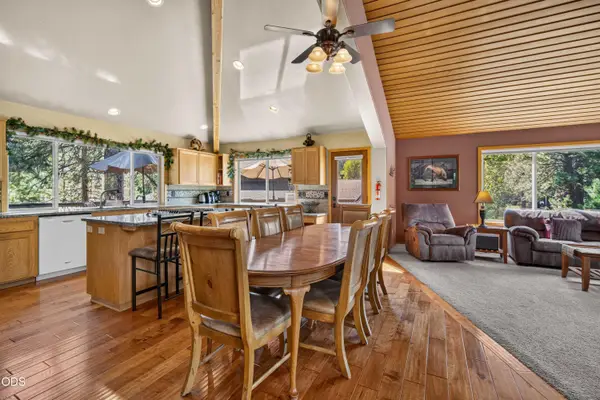 $923,000Active4 beds 3 baths2,255 sq. ft.
17924 Foursome Lane, Sunriver, OR 97707
MLS# 220228006Listed by: CASCADE HASSON SIR 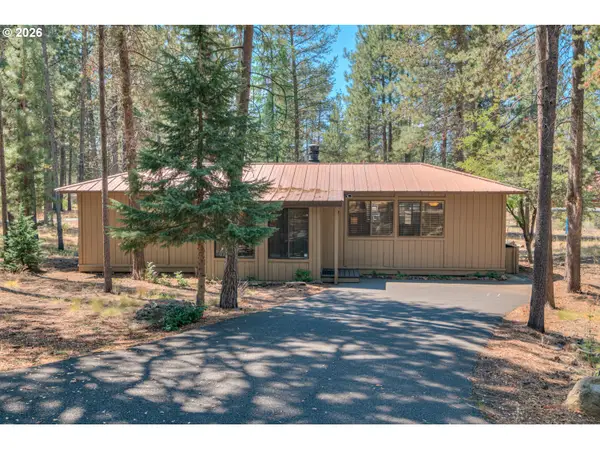 $570,000Pending2 beds 4 baths1,090 sq. ft.
57077 Fox Ln, Sunriver, OR 97707
MLS# 441538299Listed by: CENTURY 21 NORTH HOMES REALTY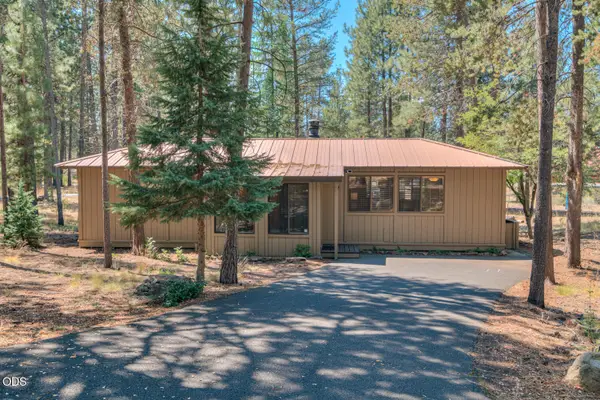 $570,000Pending2 beds 2 baths1,090 sq. ft.
57077 Fox Lane, Sunriver, OR 97707
MLS# 220226902Listed by: CENTURY 21 NORTH HOMES REALTY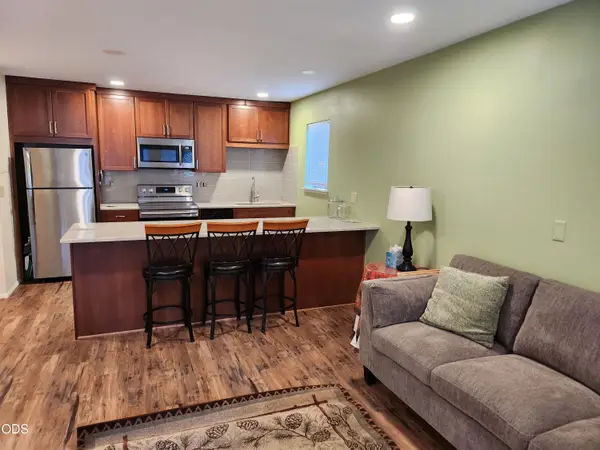 $264,000Active1 beds 1 baths572 sq. ft.
56856 Enterprise Drive # C6, Sunriver, OR 97707
MLS# 220227473Listed by: VILLAGE PROPERTIES- New
 $615,000Active3 beds 3 baths1,597 sq. ft.
56992 Fawn Ln, Sunriver, OR 97707
MLS# 401079552Listed by: OPENDOOR BROKERAGE LLC


Protect your home and budget from life's surprises with an Assurant Home Warranty, backed by a partner that supports you through every step of homeownership. Explore Plans.
©2026 Century 21 Real Estate LLC. All rights reserved. CENTURY 21®, the CENTURY 21 Logo and C21® are service marks owned by Century 21 Real Estate LLC. Century 21 Real Estate LLC fully supports the principles of the Fair Housing Act and the Equal Opportunity Act. Each office is independently owned and operated. Listing information is deemed reliable but not guaranteed accurate.