57077 Fox Lane, Sunriver, OR 97707
Local realty services provided by:CENTURY 21 Showcase Realtors®, Inc.
57077 Fox Lane,Sunriver, OR 97707
$570,000
- 2 Beds
- 2 Baths
- 1,090 sq. ft.
- Single family
- Pending
Listed by: keith petersen
Office: century 21 north homes realty
MLS#:220226902
Source:OR_SOMLS
Price summary
- Price:$570,000
- Price per sq. ft.:$522.94
- Monthly HOA dues:$172
About this home
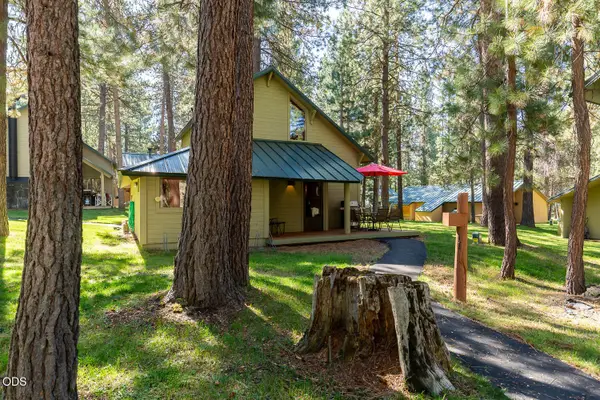
Fox Lane is located very close to the Sunriver mall. This home has been updated throughout, updated kitchen cabinets, countertops, appliances in the last 3 years, floors and bathrooms. This is a single level home with 1090 sq ft of living space. Vaulted ceilings with wood beams give you the cabin feel. Come see this 2 bedroom, 2 bath home, open great room with a wall of windows looking out to the mature pine trees. There is a door off the dining area leading you out to the large deck with a hot tub. The exterior has been well cared for painted in 2021 and this home has a metal roof. Come see what all this property has to offer.
Contact an agent
Home facts
- Year built:1971
- Subdivision & Development:Forest Park
- Listing ID #:220226902
- Added:1 day(s) ago
- Updated:September 02, 2026 at 05:00 PM
Rooms and interior
- Bedrooms:2
- Total bathrooms:2
- Full bathrooms:2
- Flooring:Hardwood, Tile
- Bathrooms Description:Fiberglass Stall Shower, Shower/Tub Combo
- Kitchen Description:Dishwasher, Microwave, Range, Range Hood, Refrigerator
- Living area:1,090 sq. ft.
Heating and cooling
- Cooling:Central Air
- Heating:Forced Air, Natural Gas, Wall Furnace, Zoned
- Central air:Yes
Structure and exterior
- Roof:Metal
- Year built:1971
- Building area:1,090 sq. ft.
- Lot area:0.16 Acres
- Lot Features:Native Plants
- Architectural Style:Ranch
- Construction Materials:Frame
- Exterior Features:Spa/Hot Tub
- Foundation Description:Stemwall
- Levels:1 Story
Schools
- High school:Caldera High
- Middle school:Three Rivers
- Elementary school:Three Rivers Elem
Utilities
- Water:Public
- Sewer:Public Sewer
Finances and disclosures
- Price:$570,000
- Price per sq. ft.:$522.94
- Tax amount:$3,180 (2025)
Features and amenities
- Appliances:Dishwasher, Microwave, Range, Range Hood, Refrigerator, Washer, Water Heater
Parking
- Parking description:Asphalt, Driveway
New listings near 57077 Fox Lane
- New
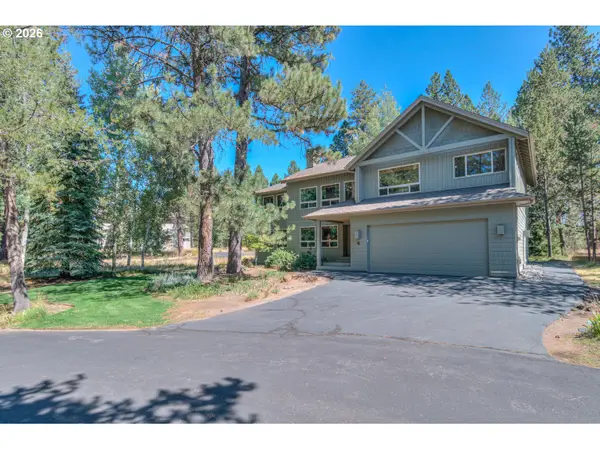
 $1,100,000Active5 beds 4 baths3,244 sq. ft.
57864 Blue Grouse Ln #4, Bend, OR 97707
MLS# 247173182Listed by: CENTURY 21 NORTH HOMES REALTY
- New
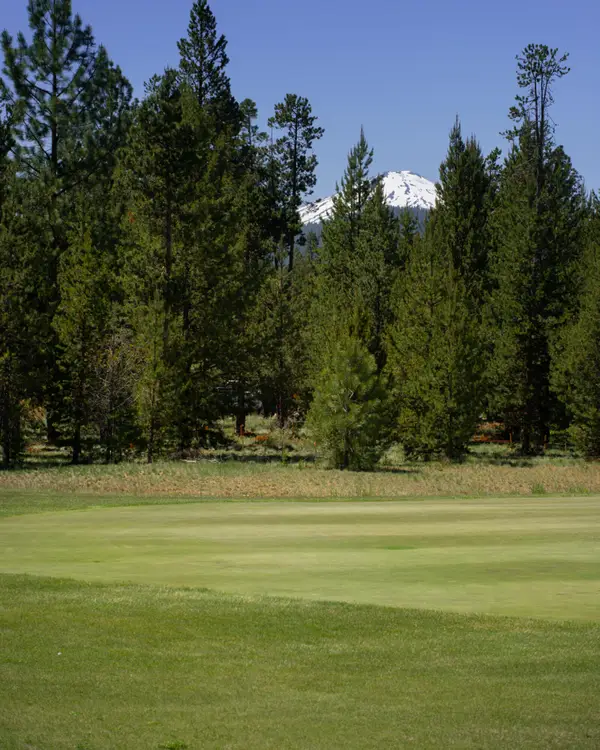 $599,000Active0.34 Acres
56691 Glowstone Loop, Bend, OR 97707
MLS# 220228013Listed by: CASCADE HASSON SIR - New
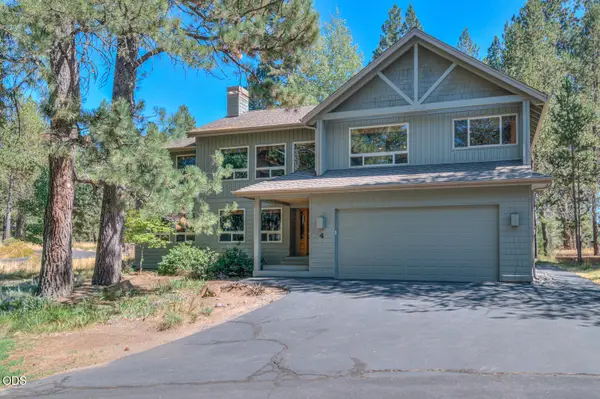 $1,100,000Active5 beds 4 baths3,244 sq. ft.
57864 Blue Grouse Lane #4, Sunriver, OR 97707
MLS# 220228003Listed by: CENTURY 21 NORTH HOMES REALTY - Open Sat, 1 to 4pmNew
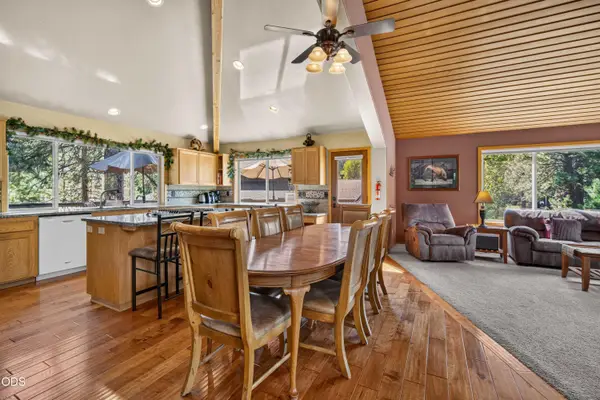 $923,000Active4 beds 3 baths2,255 sq. ft.
17924 Foursome Lane, Sunriver, OR 97707
MLS# 220228006Listed by: CASCADE HASSON SIR 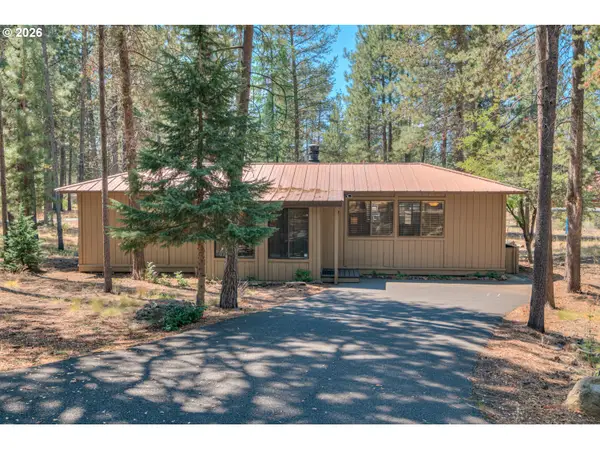 $570,000Pending2 beds 4 baths1,090 sq. ft.
57077 Fox Ln, Sunriver, OR 97707
MLS# 441538299Listed by: CENTURY 21 NORTH HOMES REALTY- New
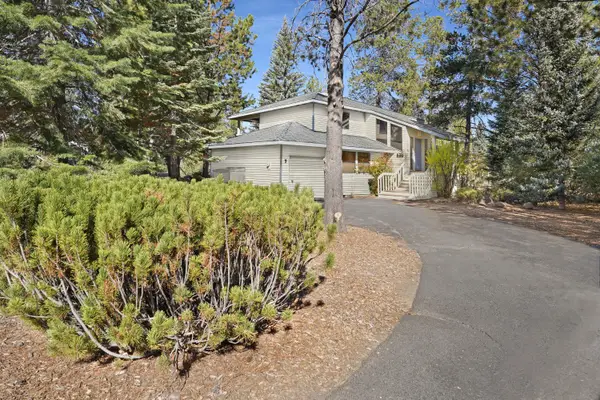 $875,000Active3 beds 3 baths1,894 sq. ft.
17704 Rogue Lane, Sunriver, OR 97707
MLS# 220227916Listed by: OREGON REALTY ADVISORS, INC. 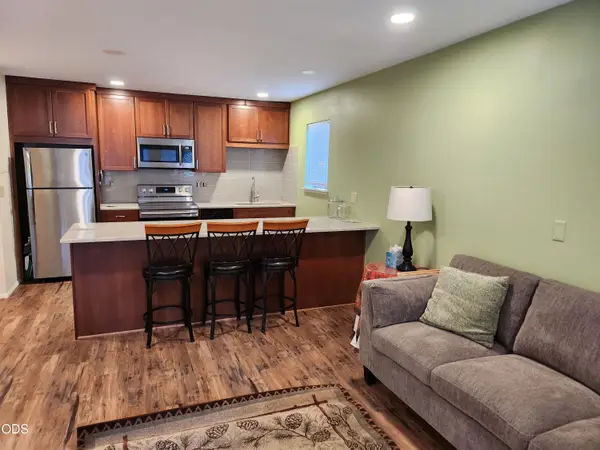 $264,000Active1 beds 1 baths572 sq. ft.
56856 Enterprise Drive # C6, Sunriver, OR 97707
MLS# 220227473Listed by: VILLAGE PROPERTIES- New
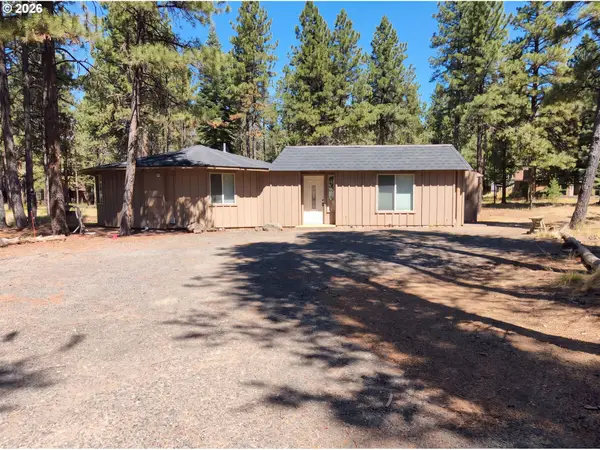 $615,000Active3 beds 3 baths1,597 sq. ft.
56992 Fawn Ln, Sunriver, OR 97707
MLS# 401079552Listed by: OPENDOOR BROKERAGE LLC - New
 $569,000Active2 beds 2 baths1,170 sq. ft.
57525 Ranch Cabins Road #17, Sunriver, OR 97707
MLS# 220227666Listed by: BENNINGTON PROPERTIES LLC


Protect your home and budget from life's surprises with an Assurant Home Warranty, backed by a partner that supports you through every step of homeownership. Explore Plans.
©2026 Century 21 Real Estate LLC. All rights reserved. CENTURY 21®, the CENTURY 21 Logo and C21® are service marks owned by Century 21 Real Estate LLC. Century 21 Real Estate LLC fully supports the principles of the Fair Housing Act and the Equal Opportunity Act. Each office is independently owned and operated. Listing information is deemed reliable but not guaranteed accurate.