
5430 Denver St, Turner, OR 97392
Local realty services provided by:CENTURY 21 Agate Realty
5430 Denver St,Turner, OR 97392
$485,500
- 5 Beds
- 3 Baths
- 2,640 sq. ft.
- Single family
- Active
Listed by: karen cota
Office: more realty503-353-6673
MLS#:594618019
Source:PORTLAND
Price summary
- Price:$485,500
- Price per sq. ft.:$183.9
About this home
Don't miss this opportunity for a home based business, onsite biz, construction biz, food cart biz, home daycare biz, adult foster care? So many opportunities & options! Sweet town of Turner, family friendly, this large home has tons of storage and space for all your hobbies & needs! 5 bedrooms, 2.5 bathrooms, laminate flooring, large kitchen with double ovens, gas range/cooktop, tons of storage! Heat Pump, Gas Hot water heater! Basketball hoop, pear tree, blue berries, Dog run in back, side yard &space for more! Detached Shop! MUST SEE!! Bring your own imagination & make it your perfect place! Call agent for showing appt!
Contact an agent
Home facts
- Year built:1993
- Listing ID #:594618019
- Added:1 day(s) ago
- Updated:September 19, 2026 at 12:29 AM
Rooms and interior
- Bedrooms:5
- Total bathrooms:3
- Full bathrooms:3
- Kitchen Description:Built In Oven, Cooktop, Dishwasher, Disposal, Double Oven, Microwave, Pantry, Stainless Steel Appliance
- Basement Description:Crawl Space
- Living area:2,640 sq. ft.
Heating and cooling
- Cooling:Central Air, Heat Pump
- Heating:Forced Air
Structure and exterior
- Roof:Composition
- Year built:1993
- Building area:2,640 sq. ft.
- Lot area:0.17 Acres
- Lot Features:Gated
- Architectural Style:2 Story, Farmhouse
- Exterior Features:Covered Deck, Deck, Fenced, Outbuilding, RV Parking, Tool Shed, Yard
- Foundation Description:Concrete Perimeter
- Levels:2 Stories
Schools
- High school:Cascade
- Middle school:Cascade
- Elementary school:Turner
Utilities
- Water:Public Water
- Sewer:Public Sewer
Finances and disclosures
- Price:$485,500
- Price per sq. ft.:$183.9
- Tax amount:$2,908 (2025)
Features and amenities
- Amenities:High Ceilings, Laminate Flooring, Laundry, Vinyl Frame Windows
Parking
- Total parking spaces:1
- Parking description:Off Street, Parking Pad
- Garage spaces:1
 All information provided is deemed reliable but is not guaranteed and should be independently verified. The content relating to real estate for sale on this web site comes in part from the IDX program of the RMLS of Portland Oregon. Real estate listings held by brokerage firms other than CENTURY 21 Agate Realty are marked with the RMLS logo and detailed information about these properties includes the names of the listing brokers. Copyright 2026 RMLS, Portland, Oregon. Last updated: September 19, 2026 PORTLAND Member Broker: Rebecca Watwood PC
New listings near 5430 Denver St
 $724,900Active4 beds 2 baths2,111 sq. ft.
7222 Eastwood Ct Se, Turner, OR 97392
MLS# 666527257Listed by: TRADITION REAL ESTATE PARTNERS LLC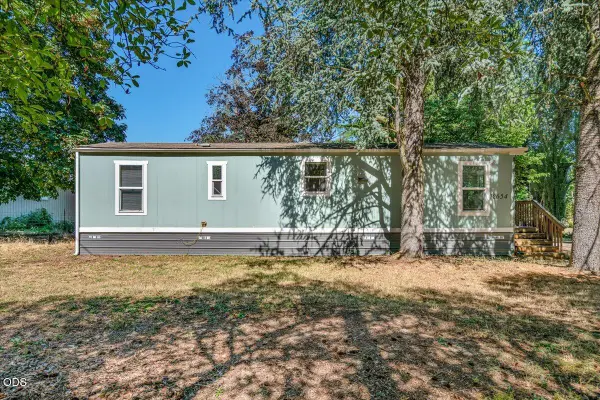 $399,000Active1 beds 1 baths616 sq. ft.
12654 Woodpecker Drive Se, Turner, OR 97392
MLS# 220228151Listed by: AMSDEN REALTY, LLC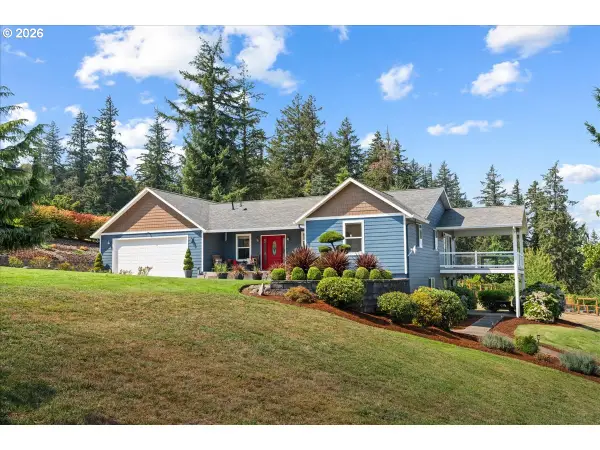 $1,295,000Active4 beds 4 baths3,215 sq. ft.
4981 SE Shadow Hills Dr, Turner, OR 97392
MLS# 458978992Listed by: HOMESTAR BROKERS- Open Sun, 12 to 3pm
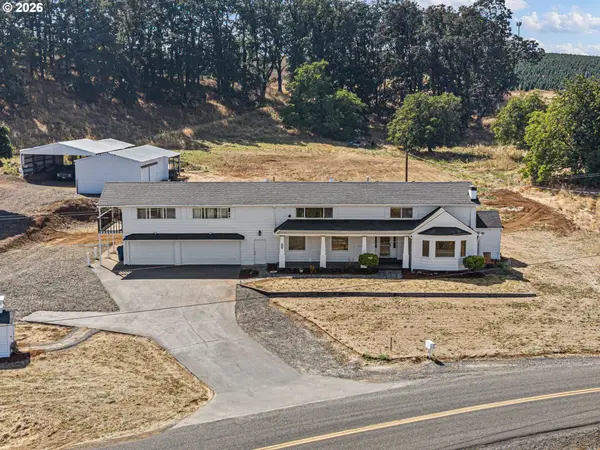 $779,901Active3 beds 3 baths3,641 sq. ft.
11523 Summit Loop, Turner, OR 97392
MLS# 388072598Listed by: KELLER WILLIAMS REALTY EUGENE AND SPRINGFIELD 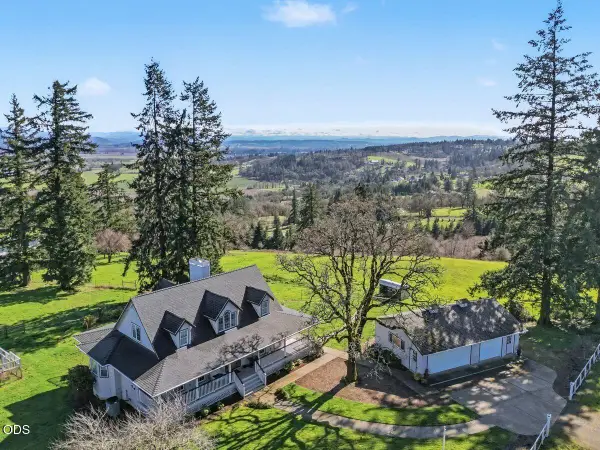 $924,900Active4 beds 3 baths2,360 sq. ft.
12024 S Shadow Hills Court Se, Turner, OR 97392
MLS# 220226249Listed by: HOMESMART REALTY GROUP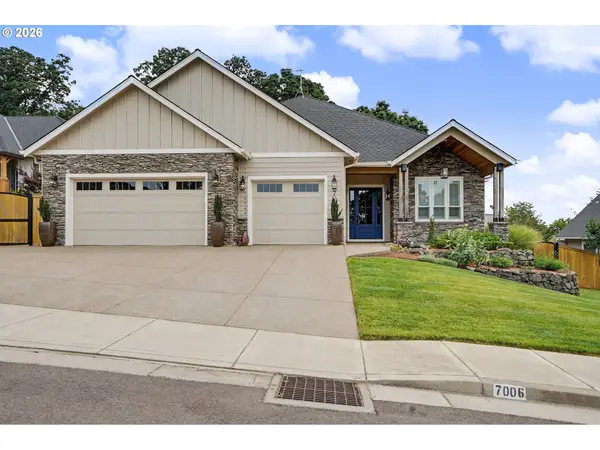 $849,900Active3 beds 3 baths2,585 sq. ft.
7006 Riva Ridge Dr, Turner, OR 97392
MLS# 517011689Listed by: WINDERMERE HERITAGE $125,000Active1 beds 1 baths552 sq. ft.
8372 Enchanted Way #266, Turner, OR 97392
MLS# 728359414Listed by: PREMIERE PROPERTY GROUP, LLC $875,000Active3 beds 3 baths2,108 sq. ft.
7683 Parker Ln, Turner, OR 97392
MLS# 738387775Listed by: KELLER WILLIAMS REALTY MID-WILLAMETTE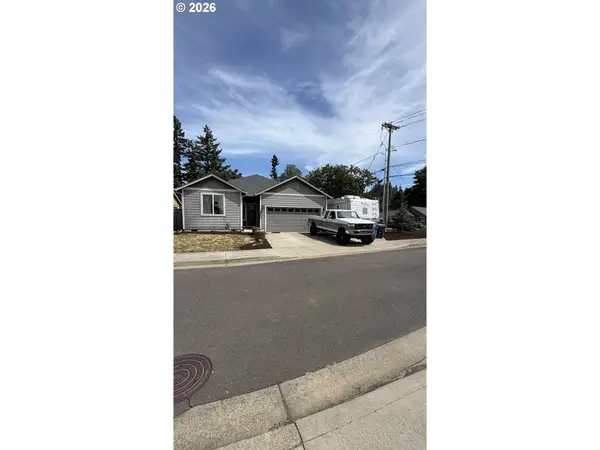 $430,000Active3 beds 2 baths1,383 sq. ft.
5003 Penny Ln Se, Turner, OR 97392
MLS# 688574225Listed by: OREGON FIRST


Protect your home and budget from life's surprises with an Assurant Home Warranty, backed by a partner that supports you through every step of homeownership. Explore Plans.
©2026 Century 21 Real Estate LLC. All rights reserved. CENTURY 21®, the CENTURY 21 Logo and C21® are service marks owned by Century 21 Real Estate LLC. Century 21 Real Estate LLC fully supports the principles of the Fair Housing Act and the Equal Opportunity Act. Each office is independently owned and operated. Listing information is deemed reliable but not guaranteed accurate.