
11212 Meadows Road, White City, OR 97503
Local realty services provided by:CENTURY 21 Agate Realty
11212 Meadows Road,White City, OR 97503
$580,000
- 3 Beds
- 2 Baths
- 1,612 sq. ft.
- Single family
- Active
Listed by: georgette cook
Office: windermere van vleet eagle point
MLS#:220230618
Source:OR_SOMLS
Price summary
- Price:$580,000
- Price per sq. ft.:$359.8
About this home
Welcome to the charm and simple pleasures of country living! Nestled among old-growth trees, this well-maintained 3-bedroom, 2-bath home sits on 3.84 beautiful acres, offering a wonderful sense of privacy and seclusion. Fully screened in island deck, perfect for family get togethers and celebrations. Imagine waking up to peaceful country mornings, surrounded by nature and the charm of rural living. Fully fenced and zoned EFU, this property offers exciting possibilities for those dreaming of a small farm, raising animals, or simply enjoying room to roam. A barn and additional storage provide space for your country lifestyle. Whether you're looking for a quiet retreat, a place to enjoy your hobbies, or an opportunity to embrace the simple pleasures of country life, this special property has so much to offer. Come experience the beauty, serenity, and possibilities for yourself! Sale contingent on seller finding replacement property. OREF forms preferred.
Contact an agent
Home facts
- Year built:1998
- Subdivision & Development:N/A
- Listing ID #:220230618
- Added:1 day(s) ago
- Updated:November 06, 2026 at 04:20 PM
Rooms and interior
- Bedrooms:3
- Total bathrooms:2
- Full bathrooms:2
- Flooring:Laminate, Tile
- Kitchen Description:Oven
- Living area:1,612 sq. ft.
Heating and cooling
- Cooling:Heat Pump
- Heating:Heat Pump
Structure and exterior
- Roof:Composition
- Year built:1998
- Building area:1,612 sq. ft.
- Lot area:3.84 Acres
- Lot Features:Landscaped, Pasture
- Architectural Style:Ranch
- Construction Materials:Frame
- Exterior Features:Spa/Hot Tub
- Foundation Description:Pillar/Post/Pier
- Levels:1 Story
Schools
- High school:Eagle Point High
- Middle school:Check with District
- Elementary school:Check with District
Utilities
- Water:Well
- Sewer:Septic Tank
Finances and disclosures
- Price:$580,000
- Price per sq. ft.:$359.8
- Tax amount:$3,483 (2025)
Features and amenities
- Appliances:Oven, Water Heater
Parking
- Parking description:Driveway
- Garage:Yes
- Garage spaces:2
New listings near 11212 Meadows Road
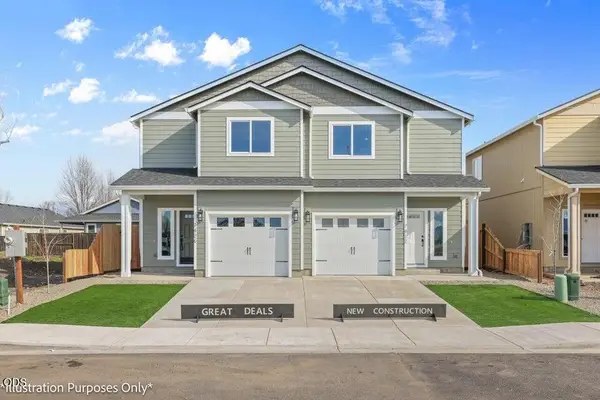 $314,900Pending3 beds 3 baths1,395 sq. ft.
7426 Denman Court, White City, OR 97503
MLS# 220227962Listed by: WINDERMERE VAN VLEET EAGLE POINT- New
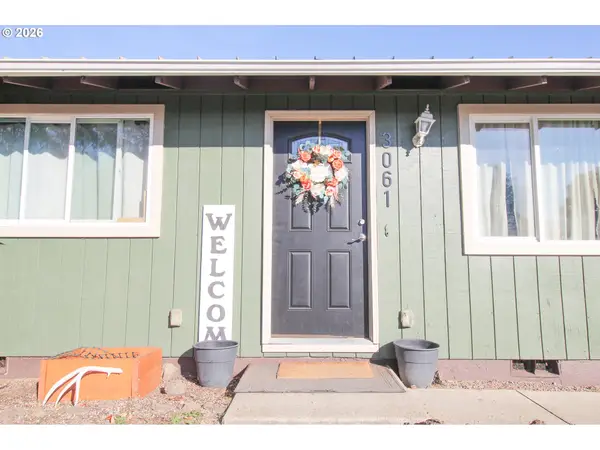 $350,000Active3 beds 2 baths1,040 sq. ft.
3061 Village Cir, WhiteCity, OR 97503
MLS# 120327613Listed by: EXP REALTY, LLC
- Open Sat, 10am to 2pmNew
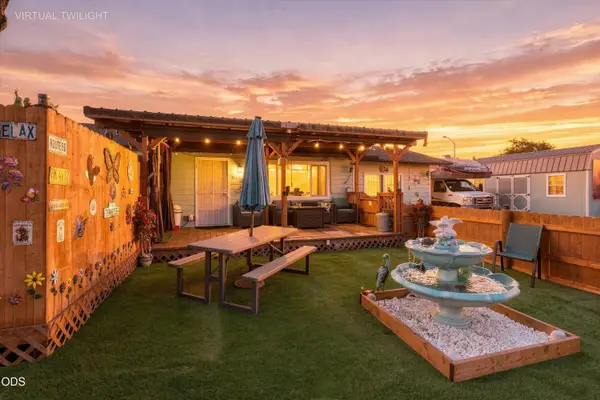 $359,000Active2 beds 1 baths1,350 sq. ft.
8106 Hale Way, White City, OR 97503
MLS# 220230757Listed by: KELLER WILLIAMS REALTY SOUTHERN OREGON - New
 $317,000Active3 beds 2 baths1,276 sq. ft.
3827 Heritage Way, White City, OR 97503
MLS# 220230654Listed by: CASCADE HASSON SOTHEBY'S INTERNATIONAL REALTY - New
 $369,900Active3 beds 2 baths1,407 sq. ft.
7908 Marcelle Lane, White City, OR 97503
MLS# 220230603Listed by: JOHN L. SCOTT MEDFORD - Open Sun, 12 to 2pmNew
 $345,000Active3 beds 2 baths1,628 sq. ft.
2542 Carr Street, White City, OR 97503
MLS# 220230604Listed by: WINDERMERE VAN VLEET & ASSOC. - New
 $399,900Active3 beds 2 baths1,539 sq. ft.
7925 Alyce Mae Way, White City, OR 97503
MLS# 220230580Listed by: JOHN L. SCOTT MEDFORD - Open Sun, 1 to 3pmNew
 $379,900Active3 beds 2 baths1,598 sq. ft.
7905 Alyce Mae Way, White City, OR 97503
MLS# 220230575Listed by: JOHN L. SCOTT MEDFORD - Open Sun, 1 to 3pm
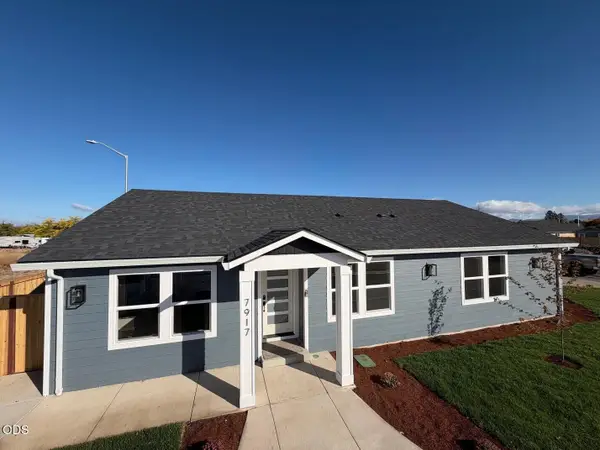 $369,500Pending3 beds 2 baths1,544 sq. ft.
7917 Marcelle Lane, White City, OR 97503
MLS# 220230396Listed by: JOHN L. SCOTT MEDFORD


Protect your home and budget from life's surprises with an Assurant Home Warranty, backed by a partner that supports you through every step of homeownership. Explore Plans.
©2026 Century 21 Real Estate LLC. All rights reserved. CENTURY 21®, the CENTURY 21 Logo and C21® are service marks owned by Century 21 Real Estate LLC. Century 21 Real Estate LLC fully supports the principles of the Fair Housing Act and the Equal Opportunity Act. Each office is independently owned and operated. Listing information is deemed reliable but not guaranteed accurate.