
4272 Beagle Road, White City, OR 97503
Local realty services provided by:CENTURY 21 J.C. Jones American Dream
4272 Beagle Road,White City, OR 97503
$975,000
- 3 Beds
- 3 Baths
- 3,043 sq. ft.
- Single family
- Active
Listed by: colby kielman
Office: oregon opportunities real estate
MLS#:220228638
Source:OR_SOMLS
Price summary
- Price:$975,000
- Price per sq. ft.:$320.41
About this home
Searching for that property that checks all the boxes? Here it is! Panoramic views from the single level home combined with 49.86 acres featuring rolling pastures, trails and wooded hillside. Brand new roof with warranty! The spacious floor plan offers two primary suites and an additional bonus room, perfect for extended family or guests. A dream kitchen with updates, granite countertops & quality appliances. The main suite has a large bedroom, fantastic bathroom with a jetted tub, walk in tile shower and two walk-in closets! Enjoying the outside is so easy with a spacious covered back porch. On the property you will find a horse barn, and two finished multipurpose buildings - one is 3,200 sqft and the other is 2,240 sqft. To top it off there is covered RV parking with full hook-ups. Seasonal pond and an excellent well. All of this in a beautiful setting and only 15 minutes from Eagle Point!
Contact an agent
Home facts
- Year built:1986
- Subdivision & Development:N/A
- Listing ID #:220228638
- Added:1 day(s) ago
- Updated:September 15, 2026 at 03:08 PM
Rooms and interior
- Bedrooms:3
- Total bathrooms:3
- Full bathrooms:3
- Flooring:Carpet, Laminate
- Bathrooms Description:Double Vanity, Soaking Tub, Tile Shower
- Kitchen Description:Dishwasher, Double Oven, Oven, Range
- Bedroom Description:Primary Downstairs
- Living area:3,043 sq. ft.
Heating and cooling
- Cooling:Heat Pump
- Heating:Electric, Heat Pump
Structure and exterior
- Roof:Composition
- Year built:1986
- Building area:3,043 sq. ft.
- Lot area:49.86 Acres
- Lot Features:Pasture, Sprinklers In Front
- Architectural Style:Ranch
- Construction Materials:Frame
- Foundation Description:Concrete Perimeter
- Levels:1 Story
Schools
- High school:Check with District
- Middle school:Check with District
- Elementary school:Check with District
Utilities
- Water:Well
- Sewer:Septic Tank
Finances and disclosures
- Price:$975,000
- Price per sq. ft.:$320.41
- Tax amount:$5,090 (2025)
Features and amenities
- Appliances:Dishwasher, Double Oven, Oven, Range, Water Heater
Parking
- Parking description:Attached, Gated, RV Access/Parking
- Garage:Yes
- Garage spaces:3
New listings near 4272 Beagle Road
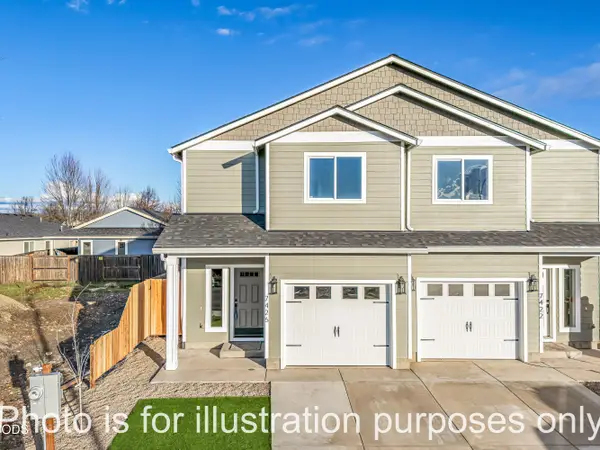 $314,900Pending3 beds 3 baths1,395 sq. ft.
7414 Denman, Medford, OR 97503
MLS# 220228670Listed by: JOHN L. SCOTT MEDFORD- New
 $180,000Active3 beds 1 baths1,026 sq. ft.
8005 Gladstone Avenue, White City, OR 97503
MLS# 220228657Listed by: COLDWELL BANKER PROFESSIONAL GROUP - New
 $355,000Active3 beds 2 baths1,431 sq. ft.
8360 Kyra Lane, White City, OR 97503
MLS# 220228528Listed by: JOHN L. SCOTT MEDFORD - New
 $70,000Active2 beds 2 baths900 sq. ft.
3501 Avenue C # 1, White City, OR 97503
MLS# 220228532Listed by: RE/MAX PLATINUM - New
 $345,000Active3 beds 2 baths1,240 sq. ft.
7920 Jacqueline Way, White City, OR 97503
MLS# 220228504Listed by: COLDWELL BANKER PROFESSIONAL GROUP - New
 $330,000Active3 beds 1 baths1,130 sq. ft.
2633 Fenton Street, White City, OR 97503
MLS# 220228471Listed by: JOHN L. SCOTT MEDFORD - New
 $328,000Active3 beds 2 baths1,056 sq. ft.
7701 Bellaire Way, White City, OR 97503
MLS# 220228423Listed by: WINDERMERE VAN VLEET & ASSOC. - New
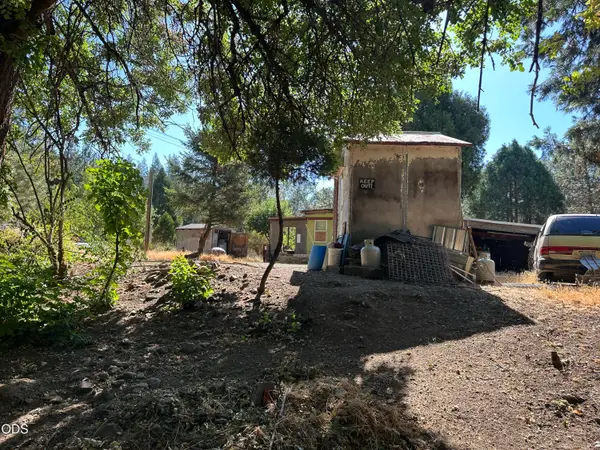 $163,440Active3 beds 2 baths1,140 sq. ft.
21833 Antioch Road, White City, OR 97503
MLS# 220228336Listed by: COLDWELL BANKER PROFESSIONAL GROUP 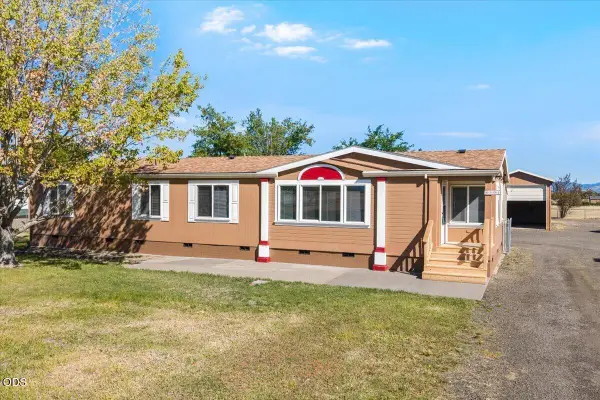 $499,000Pending3 beds 2 baths1,782 sq. ft.
4301 Avenue H, White City, OR 97503
MLS# 220227141Listed by: EXP REALTY, LLC


Protect your home and budget from life's surprises with an Assurant Home Warranty, backed by a partner that supports you through every step of homeownership. Explore Plans.
©2026 Century 21 Real Estate LLC. All rights reserved. CENTURY 21®, the CENTURY 21 Logo and C21® are service marks owned by Century 21 Real Estate LLC. Century 21 Real Estate LLC fully supports the principles of the Fair Housing Act and the Equal Opportunity Act. Each office is independently owned and operated. Listing information is deemed reliable but not guaranteed accurate.