
7177 SW Lake Bluff Ct, Wilsonville, OR 97070
Local realty services provided by:CENTURY 21 North Homes Realty
7177 SW Lake Bluff Ct,Wilsonville, OR 97070
$805,000
- 2 Beds
- 3 Baths
- - sq. ft.
- Single family
- Sold
Listed by: brian goddard
Office: windermere heritage503-639-7914
MLS#:722722746
Source:PORTLAND
Sorry, we are unable to map this address
Price summary
- Price:$805,000
- Monthly HOA dues:$374
About this home
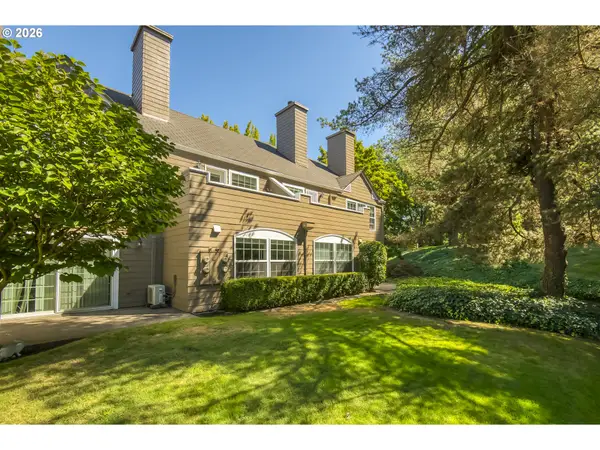
Location, location location and serenity, welcome you to this one owner Belvedere floor plan situated on one of the most premium lots in Charbonneau!!! The opportunities to make it your own are endless. Views from the kitchen, dining room, living room and primary bedroom capture both the fairway, green and pond on #5 of the yellow course. The living room, dining room and primary bedroom boast soaring vaulted ceilings! Very nice den / office with built-in's, pocket doors and lots of light. The kitchen features ample counter space, eating area and island. Very private courtyard between the garage and house is perfect for entertaining or relaxation. Full tear off roof replacement just completed May of 2026!! All appliances in the home to stay. Great destination at the end of Lake Bluff Court to ensure privacy and a peaceful retreat!
Contact an agent
Home facts
- Year built:1980
- Subdivision & Development:CHARBONNEAU
- Listing ID #:722722746
- Added:109 day(s) ago
- Updated:July 29, 2026 at 06:46 AM
Rooms and interior
- Bedrooms:2
- Total bathrooms:3
- Full bathrooms:2
- Half bathrooms:1
- Bathrooms Description:Soaking Tub
- Kitchen Description:Built In Oven, Cooktop, Dishwasher, Disposal, Free Standing Refrigerator, Gas Appliances, Island, Range Hood, Stainless Steel Appliance
- Basement Description:Crawl Space
Heating and cooling
- Cooling:Central Air
- Heating:Forced Air
Structure and exterior
- Roof:Composition
- Year built:1980
- Lot Features:Golf Course, Level, Pond
- Architectural Style:1 Story, Townhouse
- Exterior Features:Covered Patio, Patio, Porch, Sprinkler
- Foundation Description:Concrete Perimeter
- Levels:1 Story
Schools
- High school:Canby
- Middle school:Baker Prairie
- Elementary school:Eccles
Utilities
- Water:Public Water
- Sewer:Public Sewer
Finances and disclosures
- Price:$805,000
- Tax amount:$8,449 (2025)
Features and amenities
- Laundry features:Washer/Dryer
- Amenities:Double Pane Window(s), Garage Door Opener, High Ceilings, Laundry, Vaulted Ceiling, Vinyl Floors, Wall To Wall Carpet, Wood Floors
- Pool features:Pool
Parking
- Total parking spaces:2
- Parking description:Driveway
- Garage spaces:2
 All information provided is deemed reliable but is not guaranteed and should be independently verified. The content relating to real estate for sale on this web site comes in part from the IDX program of the RMLS of Portland Oregon. Real estate listings held by brokerage firms other than CENTURY 21 North Homes Realty are marked with the RMLS logo and detailed information about these properties includes the names of the listing brokers. Copyright 2026 RMLS, Portland, Oregon. Last updated: July 29, 2026 PORTLAND Member Broker: Patrick Smith
New listings near 7177 SW Lake Bluff Ct
- New
 $699,900Active-- beds -- baths2,930 sq. ft.
30930 SW Magnolia Ave, Wilsonville, OR 97070
MLS# 308333214Listed by: CASCADE HASSON SOTHEBY'S INTERNATIONAL REALTY - New
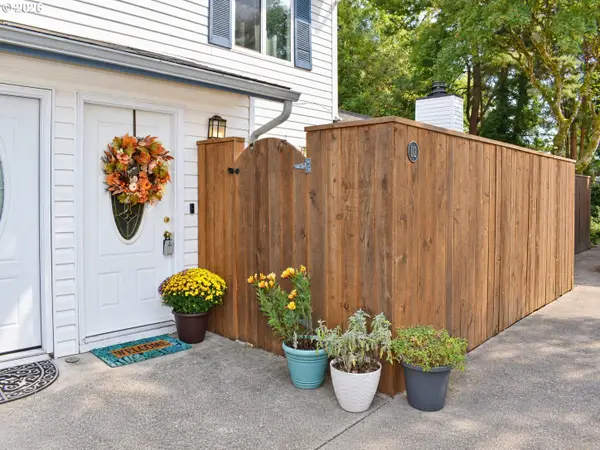 $255,000Active2 beds 2 baths1,008 sq. ft.
28740 SW Parkway Ave #D2, Wilsonville, OR 97070
MLS# 443792388Listed by: KELLER WILLIAMS REALTY PORTLAND ELITE - New
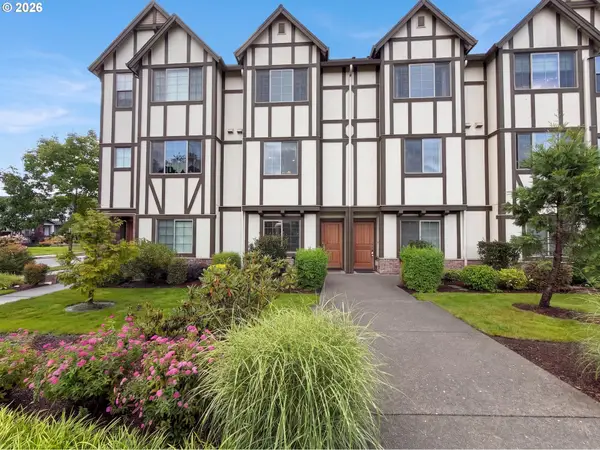 $370,000Active2 beds 3 baths1,399 sq. ft.
28428 SW Villebois Dr N, Wilsonville, OR 97070
MLS# 691082261Listed by: OPENDOOR BROKERAGE LLC - New
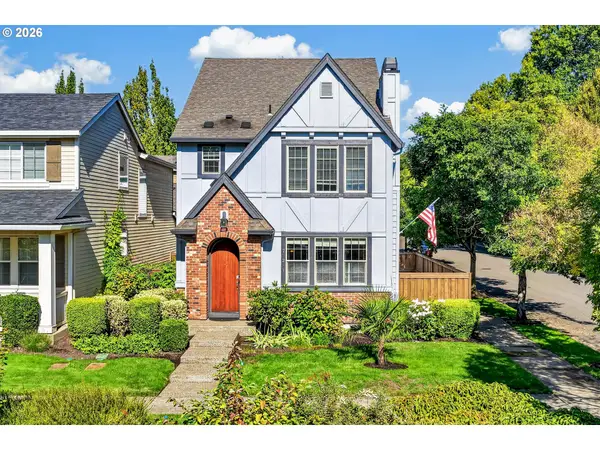 $535,000Active3 beds 3 baths1,680 sq. ft.
29241 SW Orleans Ave, Wilsonville, OR 97070
MLS# 434578517Listed by: A GROUP REAL ESTATE - New
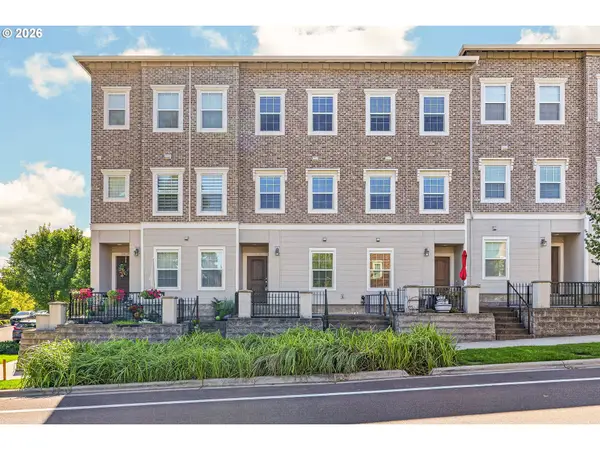 $399,900Active2 beds 3 baths1,354 sq. ft.
28704 SW Villebois Dr, Wilsonville, OR 97070
MLS# 596340704Listed by: PREMIERE PROPERTY GROUP, LLC 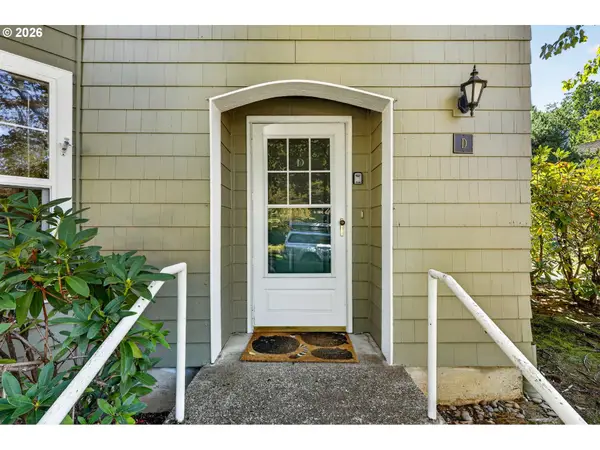 $325,000Pending2 beds 2 baths1,037 sq. ft.
8550 SW Curry Dr #D, Wilsonville, OR 97070
MLS# 788113609Listed by: PREMIERE PROPERTY GROUP, LLC- New
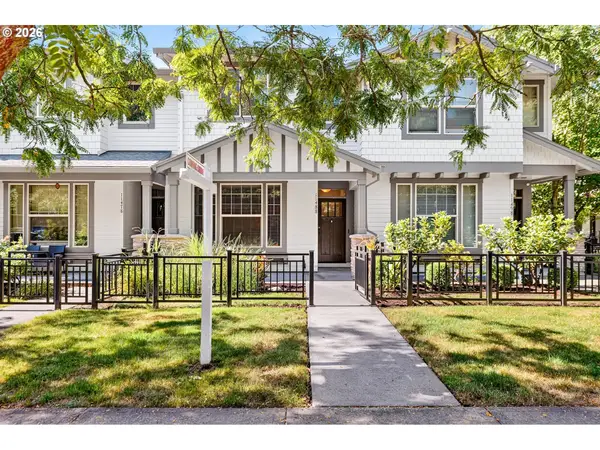 $429,000Active3 beds 3 baths1,513 sq. ft.
11488 SW Zurich St, Wilsonville, OR 97070
MLS# 648720981Listed by: KELLER WILLIAMS REALTY PORTLAND PREMIERE 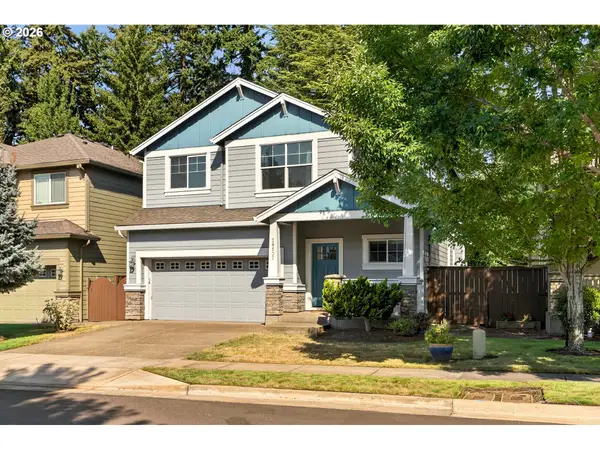 $550,000Pending4 beds 3 baths2,286 sq. ft.
28537 Greenway Dr, Wilsonville, OR 97070
MLS# 641671151Listed by: OPT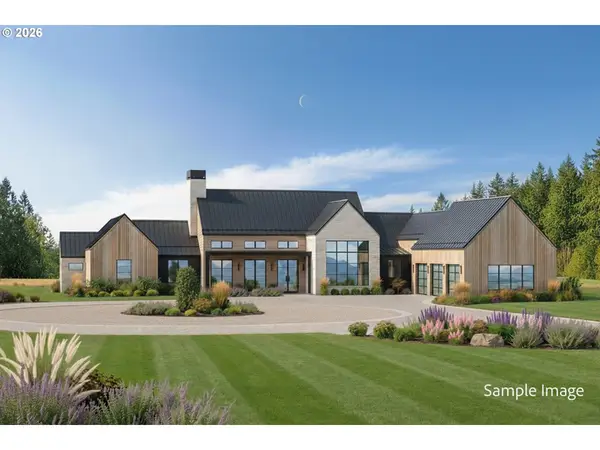 $2,395,000Active2 beds 5 baths3,300 sq. ft.
5565 SW Kruse Rd, Wilsonville, OR 97070
MLS# 744639822Listed by: CASCADE HASSON SOTHEBY'S INTERNATIONAL REALTY- Open Sat, 1 to 3pm
 $345,000Active2 beds 1 baths1,002 sq. ft.
8540 SW Curry Dr #C, Wilsonville, OR 97070
MLS# 441516217Listed by: HARDY PROPERTIES


Protect your home and budget from life's surprises with an Assurant Home Warranty, backed by a partner that supports you through every step of homeownership. Explore Plans.
©2026 Century 21 Real Estate LLC. All rights reserved. CENTURY 21®, the CENTURY 21 Logo and C21® are service marks owned by Century 21 Real Estate LLC. Century 21 Real Estate LLC fully supports the principles of the Fair Housing Act and the Equal Opportunity Act. Each office is independently owned and operated. Listing information is deemed reliable but not guaranteed accurate.