
1871 Old Welsh Rd, Abington, PA 19001
Local realty services provided by:CENTURY 21 Reilly Realtors
1871 Old Welsh Rd,Abington, PA 19001
$1,099,000
- 7 Beds
- 6 Baths
- 5,262 sq. ft.
- Single family
- Active
Listed by: jeffrey parkins, holly yablonovitz
Office: keller williams real estate-blue bell
MLS#:PAMC2191694
Source:BRIGHTMLS
Price summary
- Price:$1,099,000
- Price per sq. ft.:$208.86
About this home
Classic stone manor set on 1.7 priate acres with a spectacular in-ground pool, private tennis court and remarkable views over the fairways of The Huntingdon Valley Country Club. The setting is a defining feature of the property and the golf course is visible from a great portion inside the house also. This beautiful home is filled with character, gracious living spaces and exceptional amenities. Its kitchen and bathrooms reflect a more traditional style, offering the next owner an exciting opportunity to personalize the home over time.
Inside, a marble floored entry opens to spacious rooms with hardwood floors, deep window sills, detailed millwork, and four wood burning fireplaces. The main level offers formal living and dining rooms, a sophisticated family room with with built-ins and a wet bar, a private office with its own large half bath and garden entrance, and a generous eat-in kitchen with a center island and butler's pantry. The primary suite includes a sitting room with a fireplace, abundant closets, a private bath, and two Juliet balconies.
The 3rd floor adds 4 more bedrooms and two full baths, providing flexible space for family, guests or just working from home. The outdoor amenities are equally substantial. The feeling of being in a resort is easily felt as you approach the 45 X 25 foot in-ground pool which has a 12 foot deep end, a slide and a diving board and is set into an expansive patio facing the Country Club views. A private tennis court and mature grounds complete the setting. The detached two car garage has a complete one bedroom apartment above it with a kitchen, living room and fireplace - so well suited for guests, an au pair or a studio. With 5,262 square feet across three floors, newer roofs on the house and garage, central air, Abington Schools, and convenient access to hospitals, trains, shopping and dining, this property combines substantial living space with one of its most compelling advantages: its views of the Huntingdon Valley Country Club. AND - the Seller has contacted a property tax reduction service which estimates a potential property tax savings of over $4,000 for 2028. Any reduction is subject to approval and not guaranteed. Make your appointment and see this very unique property....
Contact an agent
Home facts
- Year built:1725
- Subdivision & Development:ABINGTON
- Listing ID #:PAMC2191694
- Added:55 day(s) ago
- Updated:October 28, 2026 at 03:44 AM
Rooms and interior
- Bedrooms:7
- Total bathrooms:6
- Full bathrooms:4
- Half bathrooms:2
- Flooring:Carpet, Tile/Brick, Wood
- Kitchen Description:Cooktop, Dishwasher, Disposal, Kitchen - Eat-In, Kitchen - Island, Pantry, Recessed Lighting, Refrigerator, Stainless Steel Appliances
- Bedroom Description:Walk In Closet(s)
- Basement:Yes
- Basement Description:Full, Unfinished
- Living area:5,262 sq. ft.
Heating and cooling
- Cooling:Central A/C
- Heating:Baseboard - Electric, Baseboard - Hot Water, Oil
Structure and exterior
- Roof:Pitched, Shingle
- Year built:1725
- Building area:5,262 sq. ft.
- Lot area:1.7 Acres
- Lot Features:Level
- Architectural Style:Carriage House, Colonial
- Construction Materials:Stone, Stucco
- Exterior Features:Awning(s), Gutter System, Patio(s)
- Foundation Description:Stone
- Levels:3 Story
Schools
- High school:ABINGTON SENIOR
- Middle school:ABINGTON JUNIOR
- Elementary school:RYDAL EAST
Utilities
- Water:Public
- Sewer:On Site Septic
Finances and disclosures
- Price:$1,099,000
- Price per sq. ft.:$208.86
- Tax amount:$21,434 (2026)
Features and amenities
- Amenities:200+ Amp Service, Cable TV, Recessed Lighting, Window Treatments
- Pool features:Heated, In Ground
Parking
- Parking description:Detached Garage, Garage - Front Entry
- Garage:Yes
- Garage spaces:2
New listings near 1871 Old Welsh Rd
- Coming Soon
 $689,000Coming Soon4 beds 4 baths2,389 sq. ft.
1840 Lippincott Rd, HUNTINGDON VALLEY, PA 19006
MLS# PAMC2198786Listed by: RE/MAX 2000 - Coming SoonOpen Sat, 11am to 1pm
 $419,000Coming Soon3 beds 2 baths1,585 sq. ft.
1233 Mildred Ave, ABINGTON, PA 19001
MLS# PAMC2198550Listed by: REAL OF PENNSYLVANIA - Coming SoonOpen Thu, 4 to 6pm
 $485,000Coming Soon4 beds 3 baths2,185 sq. ft.
1124 Highland Ave, ABINGTON, PA 19001
MLS# PAMC2198214Listed by: KELLER WILLIAMS MAIN LINE  $765,000Pending5 beds 3 baths2,640 sq. ft.
2238 Parkview Ave, WILLOW GROVE, PA 19090
MLS# PAMC2198790Listed by: COMPASS PENNSYLVANIA, LLC- New
 $279,900Active2 beds 2 baths1,111 sq. ft.
1680 Huntingdon Pike #condo 137, HUNTINGDON VALLEY, PA 19006
MLS# PAMC2198678Listed by: KELLER WILLIAMS REAL ESTATE TRI-COUNTY - New
 $734,900Active5 beds 3 baths2,640 sq. ft.
2237 Old Welsh Rd, WILLOW GROVE, PA 19090
MLS# PAMC2198412Listed by: COMPASS PENNSYLVANIA, LLC - New
 $439,000Active3 beds 2 baths1,008 sq. ft.
1556 Birchwood Ave #, ABINGTON, PA 19001
MLS# PAMC2198504Listed by: UNITED PROPERTIES REALTY 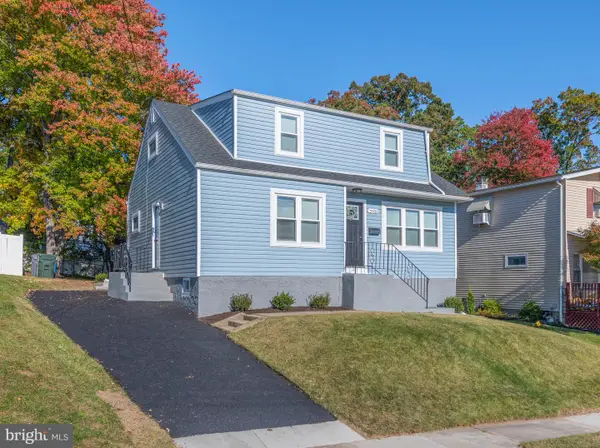 $525,000Pending4 beds 2 baths1,603 sq. ft.
2923 Turner Ave, ABINGTON, PA 19001
MLS# PAMC2198464Listed by: KELLER WILLIAMS REAL ESTATE-BLUE BELL- New
 $899,900Active4 beds 3 baths2,900 sq. ft.
2363 Oakdale Ave #, GLENSIDE, PA 19038
MLS# PAMC2198318Listed by: BHHS FOX & ROACH-JENKINTOWN 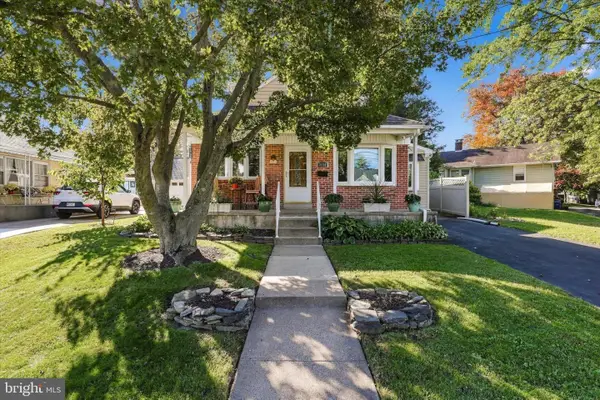 $399,000Pending3 beds 1 baths1,796 sq. ft.
2530 Brookdale Ave, ABINGTON, PA 19001
MLS# PAMC2198342Listed by: COMPASS PENNSYLVANIA, LLC


Protect your home and budget from life's surprises with an Assurant Home Warranty, backed by a partner that supports you through every step of homeownership. Explore Plans.
©2026 Century 21 Real Estate LLC. All rights reserved. CENTURY 21®, the CENTURY 21 Logo and C21® are service marks owned by Century 21 Real Estate LLC. Century 21 Real Estate LLC fully supports the principles of the Fair Housing Act and the Equal Opportunity Act. Each office is independently owned and operated. Listing information is deemed reliable but not guaranteed accurate.