
33 S 11th St, Akron, PA 17501
Local realty services provided by:CENTURY 21 Alliance
Listed by: mark a rebert
Office: berkshire hathaway homeservices homesale realty
MLS#:PALA2092986
Source:BRIGHTMLS
Price summary
- Price:$330,000
About this home
An inviting wraparound porch welcomes you to a home filled with original woodwork & natural light. The modern kitchen has butcher-block, tile, & undercabinet lights. Highlights include a clawfoot tub, double vanity, laundry/mudroom, attic storage, & raised garden beds. A 2-story outbuilding with a built-in dry bar provides flexible space for a guest suite, office, studio, or extra living area.
Contact an agent
Home facts
- Year built:1900
- Subdivision & Development:NONE AVAILABLE
- Listing ID #:PALA2092986
- Updated:August 02, 2026 at 01:34 PM
Rooms and interior
- Bedrooms:3
- Total bathrooms:2
- Full bathrooms:1
- Half bathrooms:1
- Flooring:Carpet, Ceramic Tile, Hardwood, Laminate Plank, Luxury Vinyl Plank
- Dining Description:Combination Kitchen/Dining, Dining Area, Dining Room
- Bathrooms Description:Full Bath, Half Bath
- Kitchen Description:Breakfast Area, Built-Ins, Carpet, Crown Moldings, Dishwasher, Disposal, Kitchen - Eat-In, Kitchen - Table Space, Oven/Range - Electric, Pantry, Recessed Lighting, Water Heater, Wet/Dry Bar
- Bedroom Description:Carpet
- Basement:Yes
- Basement Description:Full, Unfinished
Heating and cooling
- Heating:Hot Water, Oil, Radiator
Structure and exterior
- Year built:1900
- Architectural Style:Traditional
- Construction Materials:Stick Built
- Exterior Features:Outbuilding(s), Patio(s), Porch(es), Wrap Around
- Foundation Description:Stone
- Levels:2 Stories
Schools
- High school:EPHRATA
- Middle school:EPHRATA
- Elementary school:AKRON
Utilities
- Water:Public
- Sewer:Public Sewer
Finances and disclosures
- Price:$330,000
- Tax amount:$4,132 (2026)
Features and amenities
- Laundry features:Hookup, Laundry, Washer/Dryer Hookups Only
- Amenities:200+ Amp Service, Attic, Built-Ins, Carpet, Ceiling Fan(s), Chair Railings, Crown Moldings, Recessed Lighting, Wet/Dry Bar
Parking
- Parking description:Off Street, On Street, Paved Driveway
New listings near 33 S 11th St
- Open Sun, 2 to 4pmNew
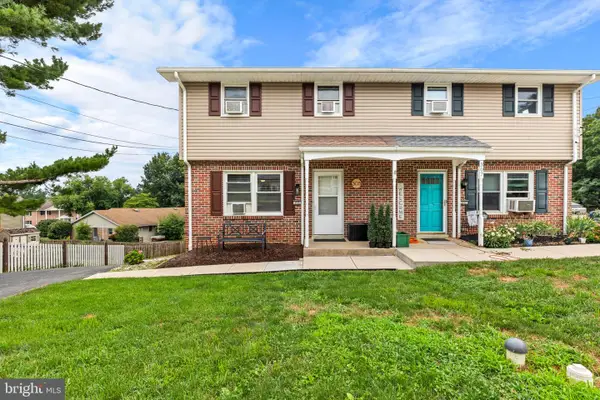 $249,900Active3 beds 2 baths1,432 sq. ft.
305 Fulton St, AKRON, PA 17501
MLS# PALA2092912Listed by: LIFE CHANGES REALTY GROUP - Coming SoonOpen Sun, 12 to 2pm
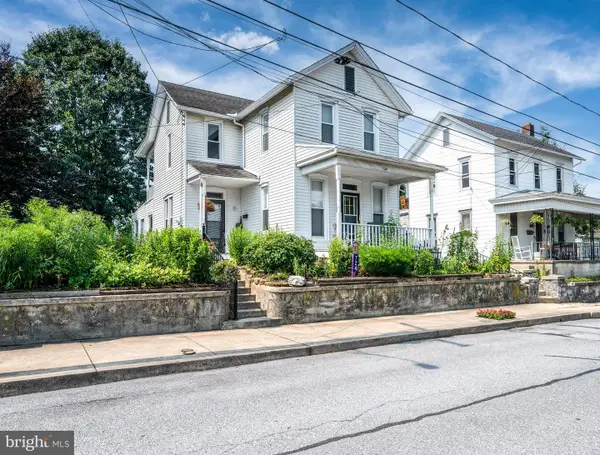 $285,000Coming Soon3 beds 2 baths
724 Fulton St, AKRON, PA 17501
MLS# PALA2092022Listed by: UNITED REAL ESTATE STRIVE 212  $65,000Active3 beds 2 baths1,268 sq. ft.
21 S Green Acres Cir, AKRON, PA 17501
MLS# PALA2092346Listed by: LINDERMAN SNAVELY REALTORS LLC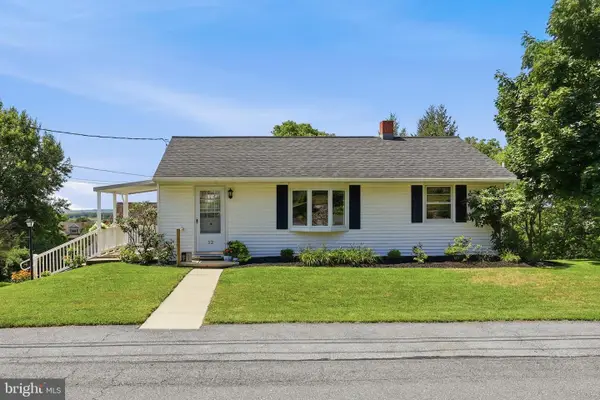 $315,000Pending3 beds 1 baths1,309 sq. ft.
12 S Conestoga View Dr, AKRON, PA 17501
MLS# PALA2092202Listed by: RE/MAX PINNACLE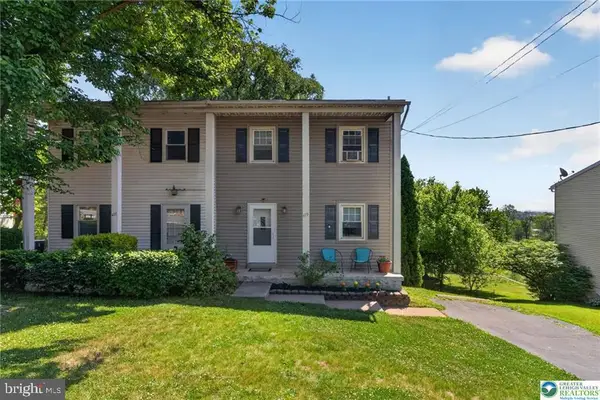 $275,000Pending3 beds 2 baths1,500 sq. ft.
479 S 9th St, AKRON, PA 17501
MLS# PALA2088640Listed by: COLDWELL BANKER HEARTHSIDE - BETHLEHEM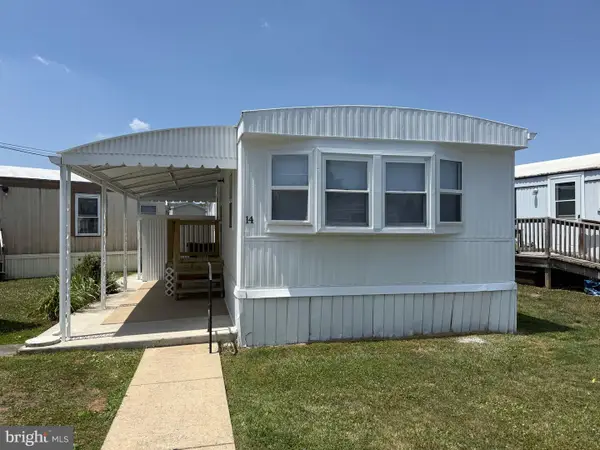 $49,999Active2 beds 1 baths840 sq. ft.
14 Hilltop Ave, AKRON, PA 17501
MLS# PALA2091402Listed by: IRON VALLEY REAL ESTATE OF LANCASTER $430,000Pending3 beds 3 baths2,824 sq. ft.
4 N Conestoga View Dr, AKRON, PA 17501
MLS# PALA2089304Listed by: BERKSHIRE HATHAWAY HOMESERVICES HOMESALE REALTY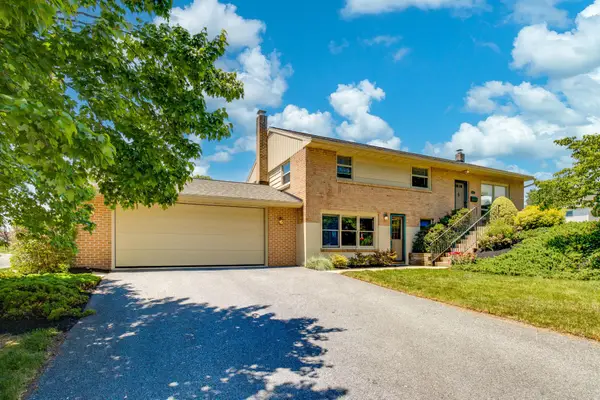 $349,000Pending3 beds 2 baths1,894 sq. ft.
108 S 5th St, AKRON, PA 17501
MLS# PALA2089282Listed by: RE/MAX EVOLVED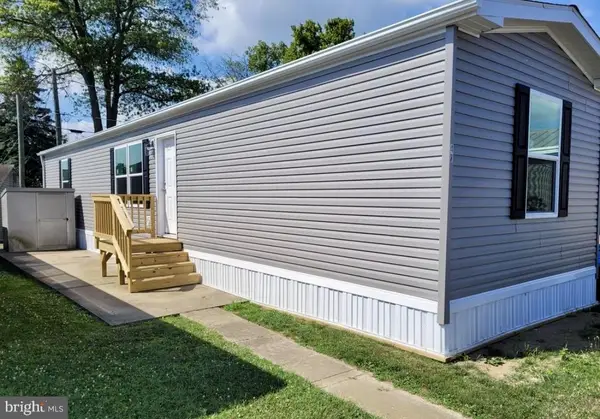 $84,000Active2 beds 2 baths600 sq. ft.
47 Hilltop Ave, AKRON, PA 17501
MLS# PALA2085074Listed by: RE/MAX EVOLVED


Protect your home and budget from life's surprises with an Assurant Home Warranty, backed by a partner that supports you through every step of homeownership. Explore Plans.
©2026 Century 21 Real Estate LLC. All rights reserved. CENTURY 21®, the CENTURY 21 Logo and C21® are service marks owned by Century 21 Real Estate LLC. Century 21 Real Estate LLC fully supports the principles of the Fair Housing Act and the Equal Opportunity Act. Each office is independently owned and operated. Listing information is deemed reliable but not guaranteed accurate.