466 Racite Road, Alburtis, PA 18011
Local realty services provided by:CENTURY 21 Gold
466 Racite Road,Alburtis Boro, PA 18011
$430,000
- 3 Beds
- 4 Baths
- - sq. ft.
- Single family
- Sold
Listed by: barbara miers, sarah g. stauffer
Office: wesley works real estate
MLS#:780203
Source:PA_LVAR
Sorry, we are unable to map this address
Price summary
- Price:$430,000
About this home
Welcome to this charming twin home in East Penn SD offering a thoughtful layout, comfortable living spaces, and a beautiful backyard setting. The functional galley kitchen is designed for everyday convenience, featuring abundant cabinetry, generous counter space, and a spacious pantry that provides exceptional storage. Just off the kitchen, the bright dining area features sliding glass doors leading to a deck overlooking the private backyard, which backs to a peaceful wooded area—an ideal setting for relaxing or entertaining. The adjoining family room is filled with natural light and enhanced by soaring vaulted ceilings, creating an open and inviting atmosphere. A versatile den or home office with a built-in wall bookshelf also overlooks the scenic backyard, providing a quiet and inspiring workspace. Upstairs, the spacious primary suite includes a walk-in closet and a private full bath. Two additional bedrooms offer ample closet space and share a full hall bath. A conveniently located second-floor laundry area adds to the home's practical and efficient design. The finished lower level provides additional living space with durable luxury vinyl plank flooring, a row of cabinets perfect for entertaining or extra storage, and a full bath, making it an ideal recreation room, guest area, or flexible living space. With its functional floor plan, abundant storage, natural light, and private wooded backdrop, this inviting home offers the perfect blend of comfort, convenience, and everyday living. Located close to shopping , medical offices and major highways....
Contact an agent
Home facts
- Year built:2015
- Subdivision & Development:The Fields at Lockridge
- Listing ID #:780203
- Added:56 day(s) ago
- Updated:September 15, 2026 at 06:22 AM
Rooms and interior
- Bedrooms:3
- Total bathrooms:4
- Full bathrooms:3
- Half bathrooms:1
- Rooms Total:6
- Flooring:Carpet, Ceramic Tile, Hardwood, Laminate, Resilient
- Dining Description:Dining Area
- Kitchen Description:Dishwasher, Refrigerator
- Basement:Yes
- Basement Description:Concrete, Partially Finished
Heating and cooling
- Cooling:Ceiling Fans, Central Air
- Heating:Gas
- Central air:Yes
Structure and exterior
- Roof:Asphalt, Fiberglass
- Year built:2015
- Architectural Style:Colonial
- Construction Materials:Stone Veneer, Vinyl Siding
- Foundation Description:Basement
- Levels:2 Story
Utilities
- Water:Public
- Sewer:Public Sewer
Finances and disclosures
- Price:$430,000
- Tax amount:$6,475
Features and amenities
- Appliances:Dishwasher, Electric Water Heater, Refrigerator, Washer
- Laundry features:Upper Level, Washer, Washer Hookup
Parking
- Parking description:Garage, Garage Door Opener
- Garage:Yes
- Garage spaces:2
New listings near 466 Racite Road
- New
 $325,000Active3 beds 3 baths2,200 sq. ft.
287 Ridgeview Drive, Alburtis Boro, PA 18011
MLS# 784288Listed by: COMPASS REAL ESTATE - New
 $2,200Active3 beds 3 baths1,856 sq. ft.
335 Moty Drive, Alburtis Boro, PA 18011
MLS# 784086Listed by: IRONVALLEY RE OF LEHIGH VALLEY - Open Sun, 1 to 3pmNew
 $339,900Active3 beds 3 baths1,638 sq. ft.
311 Maple Court, Alburtis Boro, PA 18011
MLS# 783532Listed by: BHHS FOX & ROACH MACUNGIE  $295,000Active3 beds 3 baths2,256 sq. ft.
348 Moty Drive, Alburtis Boro, PA 18011
MLS# 783565Listed by: WEST END ASSOCIATES- Open Sat, 12 to 2pm
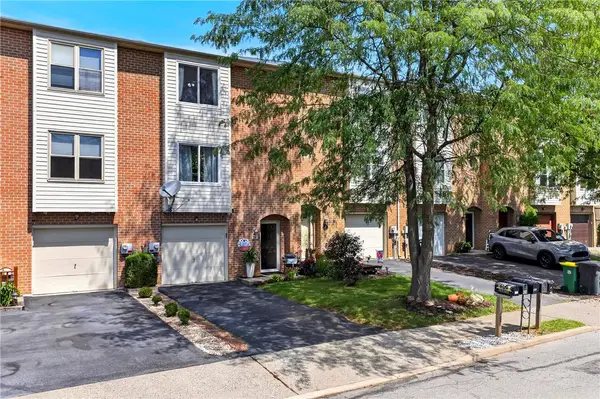 $300,000Active3 beds 2 baths1,956 sq. ft.
341 W 2nd Street, Alburtis Boro, PA 18011
MLS# 782438Listed by: KELLER WILLIAMS ALLENTOWN 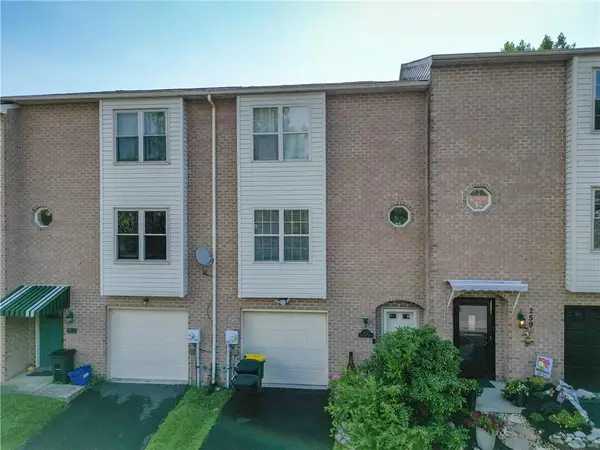 $319,500Active3 beds 3 baths1,836 sq. ft.
257 Ridgeview Drive, Alburtis Boro, PA 18011
MLS# 782135Listed by: BHHS FOX & ROACH - ALLENTOWN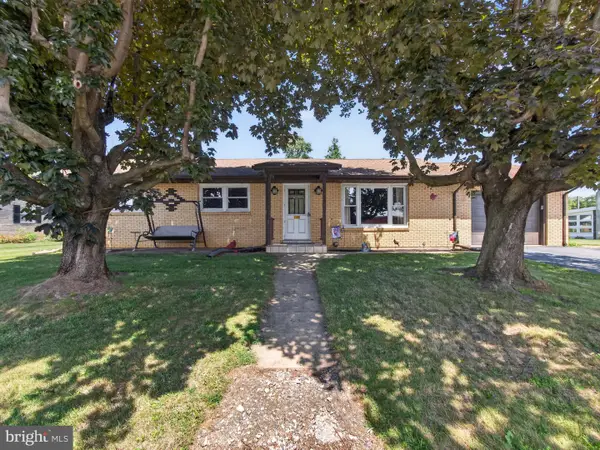 $365,000Pending3 beds 2 baths1,822 sq. ft.
119 N Main St, ALBURTIS, PA 18011
MLS# PALH2016374Listed by: BHHS FOX & ROACH-MACUNGIE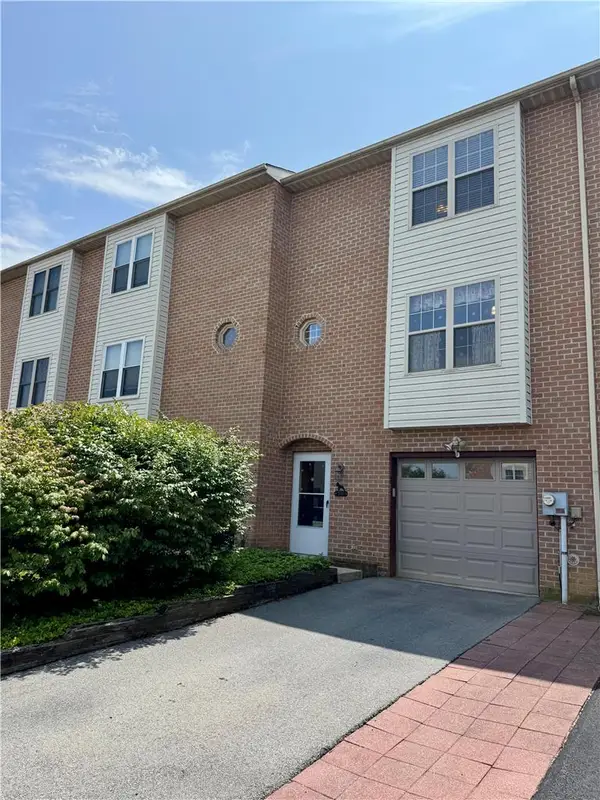 $310,000Active3 beds 2 baths1,836 sq. ft.
324 W 2nd Street, Alburtis Boro, PA 18011
MLS# 780416Listed by: FIGUEROA REAL ESTATE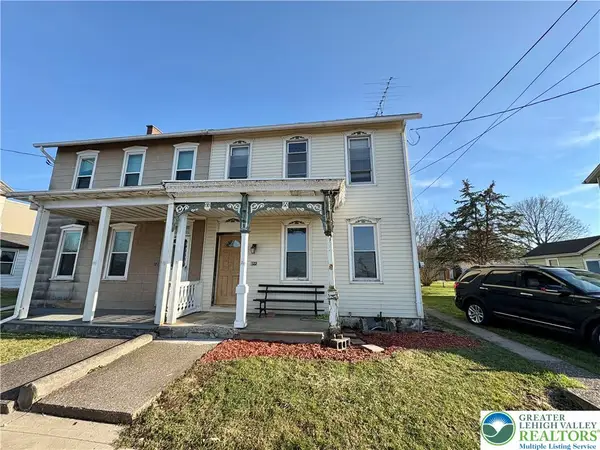
 $240,000Active3 beds 1 baths1,488 sq. ft.
122 Front Street, Alburtis Boro, PA 18011
MLS# 773839Listed by: CENTURY 21 KEIM REALTORS


Protect your home and budget from life's surprises with an Assurant Home Warranty, backed by a partner that supports you through every step of homeownership. Explore Plans.
©2026 Century 21 Real Estate LLC. All rights reserved. CENTURY 21®, the CENTURY 21 Logo and C21® are service marks owned by Century 21 Real Estate LLC. Century 21 Real Estate LLC fully supports the principles of the Fair Housing Act and the Equal Opportunity Act. Each office is independently owned and operated. Listing information is deemed reliable but not guaranteed accurate.