1014 W Tioga Street, Allentown, PA 18103
Local realty services provided by:CENTURY 21 Ryon Real Estate
1014 W Tioga Street,Allentown City, PA 18103
$325,000
- 3 Beds
- 3 Baths
- 1,800 sq. ft.
- Single family
- Active
Listed by: jon campbell, bradford long
Office: real of pennsylvania
MLS#:784544
Source:PA_LVAR
Price summary
- Price:$325,000
- Price per sq. ft.:$180.56
About this home
Welcome to this beautifully updated 3-story twin offering comfortable living space and thoughtful updates. The main living level features an inviting living room that flows seamlessly into the dining area and renovated kitchen, complete with light cabinetry, dark quartz countertops, and stainless steel appliances. A convenient half bath is located just off the stairway. The third floor offers three bedrooms, including a spacious primary suite with direct access to the full bathroom. Fresh paint, new flooring, and a new linen storage area add to the home's move-in-ready appeal. The finished lower level provides valuable additional living space and includes a full bathroom with a walk-in shower, laundry area, and sliding patio doors leading to a concrete patio and backyard. The one-car garage features a durable epoxy floor and houses the home's HVAC equipment. Additional highlights include new flooring throughout the first and second floors, central air, and a rear setting with nothing directly behind the property, providing added privacy and peace of mind. Conveniently located near shopping, dining, major roadways, and everyday amenities, this home offers a great combination of space, updates, and low-maintenance living....
Contact an agent
Home facts
- Year built:2005
- Subdivision & Development:Not in Development
- Listing ID #:784544
- Added:1 day(s) ago
- Updated:September 18, 2026 at 08:49 PM
Rooms and interior
- Bedrooms:3
- Total bathrooms:3
- Full bathrooms:2
- Half bathrooms:1
- Rooms Total:8
- Flooring:Carpet, Luxury Vinyl, Luxury Vinyl Plank, Vinyl
- Dining Description:Dining Area
- Kitchen Description:Dishwasher, Electric Oven, Electric Range, Microwave
- Basement:Yes
- Living area:1,800 sq. ft.
Heating and cooling
- Cooling:Central Air
- Heating:Electric, Forced Air
- Central air:Yes
Structure and exterior
- Roof:Asphalt, Fiberglass
- Year built:2005
- Building area:1,800 sq. ft.
- Lot area:0.12 Acres
- Lot Features:Flat
- Construction Materials:Brick, Vinyl Siding
- Levels:3 or More Stories
Utilities
- Water:Public
- Sewer:Public Sewer
Finances and disclosures
- Price:$325,000
- Price per sq. ft.:$180.56
- Tax amount:$4,983
Features and amenities
- Appliances:Dishwasher, Electric Oven, Electric Water Heater, Microwave
Parking
- Parking description:Driveway, Garage, Off Street, On Street
- Garage:Yes
- Garage spaces:1
New listings near 1014 W Tioga Street
- New
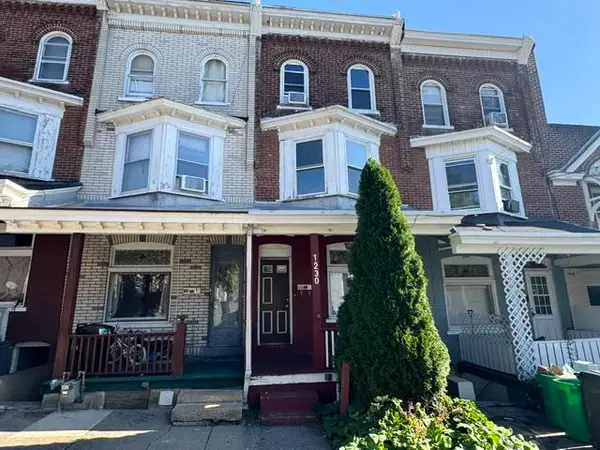 $149,900Active5 beds 1 baths1,556 sq. ft.
1230 W Union Street, Allentown City, PA 18102
MLS# 784598Listed by: BHHS REGENCY REAL ESTATE - New
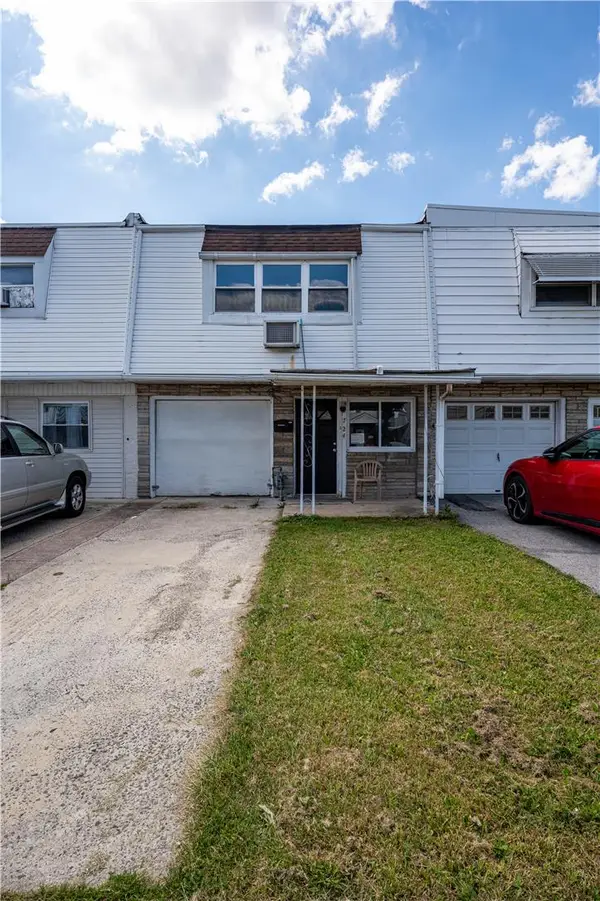 $274,900Active3 beds 1 baths1,280 sq. ft.
724 N Lacrosse Street, Allentown City, PA 18109
MLS# 784788Listed by: KELLER WILLIAMS NORTHAMPTON - New
 $199,900Active4 beds 3 baths2,952 sq. ft.
1633 W Linden Street, Allentown City, PA 18102
MLS# 783975Listed by: BHHS FOX & ROACH - ALLENTOWN - New
 $429,000Active4 beds 3 baths2,008 sq. ft.
2309 W Washington Street, Allentown City, PA 18104
MLS# 784748Listed by: LEHIGH VALLEY JUST LISTED LLC - New
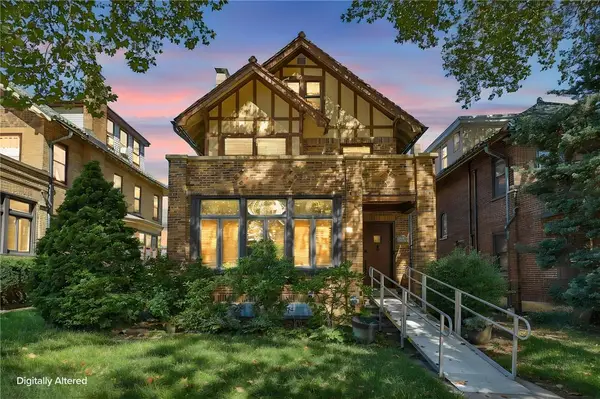
 $459,900Active5 beds 4 baths2,799 sq. ft.
2215 W Gordon Street, Allentown City, PA 18104
MLS# 784134Listed by: CENTURY 21 RAMOS REALTY - New
 $249,900Active5 beds 1 baths1,612 sq. ft.
1430 Liberty Street, Allentown City, PA 18102
MLS# 784658Listed by: LEHIGH VALLEY JUST LISTED LLC - Open Sat, 1 to 3pmNew
 $300,000Active3 beds 2 baths1,680 sq. ft.
1902 W Walnut St W, ALLENTOWN, PA 18104
MLS# PALH2016918Listed by: HEART AND HOME REALTY LLC - Open Sat, 1 to 3pmNew
 $349,900Active3 beds 2 baths1,920 sq. ft.
2202 W Union St, ALLENTOWN, PA 18104
MLS# PALH2016910Listed by: COMPASS PENNSYLVANIA, LLC - New
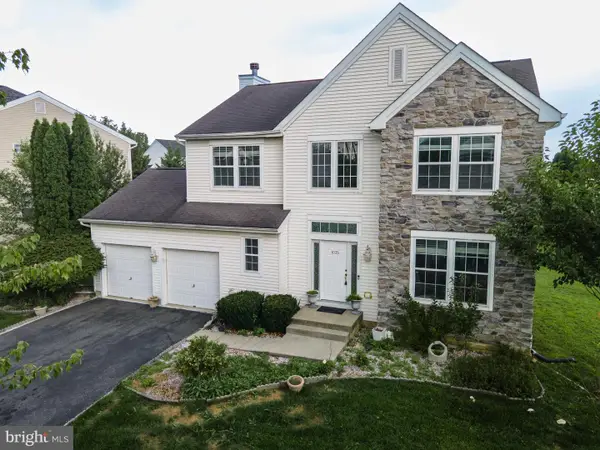 $599,000Active4 beds 3 baths3,416 sq. ft.
1035 Jervin Dr, ALLENTOWN, PA 18104
MLS# PALH2016904Listed by: KELLER WILLIAMS REAL ESTATE - BETHLEHEM


Protect your home and budget from life's surprises with an Assurant Home Warranty, backed by a partner that supports you through every step of homeownership. Explore Plans.
©2026 Century 21 Real Estate LLC. All rights reserved. CENTURY 21®, the CENTURY 21 Logo and C21® are service marks owned by Century 21 Real Estate LLC. Century 21 Real Estate LLC fully supports the principles of the Fair Housing Act and the Equal Opportunity Act. Each office is independently owned and operated. Listing information is deemed reliable but not guaranteed accurate.