1231 W Walnut Street, Allentown, PA 18102
Local realty services provided by:CENTURY 21 Keim Realtors
1231 W Walnut Street,Allentown City, PA 18102
$320,000
- 5 Beds
- 2 Baths
- 2,400 sq. ft.
- Townhouse
- Active
Listed by: nick spade
Office: spade property management inc.
MLS#:784131
Source:PA_LVAR
Price summary
- Price:$320,000
- Price per sq. ft.:$133.33
About this home
Welcome to this beautifully renovated 2,400 sq. ft. home, offering exceptional space, modern updates, and comfortable living across five bedrooms, one large full bathroom, and a half bathroom on first floor. Step inside to find beautiful hardwood floors and a thoughtfully updated interior designed for today’s lifestyle. The brand-new kitchen provides a fresh, modern space for cooking, entertaining, and gathering with family and friends. First floor laundry accessible through a rear staircase will be very convenient for your home! Major improvements include a NEW ROOF (2025), NEW GAS HEATING SYSTEM (2025), and a newly constructed rear parking area for 2 cars (2026), providing peace of mind and added convenience for years to come. With 5 spacious bedrooms, generous living space, and extensive renovations throughout, this home offers the perfect combination of character, functionality, and modern comfort.
Contact an agent
Home facts
- Year built:1904
- Subdivision & Development:Not in Development
- Listing ID #:784131
- Added:1 day(s) ago
- Updated:September 09, 2026 at 09:53 PM
Rooms and interior
- Bedrooms:5
- Total bathrooms:2
- Full bathrooms:1
- Half bathrooms:1
- Rooms Total:8
- Dining Description:Dining Area
- Kitchen Description:Dishwasher, Electric Oven, Electric Range, Microwave, Refrigerator
- Basement:Yes
- Living area:2,400 sq. ft.
Heating and cooling
- Heating:Gas
Structure and exterior
- Roof:Asphalt, Fiberglass, Rolled Hot Mop
- Year built:1904
- Building area:2,400 sq. ft.
- Lot area:0.05 Acres
- Construction Materials:Asphalt, Brick, Vinyl Siding, Wood Siding
- Levels:3 or More Stories
Utilities
- Water:Public
- Sewer:Public Sewer
Finances and disclosures
- Price:$320,000
- Price per sq. ft.:$133.33
- Tax amount:$2,778
Features and amenities
- Appliances:Dishwasher, Electric Oven, Electric Water Heater, Microwave, Refrigerator, Washer
- Laundry features:Electric Dryer Hookup, Washer
Parking
- Parking description:Off Street
New listings near 1231 W Walnut Street
- Coming SoonOpen Sun, 12 to 3pm
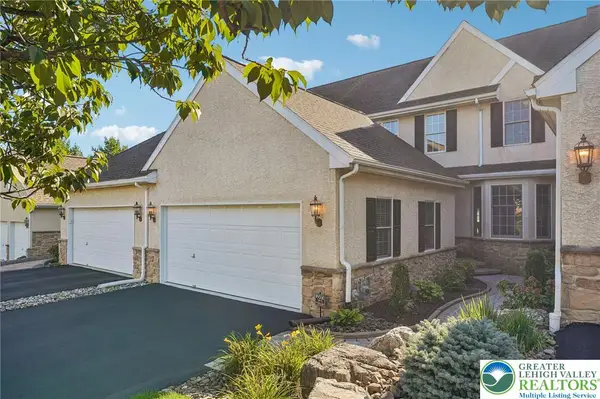 $535,000Coming Soon3 beds 3 baths3,203 sq. ft.
536 Parkside Court, Allentown City, PA 18104
MLS# 784119Listed by: HOWARD HANNA THEFREDERICKGROUP - Coming SoonOpen Sat, 1 to 3pm
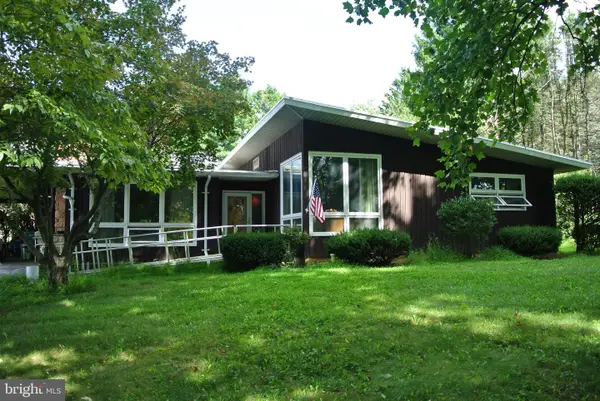 $279,900Coming Soon3 beds 3 baths1,693 sq. ft.
4515 E Texas, ALLENTOWN, PA 18103
MLS# PALH2016802Listed by: HERITAGE ESTATE PROPERTIES - Coming SoonOpen Fri, 4:30 to 6:30pm
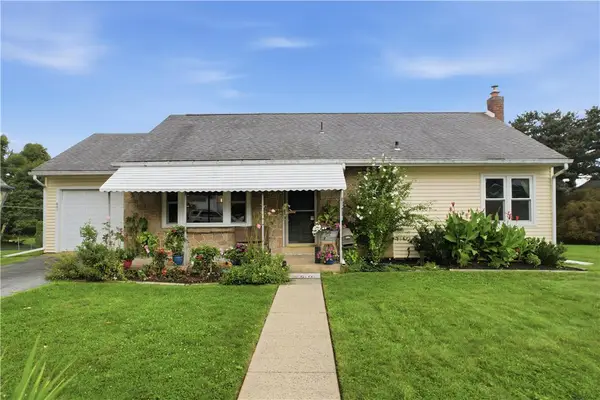 $298,500Coming Soon2 beds 1 baths1,120 sq. ft.
603 S 25th, Allentown City, PA 18104
MLS# 784087Listed by: KELLER WILLIAMS ALLENTOWN - Coming Soon
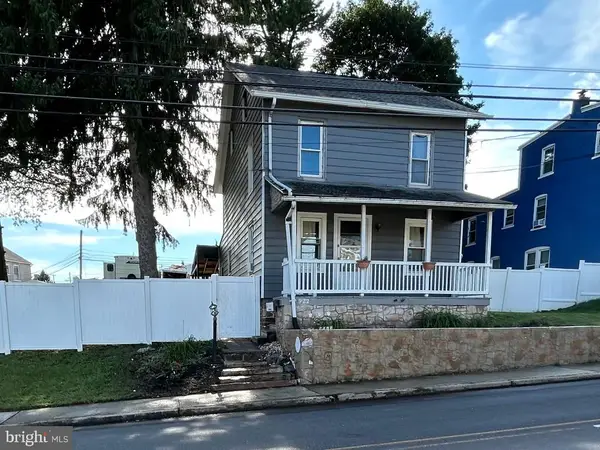 $329,999Coming Soon3 beds 2 baths1,315 sq. ft.
926 S Filmore St S #922, ALLENTOWN, PA 18103
MLS# PALH2016772Listed by: REALTY ONE GROUP EXCLUSIVE - Coming Soon
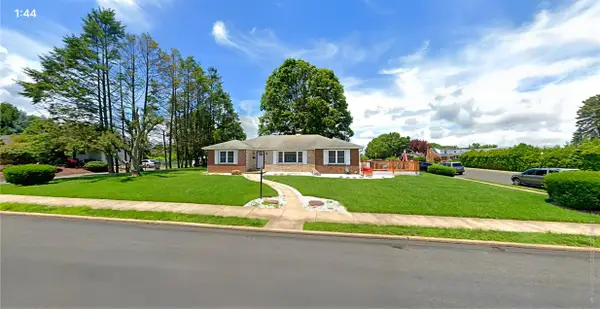
 $450,000Coming Soon3 beds 2 baths3,248 sq. ft.
1405 Highland Street, Allentown City, PA 18102
MLS# 783866Listed by: CENTURY 21 KEIM REALTORS - New
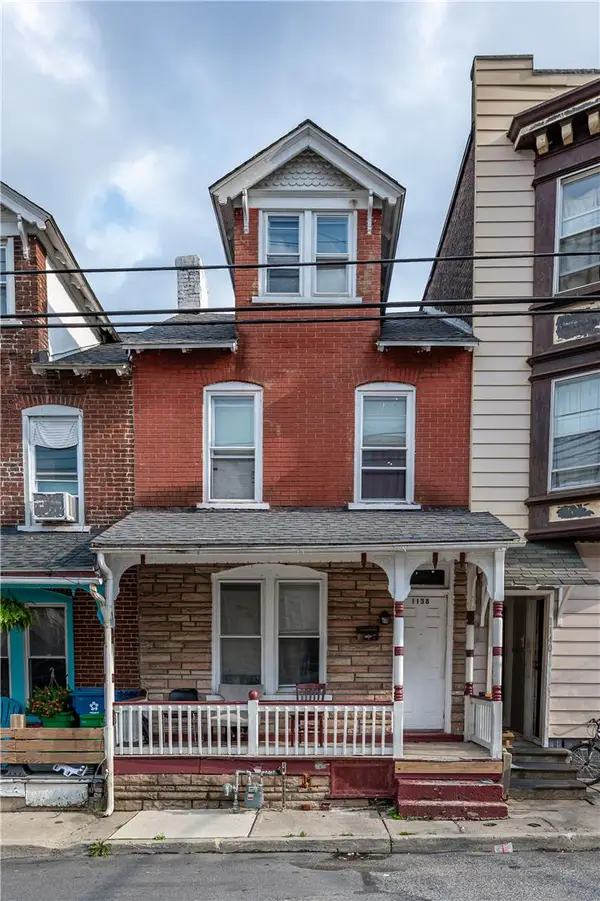 $239,000Active3 beds 2 baths1,443 sq. ft.
1138 W Maple Street, Allentown City, PA 18102
MLS# 783941Listed by: KELLER WILLIAMS NORTHAMPTON - New
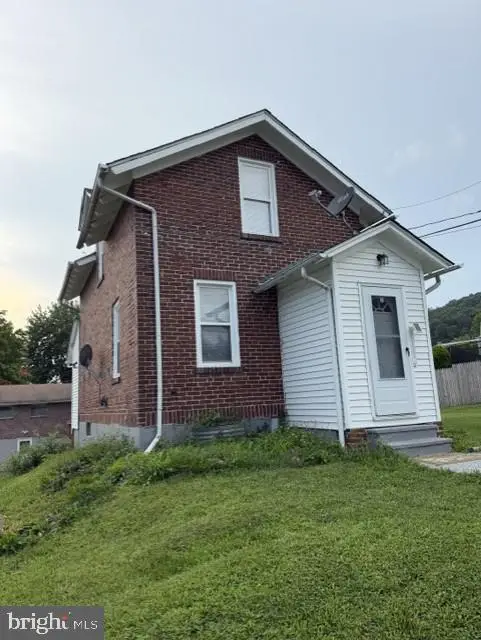 $309,900Active3 beds 3 baths1,200 sq. ft.
Address Withheld By Seller, ALLENTOWN, PA 18103
MLS# PALH2016794Listed by: PAGODA REALTY ERA POWERED - New
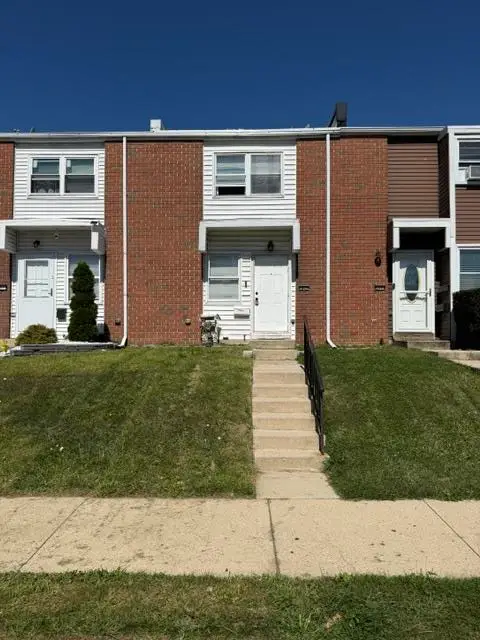 $275,000Active3 beds 2 baths1,440 sq. ft.
269 E Mosser, Allentown City, PA 18109
MLS# 784139Listed by: LEHIGH VALLEY JUST LISTED LLC - New
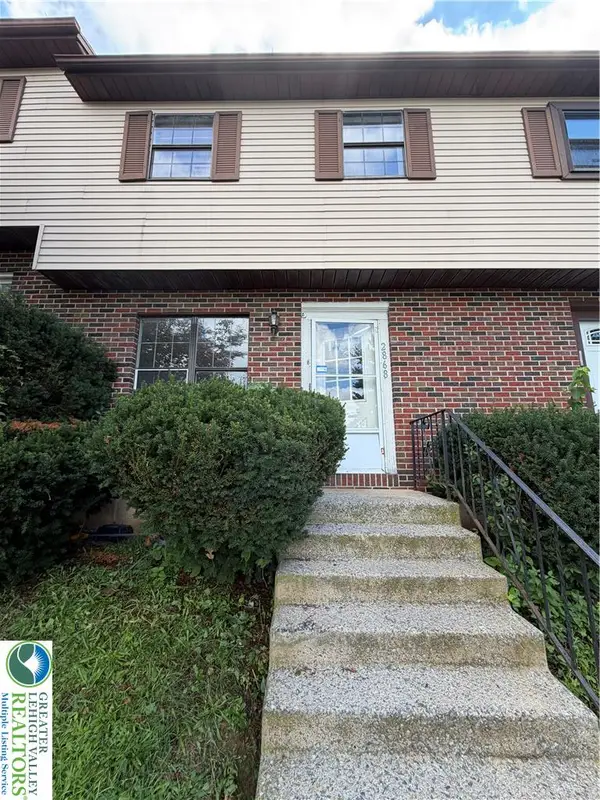 $225,000Active3 beds 2 baths1,616 sq. ft.
2868 Ithaca Street, Allentown City, PA 18103
MLS# 783985Listed by: LEHIGH VALLEY JUST LISTED LLC


Protect your home and budget from life's surprises with an Assurant Home Warranty, backed by a partner that supports you through every step of homeownership. Explore Plans.
©2026 Century 21 Real Estate LLC. All rights reserved. CENTURY 21®, the CENTURY 21 Logo and C21® are service marks owned by Century 21 Real Estate LLC. Century 21 Real Estate LLC fully supports the principles of the Fair Housing Act and the Equal Opportunity Act. Each office is independently owned and operated. Listing information is deemed reliable but not guaranteed accurate.