536 Parkside Court, Allentown, PA 18104
Local realty services provided by:CENTURY 21 Ryon Real Estate
536 Parkside Court,Allentown City, PA 18104
$535,000
- 3 Beds
- 3 Baths
- 3,203 sq. ft.
- Townhouse
- Active
Upcoming open houses
- Sun, Sep 1312:00 pm - 03:00 pm
Listed by: george r. haddad ii
Office: howard hanna thefrederickgroup
MLS#:784119
Source:PA_LVAR
Price summary
- Price:$535,000
- Price per sq. ft.:$167.03
- Monthly HOA dues:$210.5
About this home
Set on a quiet cul-de-sac in the heart of Parkland, 536 Parkside Court delivers the space, comfort, and modern livability today’s buyers want. Wrapped in a beautifully maintained home that feels warm from the moment you step inside. The main level offers an ideal blend of formal and casual spaces, including a bright kitchen with breakfast nook, a spacious family room anchored by a fireplace, a formal dining room, and a flexible living room perfect for work, hosting, or relaxation. A dedicated mudroom/laundry suite and direct access to the oversized deck make everyday living effortless.
Upstairs, the primary suite impresses with its generous proportions, dual closets, and a spa-inspired bath. Two additional bedrooms and a well-appointed hall bath complete the second floor. The finished lower level expands the home’s functionality with multiple recreation zones, hobby areas, storage rooms, and space that adapts easily to fitness, media, or guest use. This property also has a walk-out basement and has direct access to Trexler Park Walking Trails
Perfectly positioned for everyday convenience, 536 Parkside Court offers unmatched access to the region’s best commuter routes, including Route 309, the PA Turnpike, I-78, and Route 22, making travel to the Lehigh Valley, Philadelphia, and New Jersey incredibly easy. Whether heading to work, weekend activities, or regional destinations, this location keeps you seamlessly connected. Just minutes from major shopping centers, grocery stores, restaurants, fitness options, and daily essentials, the home delivers a lifestyle where everything you need is right at your fingertips. It’s the ideal blend of quiet residential living with unbeatable accessibility....
Contact an agent
Home facts
- Year built:2002
- Subdivision & Development:West Ridge
- Listing ID #:784119
- Added:1 day(s) ago
- Updated:September 10, 2026 at 10:10 AM
Rooms and interior
- Bedrooms:3
- Total bathrooms:3
- Full bathrooms:2
- Half bathrooms:1
- Rooms Total:9
- Flooring:Carpet, Hardwood, Tile
- Dining Description:Breakfast Area, Dining Area, Separate Formal Dining Room
- Kitchen Description:Dishwasher, Microwave, Refrigerator
- Basement:Yes
- Basement Description:Concrete, Walk Out Access
- Living area:3,203 sq. ft.
Heating and cooling
- Cooling:Ceiling Fans, Central Air
- Heating:Gas
- Central air:Yes
Structure and exterior
- Roof:Asphalt, Fiberglass
- Year built:2002
- Building area:3,203 sq. ft.
- Lot area:0.09 Acres
- Architectural Style:Colonial
- Construction Materials:Asphalt, Stone, Stucco
- Foundation Description:Basement
- Levels:2 Story
Utilities
- Water:Public
- Sewer:Public Sewer
Finances and disclosures
- Price:$535,000
- Price per sq. ft.:$167.03
- Tax amount:$6,469
Features and amenities
- Appliances:Dishwasher, Gas Water Heater, Microwave, Refrigerator, Washer
- Laundry features:Washer
Parking
- Parking description:Driveway, Garage
- Garage:Yes
- Garage spaces:2
New listings near 536 Parkside Court
- Coming SoonOpen Sat, 1 to 3pm
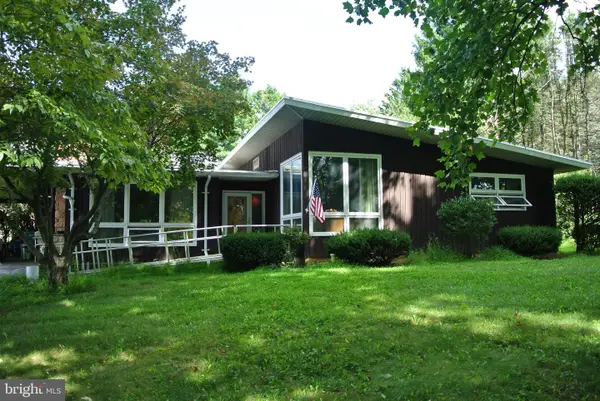 $279,900Coming Soon3 beds 3 baths1,693 sq. ft.
4515 E Texas, ALLENTOWN, PA 18103
MLS# PALH2016802Listed by: HERITAGE ESTATE PROPERTIES - Coming SoonOpen Fri, 4:30 to 6:30pm
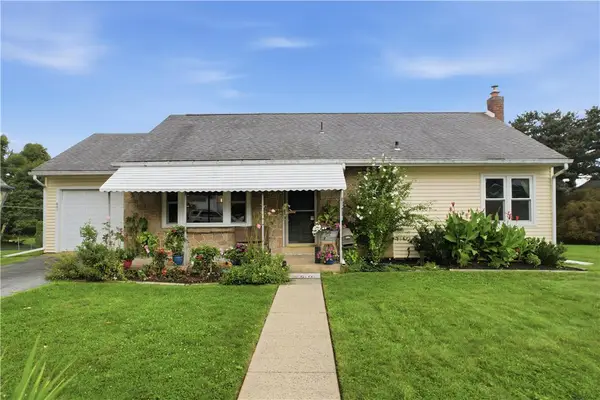 $298,500Coming Soon2 beds 1 baths1,120 sq. ft.
603 S 25th, Allentown City, PA 18104
MLS# 784087Listed by: KELLER WILLIAMS ALLENTOWN - Coming SoonOpen Sun, 1 to 3pm
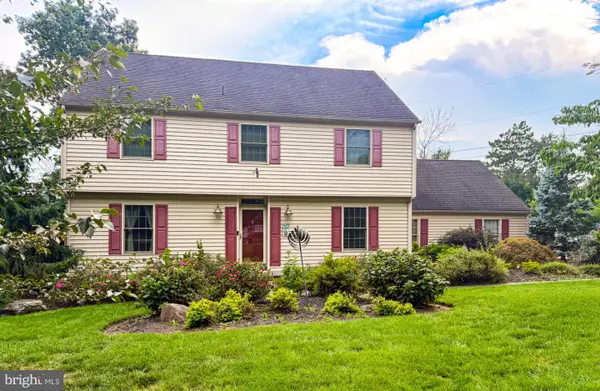 $684,900Coming Soon5 beds 3 baths3,139 sq. ft.
4454 Farm Dr, ALLENTOWN, PA 18104
MLS# PALH2016744Listed by: BETTER HOMES AND GARDENS REAL ESTATE VALLEY PARTNERS - Coming Soon
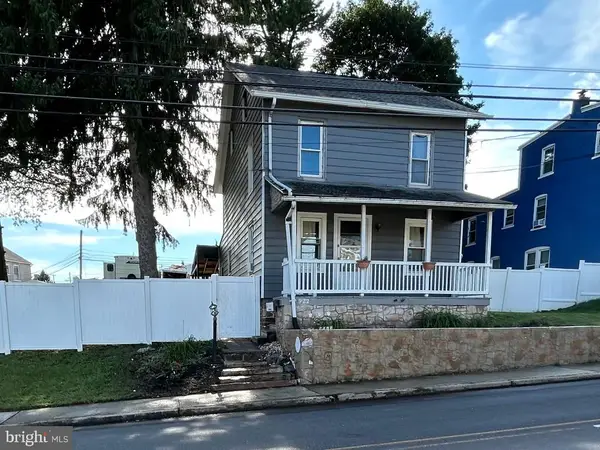 $329,999Coming Soon3 beds 2 baths1,315 sq. ft.
926 S Filmore St S #922, ALLENTOWN, PA 18103
MLS# PALH2016772Listed by: REALTY ONE GROUP EXCLUSIVE - Coming Soon
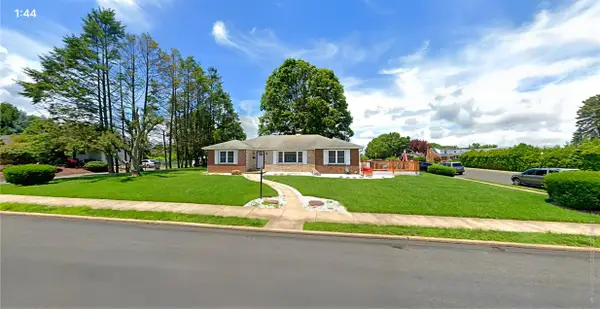
 $450,000Coming Soon3 beds 2 baths3,248 sq. ft.
1405 Highland Street, Allentown City, PA 18102
MLS# 783866Listed by: CENTURY 21 KEIM REALTORS - New
 $99,000Active5 beds 1 baths1,933 sq. ft.
337 N 4th Street, Allentown, PA 18102
MLS# PM-144598Listed by: PRIME REALTY PARTNERS - New
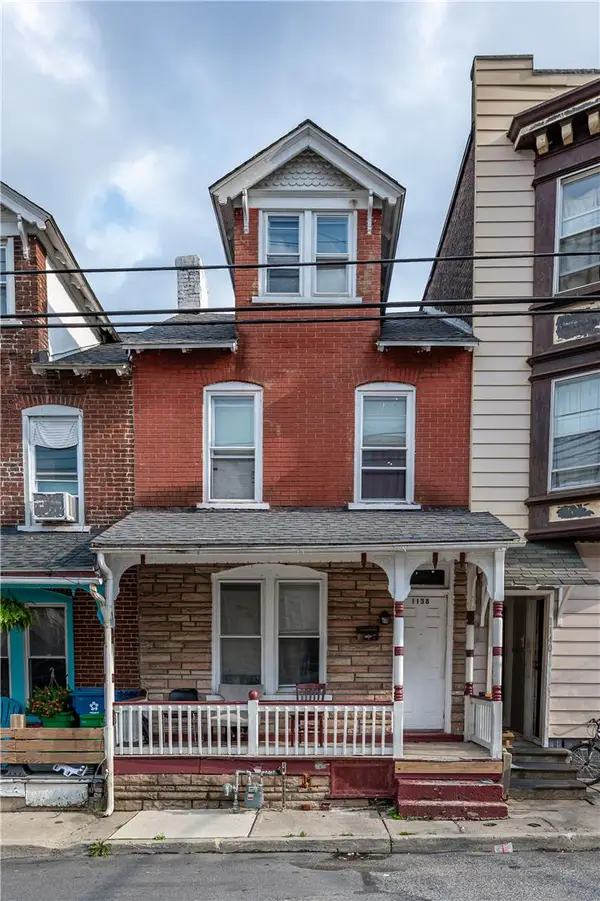 $239,000Active3 beds 2 baths1,443 sq. ft.
1138 W Maple Street, Allentown City, PA 18102
MLS# 783941Listed by: KELLER WILLIAMS NORTHAMPTON - New
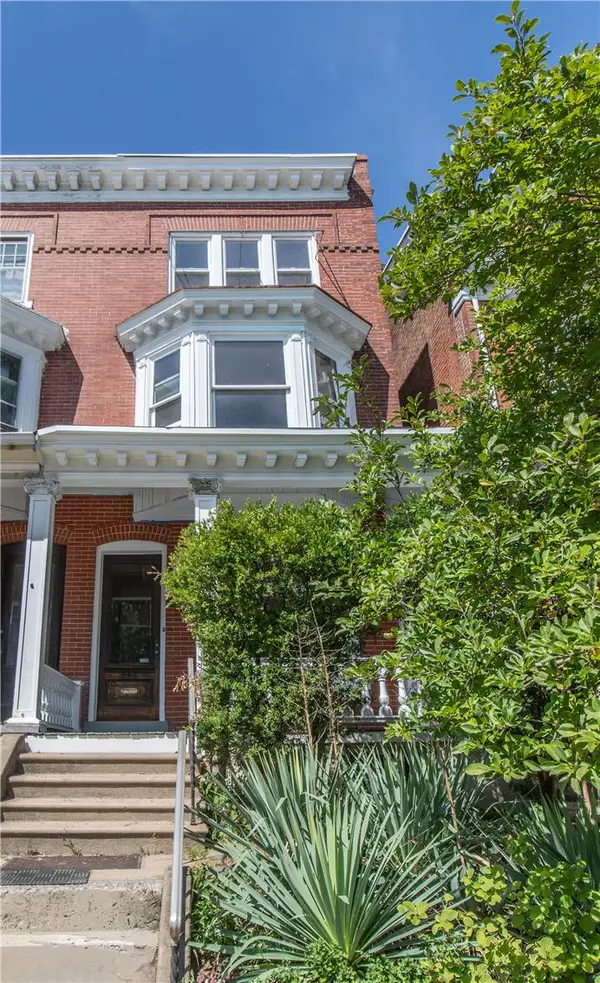 $320,000Active5 beds 2 baths2,400 sq. ft.
1231 W Walnut Street, Allentown City, PA 18102
MLS# 784131Listed by: SPADE PROPERTY MANAGEMENT INC. - New
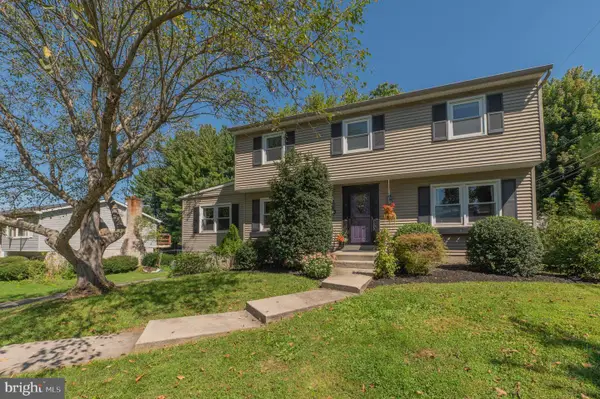 $474,900Active4 beds 3 baths2,197 sq. ft.
1063 Manor Dr, ALLENTOWN, PA 18103
MLS# PALH2016796Listed by: WESLEY WORKS REAL ESTATE


Protect your home and budget from life's surprises with an Assurant Home Warranty, backed by a partner that supports you through every step of homeownership. Explore Plans.
©2026 Century 21 Real Estate LLC. All rights reserved. CENTURY 21®, the CENTURY 21 Logo and C21® are service marks owned by Century 21 Real Estate LLC. Century 21 Real Estate LLC fully supports the principles of the Fair Housing Act and the Equal Opportunity Act. Each office is independently owned and operated. Listing information is deemed reliable but not guaranteed accurate.