523 W Barner Street, Allentown, PA 18103
Local realty services provided by:CENTURY 21 Ryon Real Estate
523 W Barner Street,Allentown City, PA 18103
$250,000
- 3 Beds
- 2 Baths
- 862 sq. ft.
- Single family
- Active
Listed by: tom wuench sr, tom wuench jr
Office: exp realty llc.
MLS#:787933
Source:PA_LVAR
Price summary
- Price:$250,000
- Price per sq. ft.:$290.02
About this home
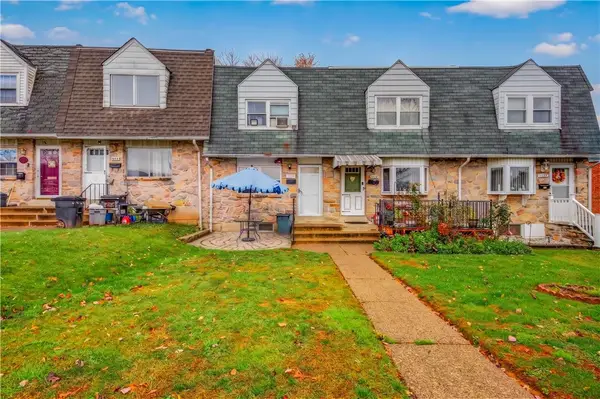
This well-maintained, all-brick twin home offers 3 bedrooms and 1.5 baths in a quiet cul-de-sac setting and is situated on an oversized lot that features a huge fenced yard that backs to an alley, with access for off-street parking and a future garage. Inside, enjoy central air, replacement windows, a modern bathroom, a newer kitchen with appliances, and a Lower Level family room with a 1/2 bath. A metal lifetime roof adds lasting value, and all appliances are included. This Home is mere moments from schools, shopping, I-78, and Route 309—don’t miss this terrific home!
Contact an agent
Home facts
- Year built:1944
- Subdivision & Development:Newbridge Park
- Listing ID #:787933
- Added:1 day(s) ago
- Updated:November 18, 2026 at 09:44 PM
Rooms and interior
- Bedrooms:3
- Total bathrooms:2
- Full bathrooms:1
- Half bathrooms:1
- Rooms Total:7
- Flooring:Ceramic Tile, Engineered Hardwood, Hardwood
- Dining Description:Dining Area
- Kitchen Description:Dishwasher, Gas Oven, Gas Range, Microwave, Refrigerator
- Basement:Yes
- Basement Description:Concrete, Partially Finished, Rec Family Area
- Living area:862 sq. ft.
Heating and cooling
- Cooling:Central Air
- Heating:Forced Air, Gas
- Central air:Yes
Structure and exterior
- Roof:Metal
- Year built:1944
- Building area:862 sq. ft.
- Lot area:0.18 Acres
- Architectural Style:Colonial
- Construction Materials:Brick
- Exterior Features:Fence, Patio, Shed
- Foundation Description:Basement
- Levels:2 Story
Schools
- High school:Louis E Dieruf
- Middle school:South Mountain
- Elementary school:Hiram W Dodd
Utilities
- Water:Public
- Sewer:Public Sewer
Finances and disclosures
- Price:$250,000
- Price per sq. ft.:$290.02
- Tax amount:$3,602
Features and amenities
- Appliances:Dishwasher, Electric Water Heater, Gas Oven, Gas Range, Microwave, Refrigerator, Washer
- Laundry features:Electric Dryer Hookup, Lower Level, Washer, Washer Hookup
Parking
- Parking description:Off Street, On Street
New listings near 523 W Barner Street
- Coming Soon
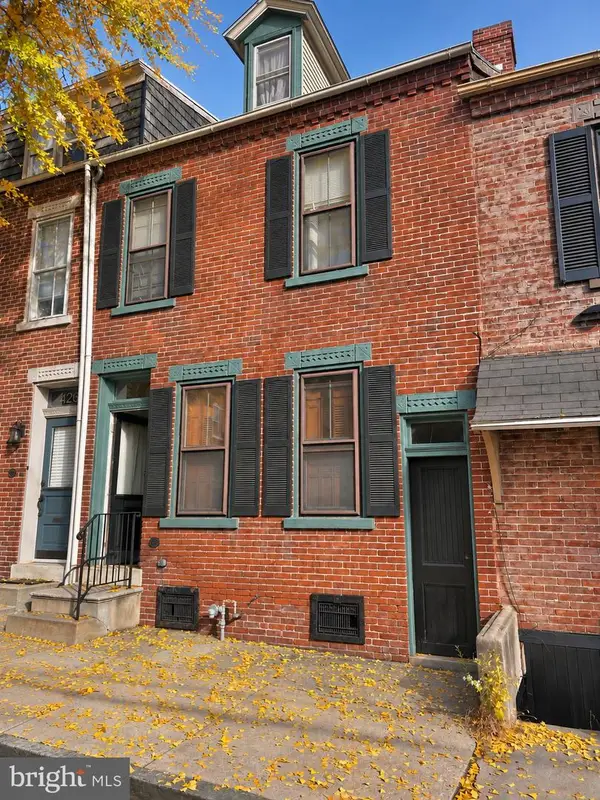 $239,900Coming Soon3 beds 2 baths
421 N Lumber St, ALLENTOWN, PA 18102
MLS# PALH2017476Listed by: HOMESTARR REALTY - Coming Soon
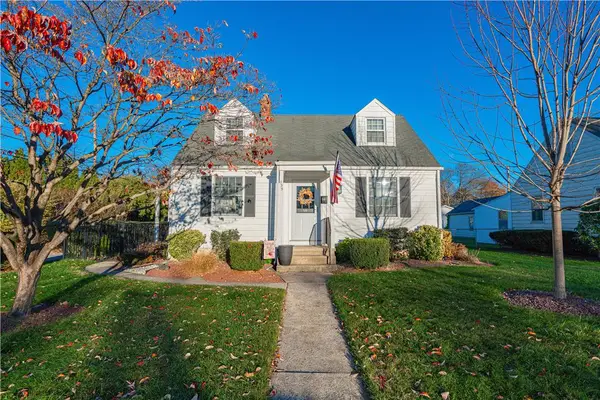 $349,999Coming Soon3 beds 2 baths1,080 sq. ft.
735 N 28th Street, Allentown City, PA 18104
MLS# 788137Listed by: RE/MAX REAL ESTATE - Coming Soon
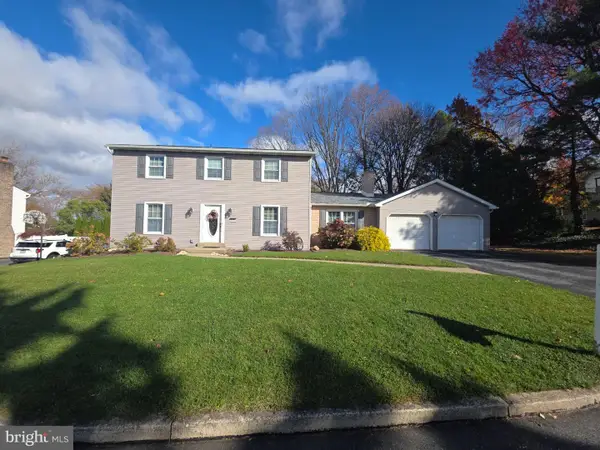 $509,900Coming Soon4 beds 3 baths3,060 sq. ft.
1295 Highland Ct, ALLENTOWN, PA 18103
MLS# PALH2017456Listed by: KELLER WILLIAMS PLATINUM REALTY - WYOMISSING - Coming SoonOpen Sat, 12 to 3pm
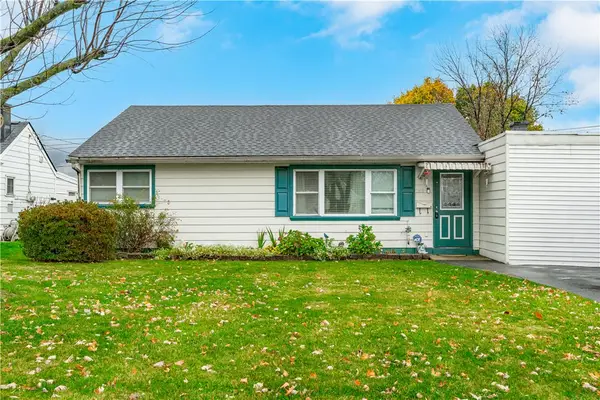 $289,900Coming Soon3 beds 1 baths1,600 sq. ft.
2818 Moravian Avenue, Allentown City, PA 18103
MLS# 788026Listed by: WEICHERT REALTORS - ALLENTOWN - Coming Soon
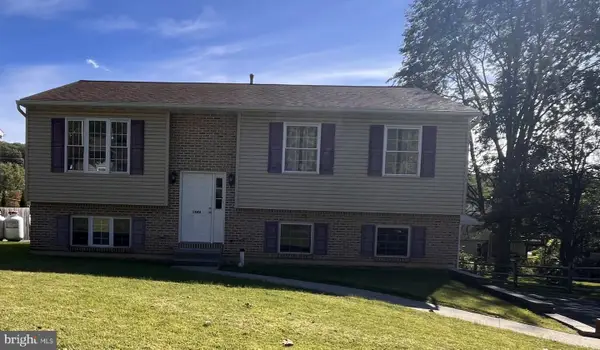
 $350,000Coming Soon3 beds 2 baths1,534 sq. ft.
1444 Stanley Ave, ALLENTOWN, PA 18103
MLS# PALH2017190Listed by: CENTURY 21 GOLD - Open Sat, 11am to 2pmNew
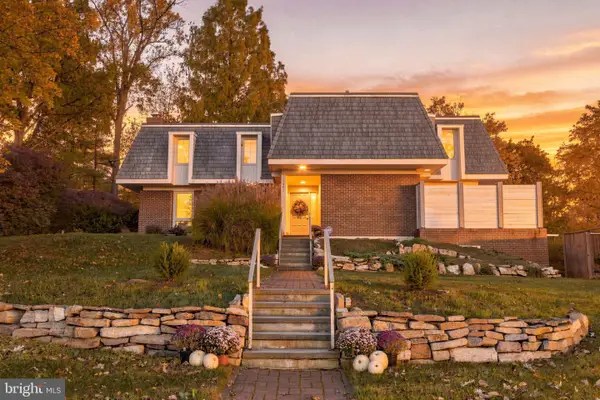 $599,900Active4 beds 4 baths3,200 sq. ft.
1401 N 40th St, ALLENTOWN, PA 18104
MLS# PALH2017480Listed by: BETTER HOMES AND GARDENS REAL ESTATE VALLEY PARTNERS - New
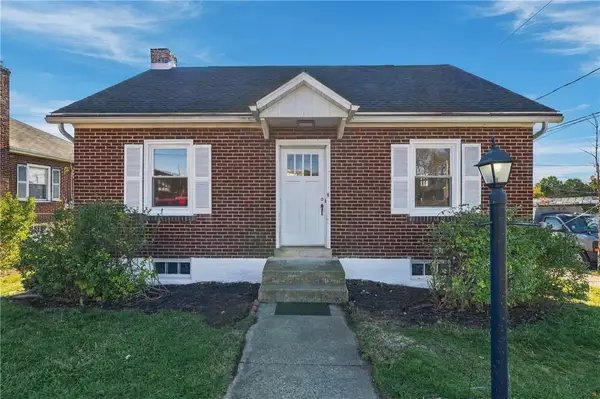 $295,000Active3 beds 1 baths900 sq. ft.
832 Cumberland Street, Allentown City, PA 18103
MLS# 788108Listed by: KELLER WILLIAMS ALLENTOWN - New
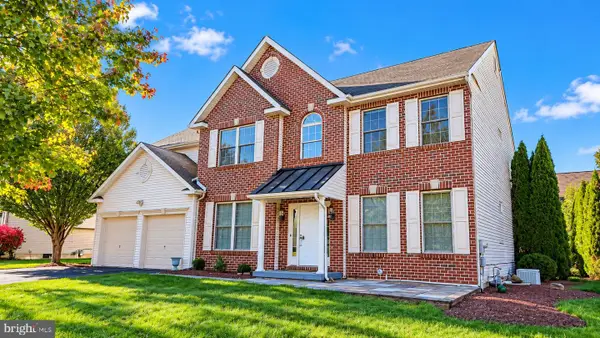 $699,000Active4 beds 4 baths3,615 sq. ft.
3609 Evening Star Ter, ALLENTOWN, PA 18104
MLS# PALH2017354Listed by: REAL ESTATE OF AMERICA - Open Sun, 12 to 3pmNew
 $249,999Active3 beds 1 baths1,152 sq. ft.
1952 Baker Drive, Allentown City, PA 18103
MLS# 787204Listed by: I-DO REAL ESTATE


Protect your home and budget from life's surprises with an Assurant Home Warranty, backed by a partner that supports you through every step of homeownership. Explore Plans.
©2026 Century 21 Real Estate LLC. All rights reserved. CENTURY 21®, the CENTURY 21 Logo and C21® are service marks owned by Century 21 Real Estate LLC. Century 21 Real Estate LLC fully supports the principles of the Fair Housing Act and the Equal Opportunity Act. Each office is independently owned and operated. Listing information is deemed reliable but not guaranteed accurate.