2818 Moravian Avenue, Allentown, PA 18103
Local realty services provided by:CENTURY 21 Keim Realtors
2818 Moravian Avenue,Allentown City, PA 18103
$289,900
- 3 Beds
- 1 Baths
- 1,600 sq. ft.
- Single family
- Coming Soon
Upcoming open houses
- Sat, Nov 2112:00 pm - 03:00 pm
- Sun, Nov 2212:00 pm - 03:00 pm
Listed by: dionelcy y. bloom
Office: weichert realtors - allentown
MLS#:788026
Source:PA_LVAR
Price summary
- Price:$289,900
- Price per sq. ft.:$181.19
About this home
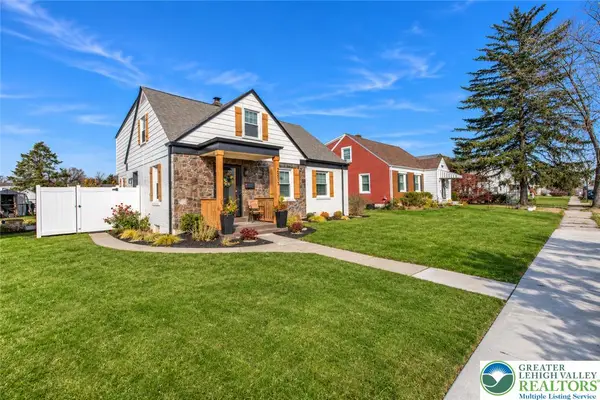
Welcome to 2818 Moravian Avenue, Allentown, PA 18103! Discover the comfort and convenience of single-story living in this ranch-style home located in Lehigh County, Pennsylvania.
With 3 bedrooms, 1 full bathroom, and a bright three-season room filled with natural light and direct backyard access, this home offers a functional layout designed for comfortable everyday living. The three-season room provides extra space for relaxation or entertaining and could be converted into year-round living space, subject to applicable requirements.
Enjoy a level lot enclosed by vinyl privacy fencing, offering outdoor space for gardening, entertaining, or relaxation. A paved asphalt driveway provides off-street parking for one vehicle, complemented by additional on-street parking.
Conveniently located near Lehigh Street, South Mall, Lehigh Parkway, shopping, restaurants, and everyday amenities, with easy access to I-78, Route 309, and surrounding Lehigh Valley communities, including Emmaus and Bethlehem.
We will provide a clear Certificate of Occupancy at closing.
Schedule your private showing today and discover the possibilities this Allentown ranch home has to offer!...
Contact an agent
Home facts
- Year built:1953
- Subdivision & Development:Mitchell Grdn Homes
- Listing ID #:788026
- Updated:November 18, 2026 at 04:32 PM
Rooms and interior
- Bedrooms:3
- Total bathrooms:1
- Full bathrooms:1
- Rooms Total:10
- Flooring:Ceramic Tile, Laminate, Resilient
- Dining Description:Dining Area, Separate Formal Dining Room
- Kitchen Description:Electric Cook Top, Refrigerator
- Basement:Yes
- Living area:1,600 sq. ft.
Heating and cooling
- Cooling:Central Air
- Heating:Electric
- Central air:Yes
Structure and exterior
- Roof:Other
- Year built:1953
- Building area:1,600 sq. ft.
- Lot area:0.18 Acres
- Lot Features:Flat
- Architectural Style:Ranch
- Levels:1 Story
Schools
- High school:William Allen High School
- Middle school:South Mountain Middle School
- Elementary school:Lehigh Parkway Elementary School
Utilities
- Water:Public
- Sewer:Public Sewer
Finances and disclosures
- Price:$289,900
- Price per sq. ft.:$181.19
- Tax amount:$4,282
Features and amenities
- Appliances:Electric Cooktop, Gas Water Heater, Refrigerator, Washer
- Laundry features:Washer
Parking
- Parking description:Parking Pad
New listings near 2818 Moravian Avenue
- Coming Soon
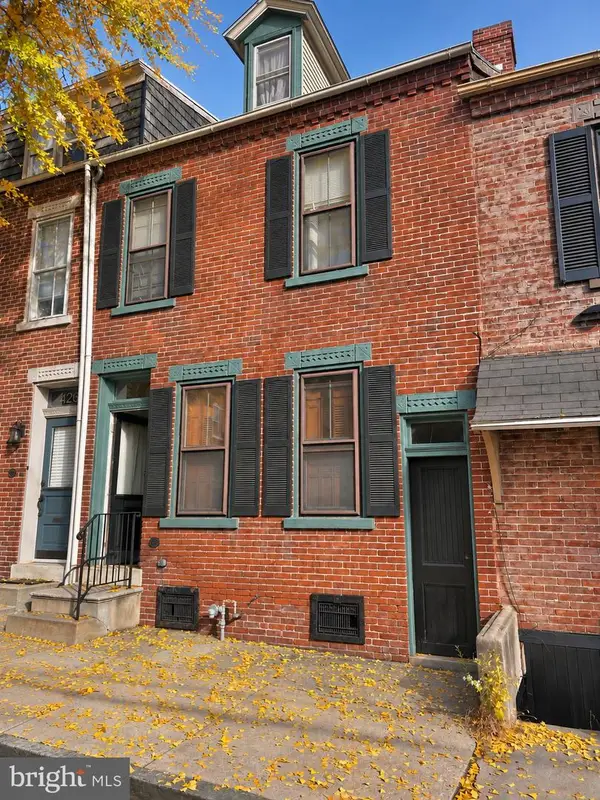 $239,900Coming Soon3 beds 2 baths
421 N Lumber St, ALLENTOWN, PA 18102
MLS# PALH2017476Listed by: HOMESTARR REALTY - Coming Soon
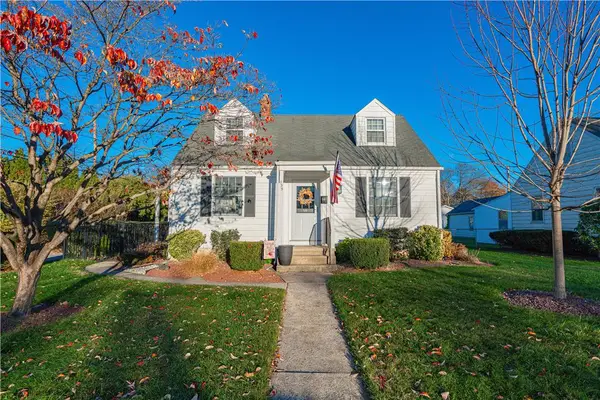 $349,999Coming Soon3 beds 2 baths1,080 sq. ft.
735 N 28th Street, Allentown City, PA 18104
MLS# 788137Listed by: RE/MAX REAL ESTATE - Coming Soon
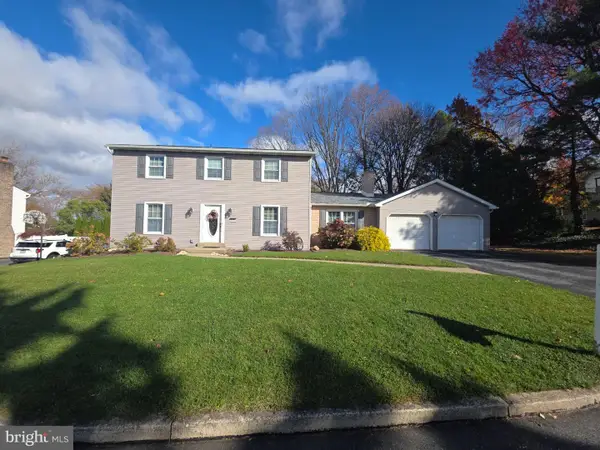 $509,900Coming Soon4 beds 3 baths3,060 sq. ft.
1295 Highland Ct, ALLENTOWN, PA 18103
MLS# PALH2017456Listed by: KELLER WILLIAMS PLATINUM REALTY - WYOMISSING - Coming Soon
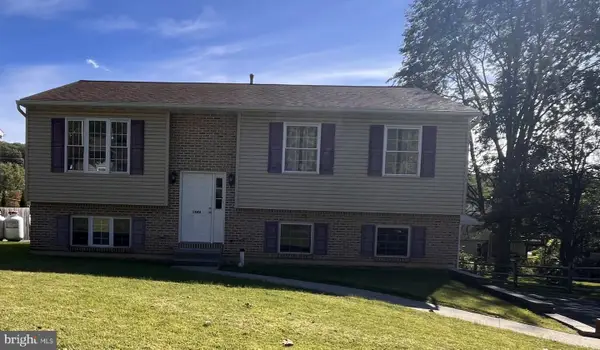
 $350,000Coming Soon3 beds 2 baths1,534 sq. ft.
1444 Stanley Ave, ALLENTOWN, PA 18103
MLS# PALH2017190Listed by: CENTURY 21 GOLD - New
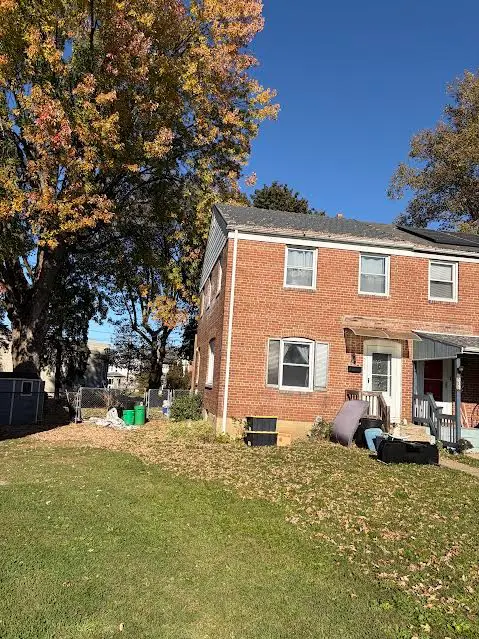 $250,000Active3 beds 2 baths862 sq. ft.
523 W Barner Street, Allentown City, PA 18103
MLS# 787933Listed by: EXP REALTY LLC - New
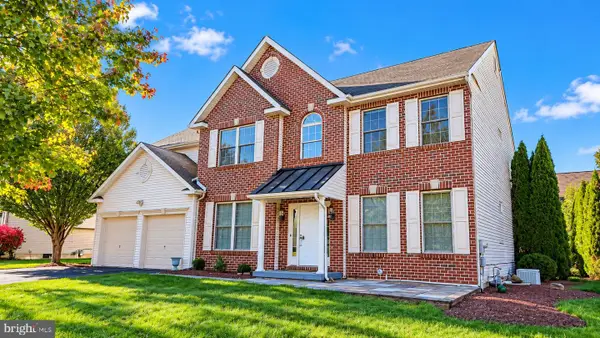 $699,000Active4 beds 4 baths3,615 sq. ft.
3609 Evening Star Ter, ALLENTOWN, PA 18104
MLS# PALH2017354Listed by: REAL ESTATE OF AMERICA - Open Sun, 12 to 3pmNew
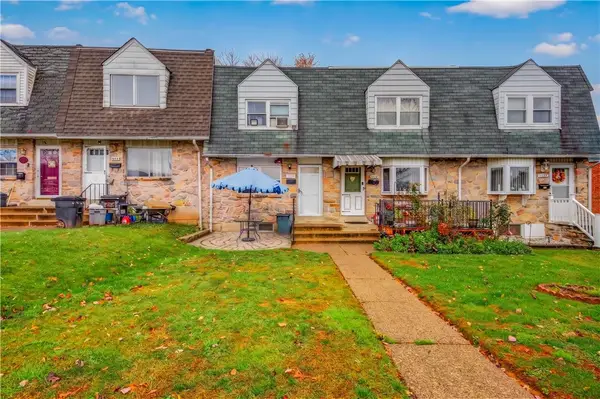 $249,999Active3 beds 1 baths1,152 sq. ft.
1952 Baker Drive, Allentown City, PA 18103
MLS# 787204Listed by: I-DO REAL ESTATE - Open Sat, 12 to 2pmNew
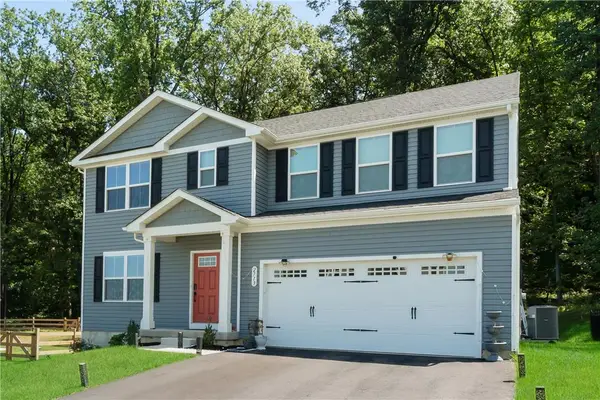 $549,900Active6 beds 3 baths2,540 sq. ft.
2713 Barnes Court, Allentown City, PA 18103
MLS# 788100Listed by: WEICHERT REALTORS - ALLENTOWN - New
 $374,900Active3 beds 3 baths1,863 sq. ft.
2213 E Woodlawn Street, Allentown City, PA 18109
MLS# 788081Listed by: HOME TEAM REAL ESTATE


Protect your home and budget from life's surprises with an Assurant Home Warranty, backed by a partner that supports you through every step of homeownership. Explore Plans.
©2026 Century 21 Real Estate LLC. All rights reserved. CENTURY 21®, the CENTURY 21 Logo and C21® are service marks owned by Century 21 Real Estate LLC. Century 21 Real Estate LLC fully supports the principles of the Fair Housing Act and the Equal Opportunity Act. Each office is independently owned and operated. Listing information is deemed reliable but not guaranteed accurate.