1806 W Chew Street, Allentown, PA 18104
Local realty services provided by:CENTURY 21 Ryon Real Estate
1806 W Chew Street,Allentown City, PA 18104
$300,000
- 4 Beds
- 3 Baths
- 2,850 sq. ft.
- Townhouse
- Active
Listed by: lisa a. conover
Office: keller williams northampton
MLS#:782424
Source:PA_LVAR
Price summary
- Price:$300,000
- Price per sq. ft.:$105.26
About this home
Charming brick Row/Townhome offering 4 bedrooms, 2.5 baths and a wonderful blend of classic character, updates and flexible living space. Step inside to hardwood and updated flooring and a welcoming living room featuring a fireplace. The well-appointed kitchen offers granite countertops, stainless steel appliances, abundant wood cabinetry and a stylish tile backsplash.
The primary bedroom features a beautiful bay window and the convenience of a private ensuite full bath. In addition to the four bedrooms, the home offers flexible bonus space ideal for a home office, recreation area or additional sleeping quarters.
Enjoy year-round comfort with mini-split A/C throughout and dual heating options. Additional features include a cedar-lined closet, installed generator and a 2-car detached garage providing valuable off-street parking and storage.
Outside, the home's classic brick, dormer windows and covered columned front porch, adds to its distinctive character. This home is located directly across from the Allentown Fairgrounds, with convenient access to shopping, dining and major routes.
This home offers far more than meets the eye, with additional features and mechanical upgrades to be detailed in Agent Remarks....
Contact an agent
Home facts
- Year built:1925
- Subdivision & Development:Not in Development
- Listing ID #:782424
- Added:1 day(s) ago
- Updated:August 11, 2026 at 02:55 PM
Rooms and interior
- Bedrooms:4
- Total bathrooms:3
- Full bathrooms:2
- Half bathrooms:1
- Rooms Total:7
- Flooring:Hardwood, Laminate, Resilient, Tile
- Dining Description:Dining Area, Separate Formal Dining Room
- Kitchen Description:Dishwasher, Gas Oven, Gas Range, Microwave, Refrigerator
- Basement:Yes
- Basement Description:Full, Partially Finished, Rec Family Area
- Living area:2,850 sq. ft.
Heating and cooling
- Cooling:Ductless, Wall Window Units
- Heating:Gas, Oil
Structure and exterior
- Roof:Asphalt, Fiberglass
- Year built:1925
- Building area:2,850 sq. ft.
- Lot area:0.05 Acres
- Architectural Style:Colonial
- Construction Materials:Brick
- Exterior Features:Covered, Patio, Porch
- Levels:3 or More Stories
Schools
- High school:Allentown School District
- Middle school:Allentown School District
- Elementary school:Allentown School District
Utilities
- Water:Public
- Sewer:Public Sewer
Finances and disclosures
- Price:$300,000
- Price per sq. ft.:$105.26
- Tax amount:$4,545
Features and amenities
- Appliances:Dishwasher, Electric Water Heater, Gas Oven, Gas Range, Microwave, Refrigerator
- Laundry features:Lower Level
Parking
- Parking description:Garage, On Street
- Garage:Yes
- Garage spaces:2
New listings near 1806 W Chew Street
- New
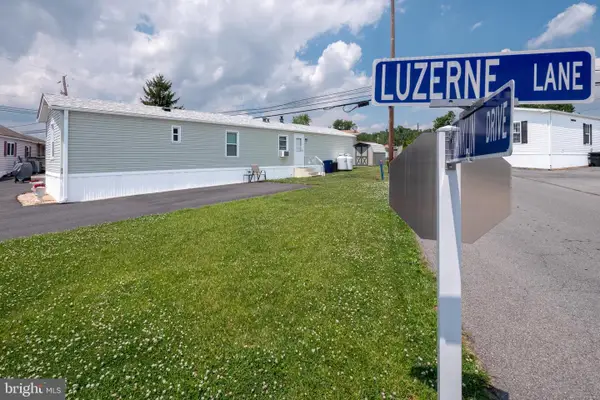
 $70,000Active2 beds 2 baths840 sq. ft.
1190 Grange Rd #i-1, ALLENTOWN, PA 18106
MLS# PALH2016528Listed by: CENTURY 21 PINNACLE-ALLENTOWN - New
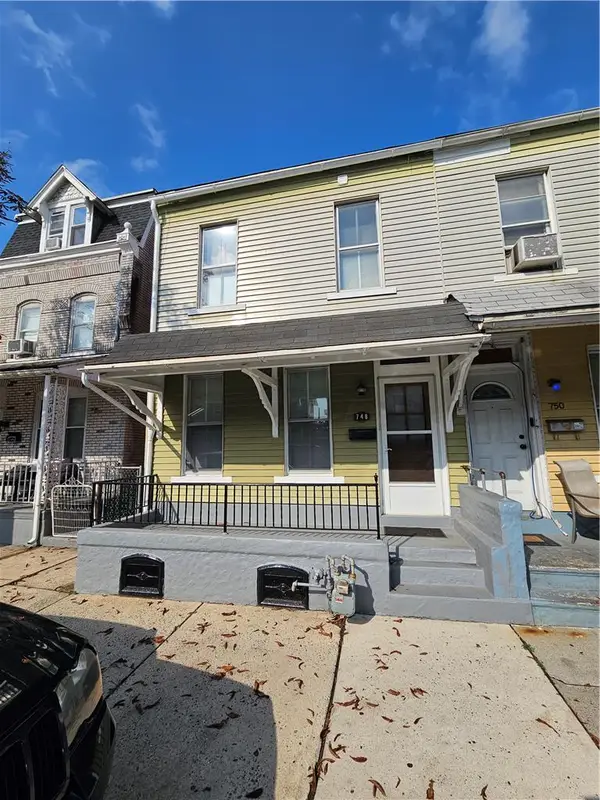 $200,000Active3 beds 1 baths1,080 sq. ft.
748 N 8th Street, Allentown City, PA 18102
MLS# 780296Listed by: CENTURY 21 KEIM REALTORS - New
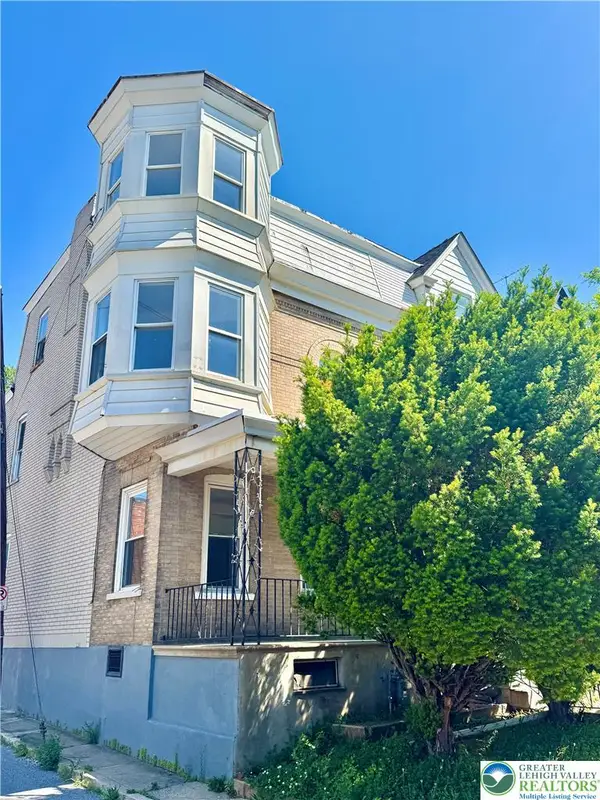 $340,000Active6 beds 3 baths2,660 sq. ft.
535 W Tilghman Street, Allentown City, PA 18102
MLS# 781901Listed by: FULL CIRCLEREALTY&PROPERTYMGMT - New
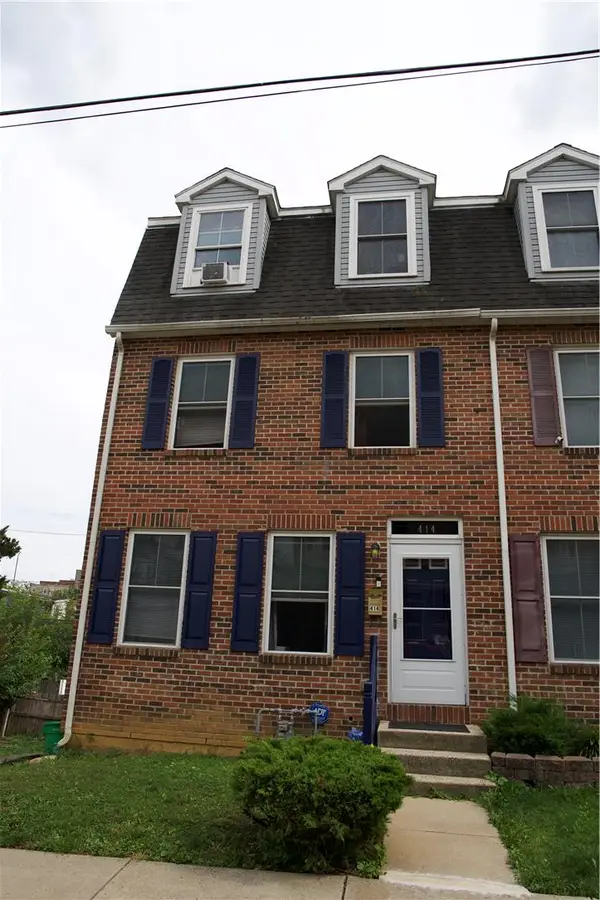 $295,000Active4 beds 3 baths2,287 sq. ft.
414 North Street, Allentown City, PA 18102
MLS# 782389Listed by: LEHIGH VALLEY JUST LISTED LLC - New
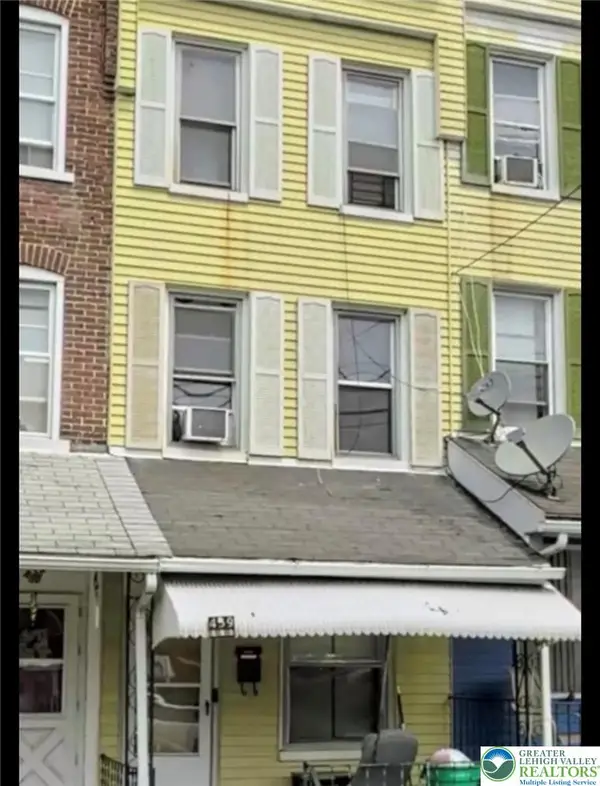 $225,000Active5 beds 2 baths360 sq. ft.
439 E Hamilton Street, Allentown City, PA 18109
MLS# 782452Listed by: SUNNY CURB APPEAL LLC - New
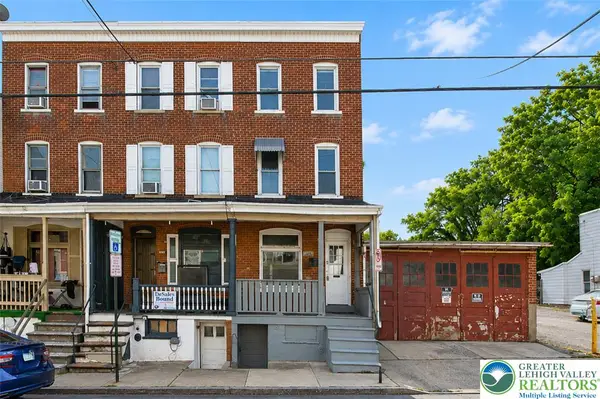 $205,000Active4 beds 2 baths1,554 sq. ft.
428 N Church Street, Allentown City, PA 18102
MLS# 782463Listed by: SUNNY CURB APPEAL LLC - New
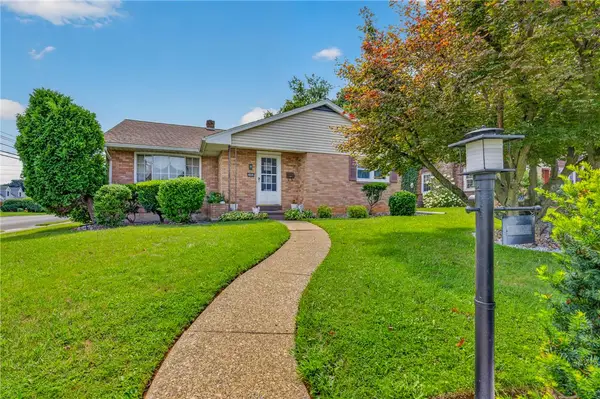 $449,900Active3 beds 3 baths2,250 sq. ft.
2404 South Street, Allentown City, PA 18104
MLS# 782375Listed by: IRONVALLEY RE OF LEHIGH VALLEY - New
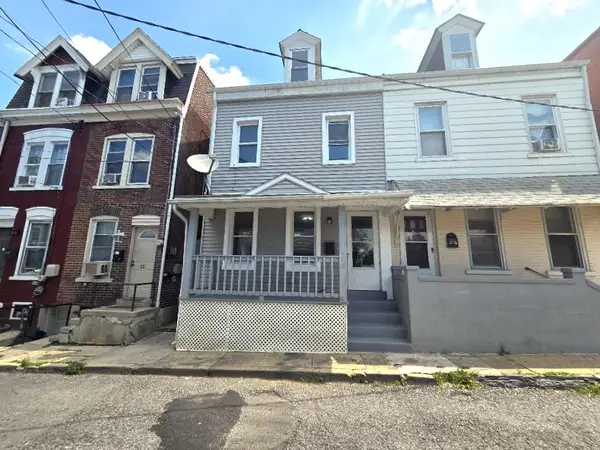 $209,900Active4 beds 2 baths1,437 sq. ft.
219 N Fountain Street, Allentown City, PA 18102
MLS# 782317Listed by: HOWARD HANNA THEFREDERICKGROUP - Coming SoonOpen Sun, 12 to 2pm
 $475,000Coming Soon3 beds 3 baths
375 Pennycress Rd, ALLENTOWN, PA 18104
MLS# PALH2016290Listed by: KELLER WILLIAMS REAL ESTATE -EXTON


Protect your home and budget from life's surprises with an Assurant Home Warranty, backed by a partner that supports you through every step of homeownership. Explore Plans.
©2026 Century 21 Real Estate LLC. All rights reserved. CENTURY 21®, the CENTURY 21 Logo and C21® are service marks owned by Century 21 Real Estate LLC. Century 21 Real Estate LLC fully supports the principles of the Fair Housing Act and the Equal Opportunity Act. Each office is independently owned and operated. Listing information is deemed reliable but not guaranteed accurate.