219 Murray Dr, Allentown, PA 18104
Local realty services provided by:CENTURY 21 Dale Realty Co.
219 Murray Dr,Allentown, PA 18104
$475,000
- 4 Beds
- 2 Baths
- 2,400 sq. ft.
- Single family
- Active
Listed by: therese kelley
Office: one valley realty llc.
MLS#:PALH2017056
Source:BRIGHTMLS
Price summary
- Price:$475,000
- Price per sq. ft.:$197.92
About this home
Welcome home to 219 Murray Drive, a spacious 2,400 sq. ft. bi-level located in the peaceful Cameo Woods neighborhood of Parkland School District. Set on a sprawling 2.19 acre lot, this 4-bedroom, 2 bath home offers rare privacy, backing up to a shared field with only two other owners, ensuring your unobstructed views remain forever protected. Enjoy these scenic vistas straight through the stunning, oversized Palladian window in your open-concept kitchen, complete with ample counter space and storage.
The upper level features light-filled living and dining areas, a primary bedroom alongside two additional bedrooms, a full bath, and a central air system updated just two years ago for year-round comfort. Downstairs, the versatile lower level expands your living space with a large family room, a full bath, a fourth bedroom, and a laundry room. Surrounded by bright windows and a sliding glass door to the yard, this level offers natural airflow and comfort through every season. Lutron, Nest, and Ring combine to provide wireless control of recessed lighting, home security and baseboard heating system....
Contact an agent
Home facts
- Year built:1983
- Subdivision & Development:CAMEO WOODS
- Listing ID #:PALH2017056
- Added:2 day(s) ago
- Updated:October 04, 2026 at 01:58 PM
Rooms and interior
- Bedrooms:4
- Total bathrooms:2
- Full bathrooms:2
- Rooms Total:10
- Flooring:Hardwood
- Kitchen Description:Built-In Microwave, Dishwasher, Disposal, Oven/Range - Electric, Refrigerator, Water Heater
- Living area:2,400 sq. ft.
Heating and cooling
- Cooling:Ceiling Fan(s), Central A/C
- Heating:Baseboard - Electric, Central, Electric, Forced Air, Heat Pump - Electric BackUp
Structure and exterior
- Year built:1983
- Building area:2,400 sq. ft.
- Lot area:2.19 Acres
- Architectural Style:Bi-level
- Construction Materials:Brick Front, Vinyl Siding
- Foundation Description:Slab
- Levels:2 Stories
Schools
- High school:PARKLAND
- Middle school:SPRINGHOUSE
- Elementary school:CETRONIA
Utilities
- Water:Public
- Sewer:Public Sewer
Finances and disclosures
- Price:$475,000
- Price per sq. ft.:$197.92
- Tax amount:$6,248 (2026)
Features and amenities
- Laundry features:Dryer - Electric, Washer
- Amenities:Security System, Smoke Detector
Parking
- Parking description:Attached Garage, Garage - Front Entry, Garage Door Opener, Inside Access
- Garage:Yes
- Garage spaces:2
New listings near 219 Murray Dr
- Coming Soon
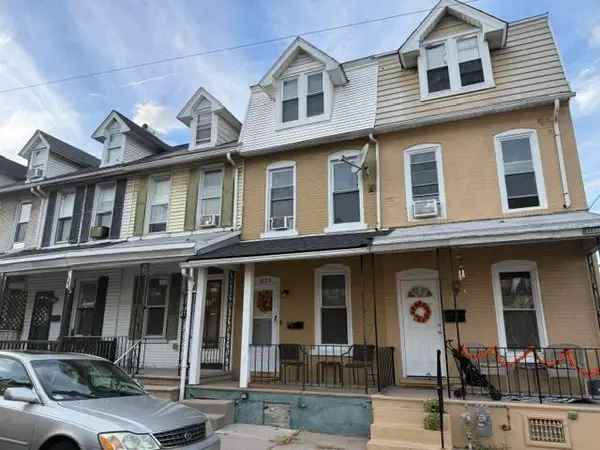
 $195,500Coming Soon3 beds 2 baths1,452 sq. ft.
613 W Cedar Street, Allentown City, PA 18102
MLS# 785356Listed by: CENTURY 21 KEIM REALTORS - Coming Soon
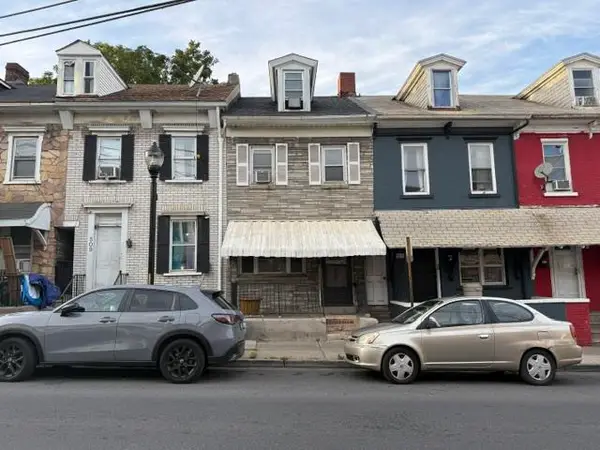 $155,500Coming Soon3 beds 1 baths1,465 sq. ft.
507 W Gordon Street, Allentown City, PA 18102
MLS# 785358Listed by: CENTURY 21 KEIM REALTORS - New
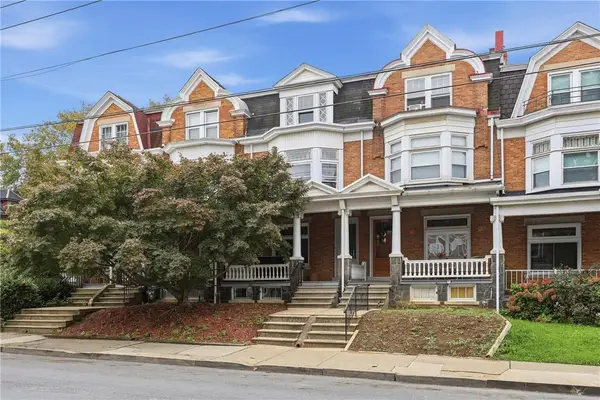 $325,000Active5 beds 2 baths2,316 sq. ft.
1606 Chew Street, Allentown City, PA 18102
MLS# 785565Listed by: KELLER WILLIAMS ALLENTOWN - New
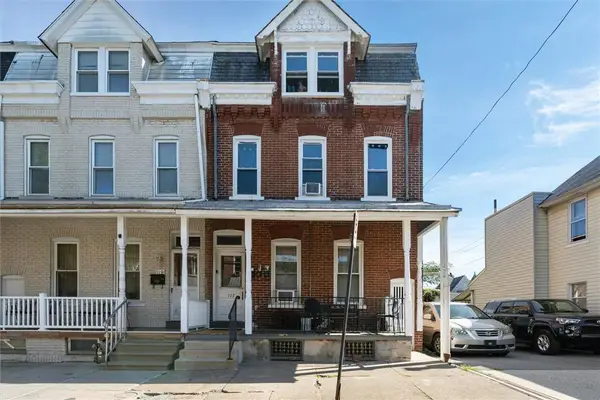 $519,999Active4 beds 4 baths2,666 sq. ft.
117 N Franklin Street, Allentown City, PA 18102
MLS# 785345Listed by: IGNITE REALTY GROUP - New
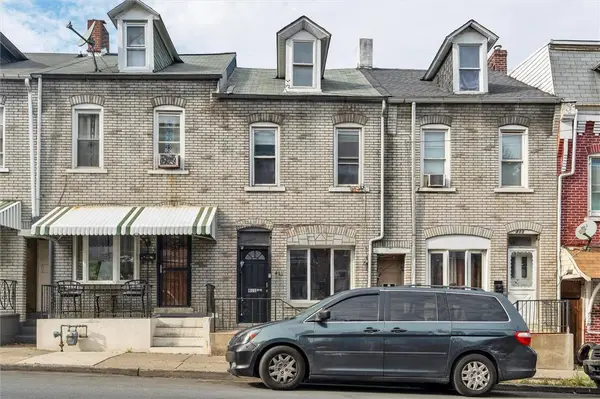 $199,999Active3 beds 1 baths1,083 sq. ft.
411 Gordon Street, Allentown City, PA 18102
MLS# 785645Listed by: IGNITE REALTY GROUP - New
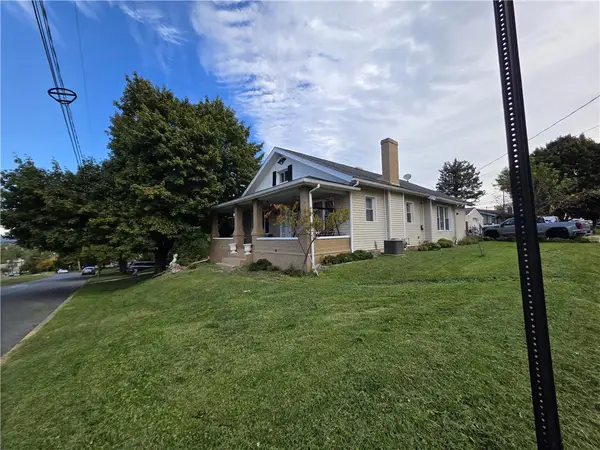 $495,000Active4 beds 2 baths3,728 sq. ft.
3 N Jerome Street, Allentown City, PA 18109
MLS# 785515Listed by: IRONVALLEY RE OF LEHIGH VALLEY - New
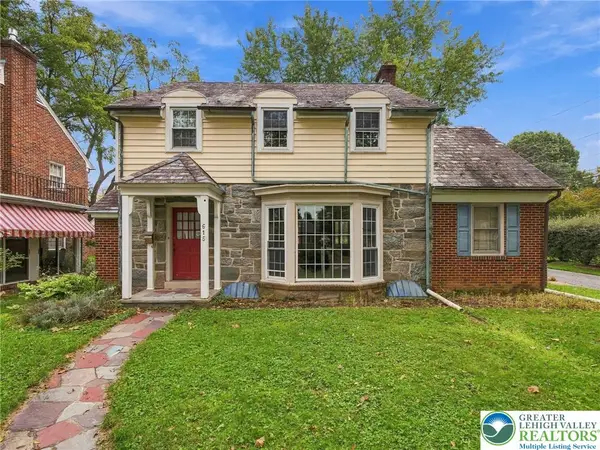 $375,000Active3 beds 2 baths1,723 sq. ft.
615 N 26th Street, Allentown City, PA 18104
MLS# 785623Listed by: KELLER WILLIAMS ALLENTOWN - New
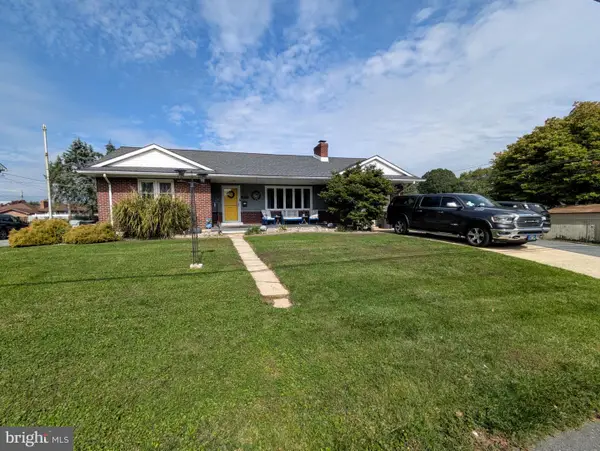 $385,000Active3 beds 2 baths2,480 sq. ft.
1617 W Pennsylvania St, ALLENTOWN, PA 18102
MLS# PALH2017064Listed by: ASSIST 2 SELL BUYERS & SELLERS REALTY, LLC - New
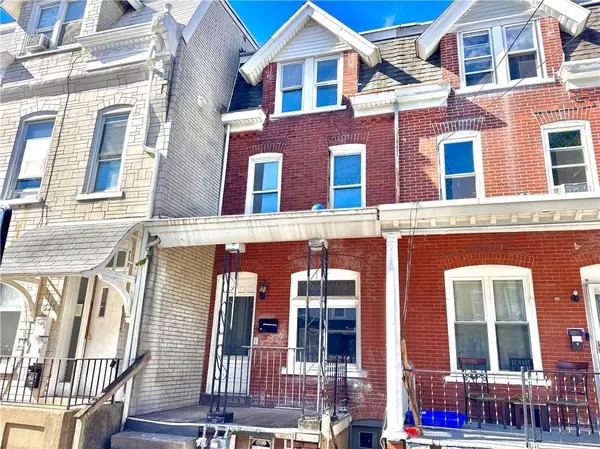 $149,000Active4 beds 1 baths1,266 sq. ft.
538 N New Street, Allentown City, PA 18102
MLS# 785232Listed by: FULL CIRCLEREALTY&PROPERTYMGMT


Protect your home and budget from life's surprises with an Assurant Home Warranty, backed by a partner that supports you through every step of homeownership. Explore Plans.
©2026 Century 21 Real Estate LLC. All rights reserved. CENTURY 21®, the CENTURY 21 Logo and C21® are service marks owned by Century 21 Real Estate LLC. Century 21 Real Estate LLC fully supports the principles of the Fair Housing Act and the Equal Opportunity Act. Each office is independently owned and operated. Listing information is deemed reliable but not guaranteed accurate.