615 N 26th Street, Allentown, PA 18104
Local realty services provided by:CENTURY 21 Ryon Real Estate
Listed by: kelly l. schaffer, james j. balliet
Office: keller williams allentown
MLS#:785623
Source:PA_LVAR
Price summary
- Price:$375,000
- Price per sq. ft.:$217.64
About this home
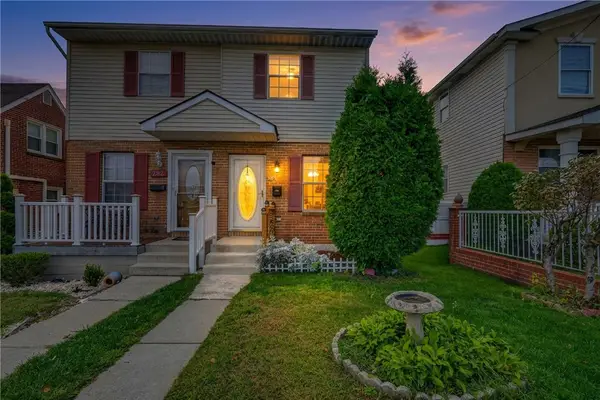
Incredible opportunity in the highly sought-after West End of Allentown! This charming 1,723-square-foot, two-story Colonial sits on a corner lot on a quiet street just minutes from Muhlenberg College, parks, and local dining. The main level boasts a living room highlighted by floor-to-ceiling windows and a classic fireplace. Additional features include 3 bedrooms, 1.5 bathrooms, central air conditioning, a garage, and a fully fenced-in backyard ideal for privacy and outdoor enjoyment.
***Contractor & Equity-Builder Special: The property suffered interior water damage and has been professionally remediated. The home is ready for your custom finish and personal design choices. Whether you are an investor looking for your next flip or a buyer eager to build instant equity in a prime neighborhood, this property offers unmatched potential. Sold as-is.***
Contact an agent
Home facts
- Year built:1952
- Subdivision & Development:College Heights
- Listing ID #:785623
- Added:1 day(s) ago
- Updated:October 03, 2026 at 03:49 PM
Rooms and interior
- Bedrooms:3
- Total bathrooms:2
- Full bathrooms:1
- Half bathrooms:1
- Rooms Total:9
- Flooring:Hardwood
- Dining Description:Dining Area, Separate Formal Dining Room
- Kitchen Description:Dishwasher, Gas Oven, Gas Range, Microwave, Refrigerator
- Basement:Yes
- Basement Description:Concrete, Full
- Living area:1,723 sq. ft.
Heating and cooling
- Cooling:Central Air
- Heating:Gas, Hot Water
- Central air:Yes
Structure and exterior
- Roof:Slate
- Year built:1952
- Building area:1,723 sq. ft.
- Lot area:0.17 Acres
- Lot Features:Corner Lot, Flat
- Architectural Style:Colonial
- Construction Materials:Aluminum Siding, Brick, Stone
- Exterior Features:Fence
- Foundation Description:Basement
- Levels:2 Story
Utilities
- Water:Public
- Sewer:Public Sewer
Finances and disclosures
- Price:$375,000
- Price per sq. ft.:$217.64
- Tax amount:$5,910
Features and amenities
- Appliances:Dishwasher, Gas Oven, Gas Range, Gas Water Heater, Microwave, Refrigerator, Washer
- Laundry features:Electric Dryer Hookup, Lower Level, Washer
Parking
- Parking description:Garage, Garage Door Opener, Off Street, On Street
- Garage:Yes
- Garage spaces:1
New listings near 615 N 26th Street
- Coming Soon
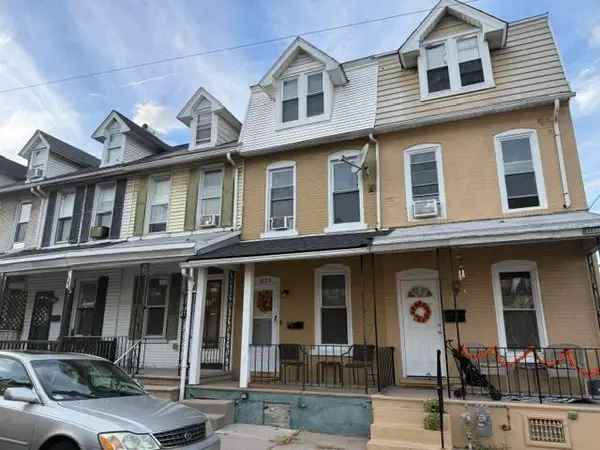
 $195,500Coming Soon3 beds 2 baths1,452 sq. ft.
613 W Cedar Street, Allentown City, PA 18102
MLS# 785356Listed by: CENTURY 21 KEIM REALTORS - Coming Soon
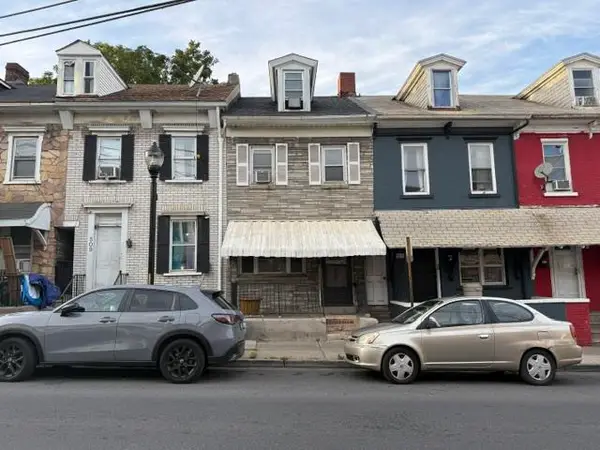 $155,500Coming Soon3 beds 1 baths1,465 sq. ft.
507 W Gordon Street, Allentown City, PA 18102
MLS# 785358Listed by: CENTURY 21 KEIM REALTORS - New
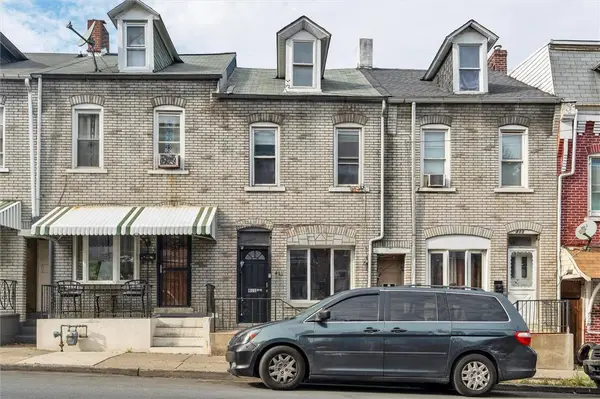 $199,999Active3 beds 1 baths1,083 sq. ft.
411 Gordon Street, Allentown City, PA 18102
MLS# 785645Listed by: IGNITE REALTY GROUP - New
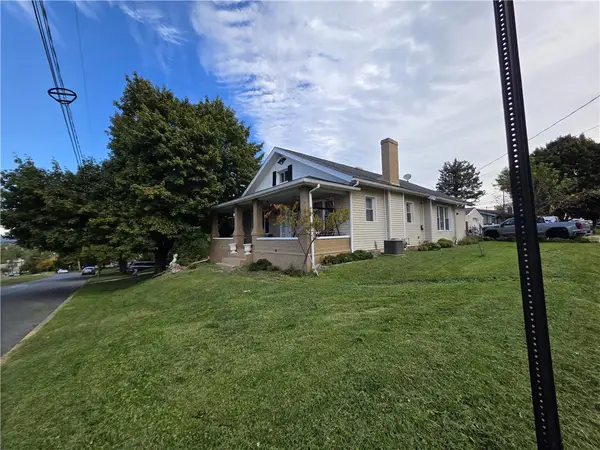 $495,000Active4 beds 2 baths3,728 sq. ft.
3 N Jerome Street, Allentown City, PA 18109
MLS# 785515Listed by: IRONVALLEY RE OF LEHIGH VALLEY - New
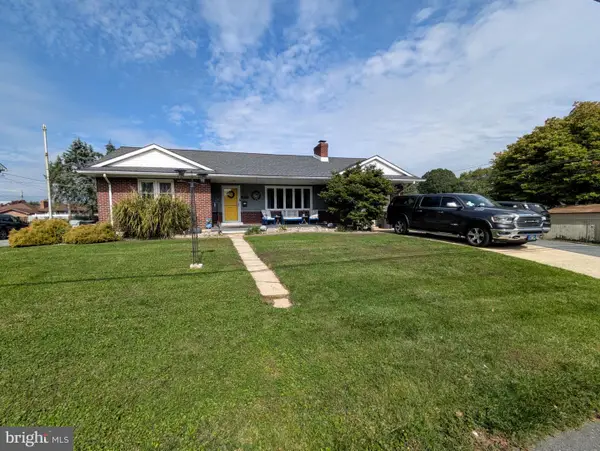 $385,000Active3 beds 2 baths2,480 sq. ft.
1617 W Pennsylvania St, ALLENTOWN, PA 18102
MLS# PALH2017064Listed by: ASSIST 2 SELL BUYERS & SELLERS REALTY, LLC - New
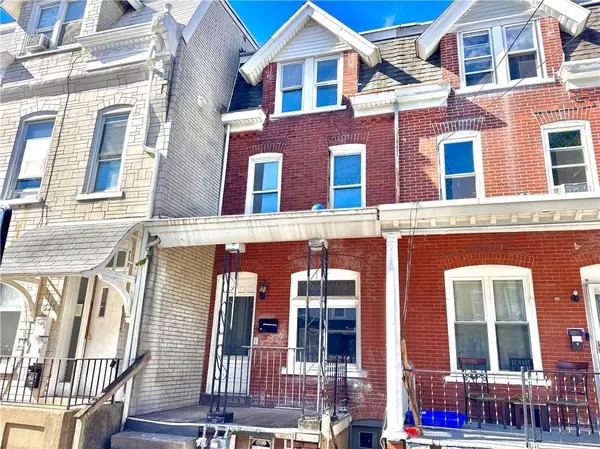 $149,000Active4 beds 1 baths1,266 sq. ft.
538 N New Street, Allentown City, PA 18102
MLS# 785232Listed by: FULL CIRCLEREALTY&PROPERTYMGMT - New
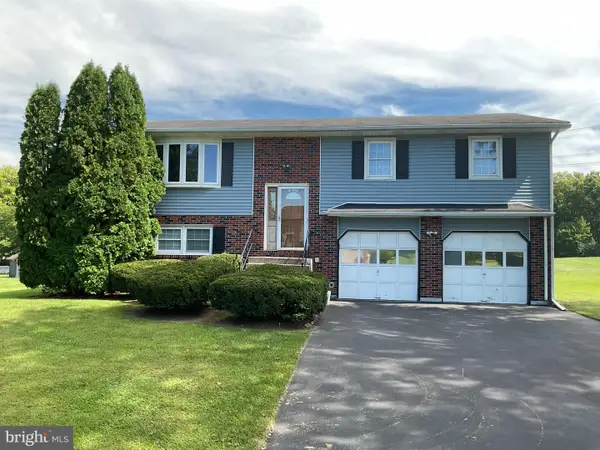 $475,000Active4 beds 2 baths2,400 sq. ft.
219 Murray Dr, ALLENTOWN, PA 18104
MLS# PALH2017056Listed by: ONE VALLEY REALTY LLC - New
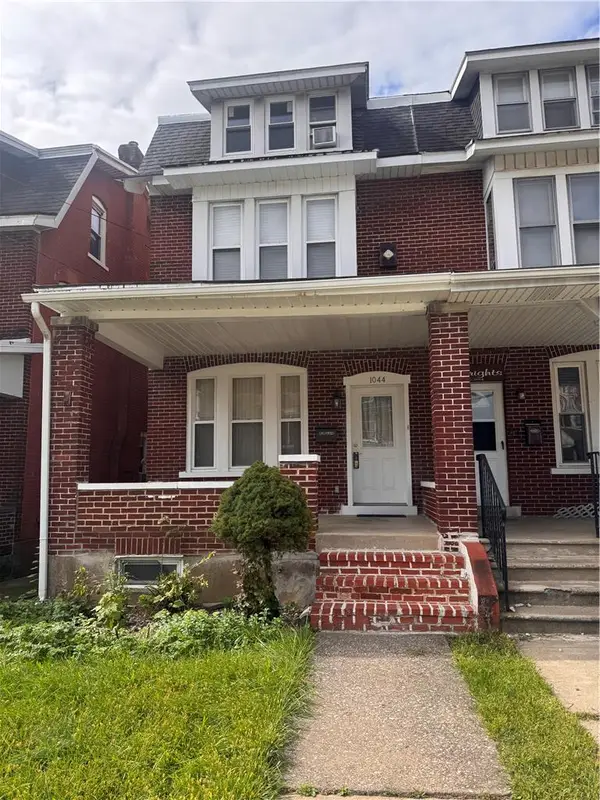 $300,000Active4 beds 2 baths2,003 sq. ft.
1044 Fullerton Avenue, Allentown City, PA 18102
MLS# 785580Listed by: UNITED REALESTATE STRIVE212 LV - New
 $279,900Active3 beds 2 baths1,450 sq. ft.
884 N Jasper Street, Allentown City, PA 18109
MLS# 785017Listed by: IRONVALLEY RE OF LEHIGH VALLEY


Protect your home and budget from life's surprises with an Assurant Home Warranty, backed by a partner that supports you through every step of homeownership. Explore Plans.
©2026 Century 21 Real Estate LLC. All rights reserved. CENTURY 21®, the CENTURY 21 Logo and C21® are service marks owned by Century 21 Real Estate LLC. Century 21 Real Estate LLC fully supports the principles of the Fair Housing Act and the Equal Opportunity Act. Each office is independently owned and operated. Listing information is deemed reliable but not guaranteed accurate.