2016 W Pennsylvania Street, Allentown, PA 18104
Local realty services provided by:CENTURY 21 Gold
2016 W Pennsylvania Street,Allentown City, PA 18104
$235,000
- 3 Beds
- 2 Baths
- 1,792 sq. ft.
- Single family
- Active
Upcoming open houses
- Sun, Aug 0901:00 pm - 03:00 pm
Listed by: craig liles, maryann r. liles
Office: ironvalley re of lehigh valley
MLS#:782355
Source:PA_LVAR
Price summary
- Price:$235,000
- Price per sq. ft.:$131.14
About this home
Well Built 3 BR, 1.5 BA Twin in lovely area of West Allentown. New Chimney Liner and High Quality New Yorker Boiler that's been recently serviced. Replacement Windows. Being Sold AS-IS with Code Repairs to be done by Buyer. Report is attached. Great Value with tons of Potential. Perfect for the Handy Owner-Occupant or as an Investment Property to add to your portfolio SHOWINGS START w/ OPEN HOUSE on SUNDAY 8/9, 1 - 3 pm.
Contact an agent
Home facts
- Year built:1926
- Subdivision & Development:College Heights
- Listing ID #:782355
- Added:1 day(s) ago
- Updated:August 08, 2026 at 03:24 PM
Rooms and interior
- Bedrooms:3
- Total bathrooms:2
- Full bathrooms:1
- Half bathrooms:1
- Rooms Total:7
- Flooring:Hardwood, Laminate, Linoleum, Resilient, Vinyl
- Dining Description:Dining Area, Separate Formal Dining Room
- Kitchen Description:Electric Oven, Refrigerator
- Basement:Yes
- Basement Description:Exterior Entry, Full
- Living area:1,792 sq. ft.
Heating and cooling
- Cooling:Wall Window Units
- Heating:Hot Water, Oil, Radiators
Structure and exterior
- Roof:Asphalt, Fiberglass
- Year built:1926
- Building area:1,792 sq. ft.
- Lot area:0.07 Acres
- Architectural Style:Colonial
- Construction Materials:Brick
- Exterior Features:Patio
- Levels:1 Story
Utilities
- Water:Public
- Sewer:Public Sewer
Finances and disclosures
- Price:$235,000
- Price per sq. ft.:$131.14
- Tax amount:$4,858
Features and amenities
- Appliances:Electric Oven, Refrigerator, Washer
- Laundry features:Washer
Parking
- Parking description:No Garage
New listings near 2016 W Pennsylvania Street
- Coming Soon
 $475,000Coming Soon3 beds 3 baths
375 Pennycress Rd, ALLENTOWN, PA 18104
MLS# PALH2016290Listed by: KELLER WILLIAMS REAL ESTATE -EXTON - New
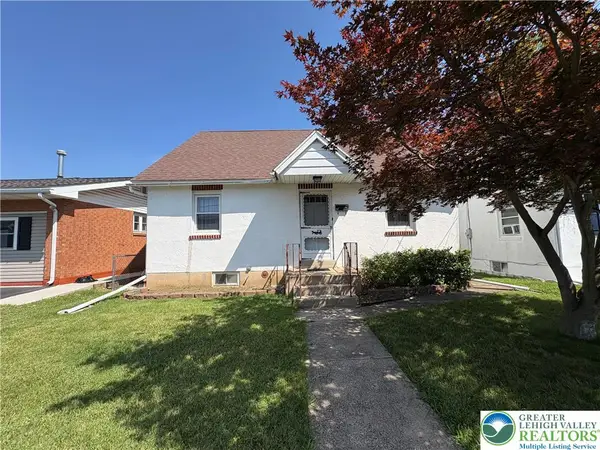 $264,900Active3 beds 1 baths1,597 sq. ft.
37 E Federal Street, Allentown City, PA 18103
MLS# 782334Listed by: BHHS FOX & ROACH - ALLENTOWN - New
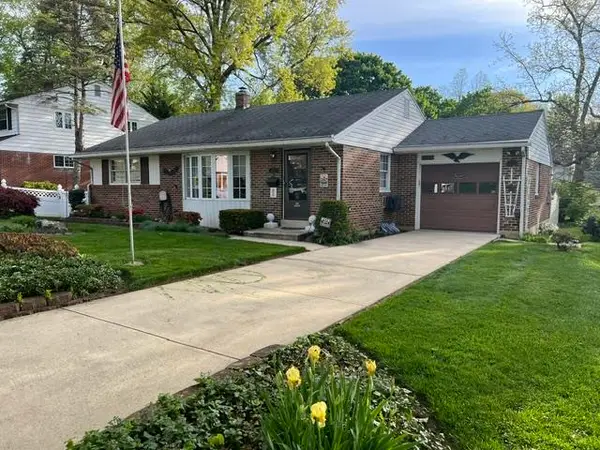 $350,000Active2 beds 2 baths1,376 sq. ft.
1033 N Main Street, Allentown City, PA 18014
MLS# 781951Listed by: BETTERHOMES&GARDENSRE/CASSIDON - New
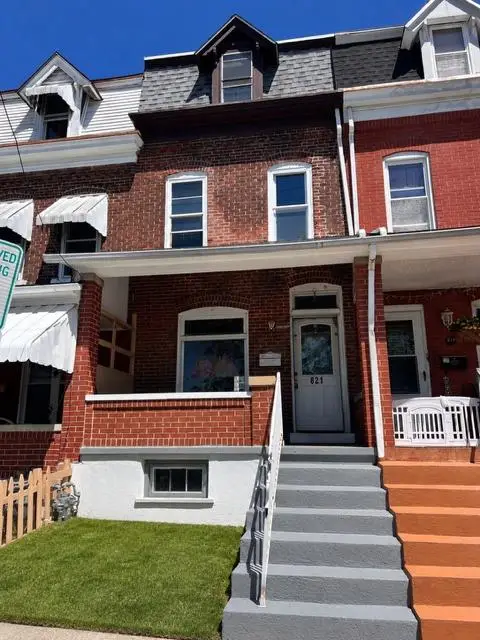
 $279,900Active5 beds 2 baths1,588 sq. ft.
821 N New Street, Allentown City, PA 18102
MLS# 782153Listed by: CENTURY 21 RAMOS REALTY - New
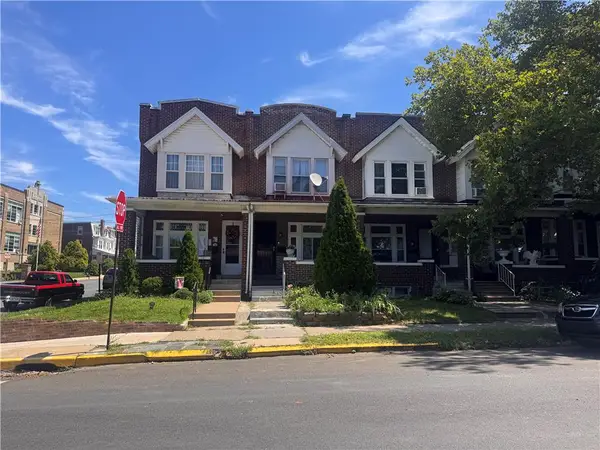 $280,000Active3 beds -- baths720 sq. ft.
761 11th Street, Allentown City, PA 18102
MLS# 782307Listed by: UNITED REALESTATE STRIVE212 LV - New
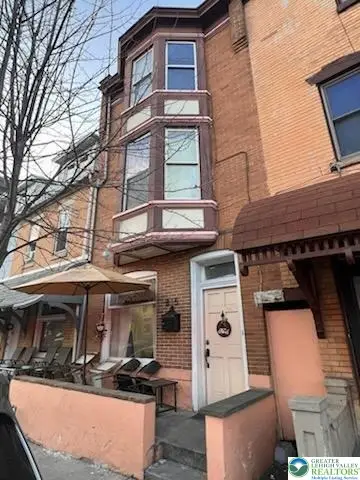 $259,900Active5 beds 1 baths2,152 sq. ft.
815 W Chew Street, Allentown City, PA 18102
MLS# 782329Listed by: CENTURY 21 RAMOS REALTY - New
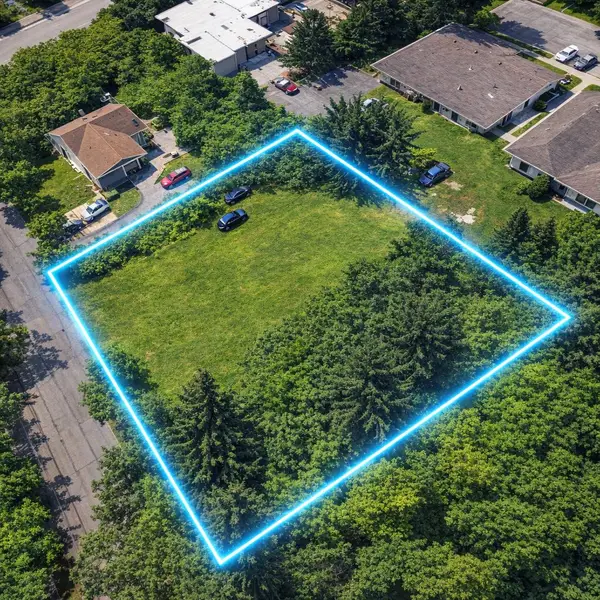 $150,000Active0 Acres
513-523 S Aubrey St, ALLENTOWN, PA 18103
MLS# PALH2016502Listed by: LONG & FOSTER REAL ESTATE, INC. - New
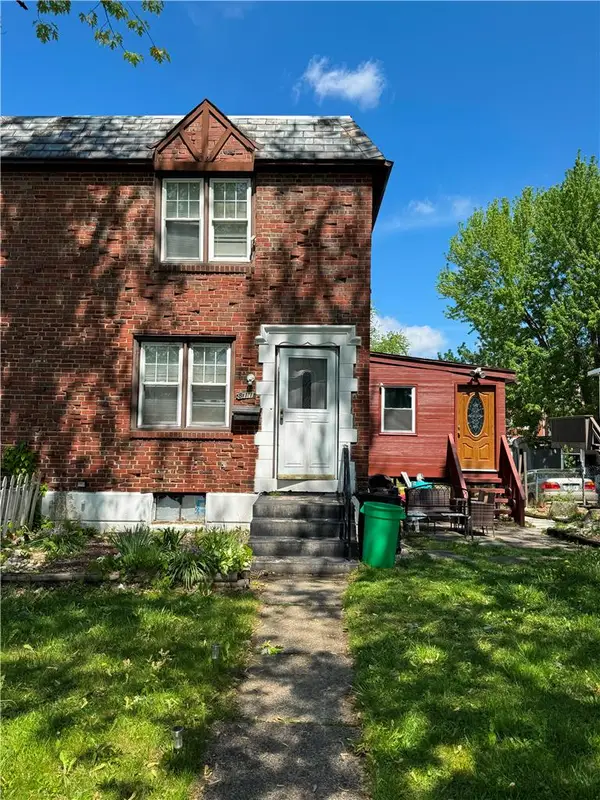 $279,995Active3 beds 2 baths1,152 sq. ft.
811 W Emaus Avenue, Allentown City, PA 18103
MLS# 782283Listed by: ALLENTOWN CITY REALTY - New
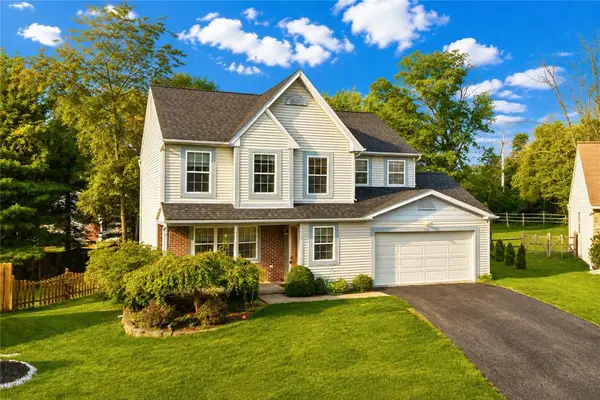 $469,000Active5 beds 4 baths2,601 sq. ft.
1728 32nd Street Sw, Allentown City, PA 18103
MLS# 782145Listed by: KELLER WILLIAMS NORTHAMPTON


Protect your home and budget from life's surprises with an Assurant Home Warranty, backed by a partner that supports you through every step of homeownership. Explore Plans.
©2026 Century 21 Real Estate LLC. All rights reserved. CENTURY 21®, the CENTURY 21 Logo and C21® are service marks owned by Century 21 Real Estate LLC. Century 21 Real Estate LLC fully supports the principles of the Fair Housing Act and the Equal Opportunity Act. Each office is independently owned and operated. Listing information is deemed reliable but not guaranteed accurate.