1033 N Main Street, Allentown, PA 18104
Local realty services provided by:CENTURY 21 Gold
1033 N Main Street,Allentown City, PA 18104
$350,000
- 2 Beds
- 2 Baths
- 1,376 sq. ft.
- Single family
- Active
Listed by: patrick d. wagner
Office: betterhomes&gardensre/cassidon
MLS#:781951
Source:PA_LVAR
Price summary
- Price:$350,000
- Price per sq. ft.:$254.36
About this home
Welcome to 1033 N Main St — a cozy, single-story home offering 2 bedrooms and 1.5 bath across 1,064 square feet of comfortable living space. This residence sits on a generous 0.2-acre lot in a quiet West Allentown neighborhood, offering the perfect blend of privacy and convenience. With easy access to local shops, schools, and everyday amenities, this home is an excellent opportunity for anyone looking for low-maintenance, single-level living in a well-established community.
Contact an agent
Home facts
- Year built:1955
- Subdivision & Development:Highland Park
- Listing ID #:781951
- Added:1 day(s) ago
- Updated:August 09, 2026 at 10:21 AM
Rooms and interior
- Bedrooms:2
- Total bathrooms:2
- Full bathrooms:1
- Half bathrooms:1
- Rooms Total:5
- Dining Description:Dining Area, Separate Formal Dining Room
- Kitchen Description:Electric Cook Top, Refrigerator
- Basement:Yes
- Basement Description:Full
- Living area:1,376 sq. ft.
Heating and cooling
- Cooling:Ductless
- Heating:Oil
Structure and exterior
- Roof:Asphalt, Fiberglass
- Year built:1955
- Building area:1,376 sq. ft.
- Lot area:0.2 Acres
- Architectural Style:Ranch
- Construction Materials:Aluminum Siding, Brick, Vinyl Siding
- Levels:1 Story
Utilities
- Water:Public
- Sewer:Public Sewer
Finances and disclosures
- Price:$350,000
- Price per sq. ft.:$254.36
- Tax amount:$5,004
Features and amenities
- Appliances:Electric Cooktop, Oil Water Heater, Refrigerator, Washer, Water Softener - Owned
- Laundry features:Electric Dryer Hookup, Washer, Washer Hookup
Parking
- Parking description:Garage, Garage Door Opener, Off Street, On Street
- Garage:Yes
- Garage spaces:1
New listings near 1033 N Main Street
- New
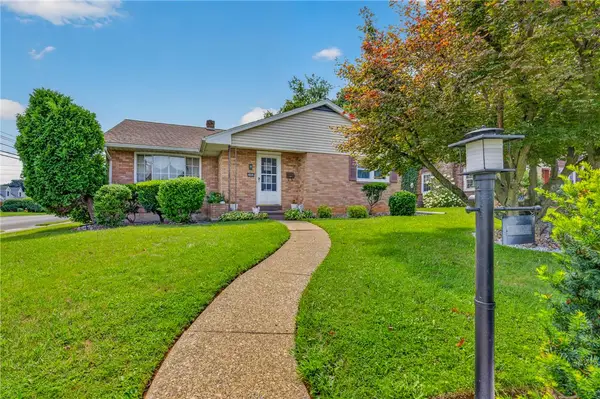 $449,900Active3 beds 3 baths2,250 sq. ft.
2404 South Street, Allentown City, PA 18104
MLS# 782375Listed by: IRONVALLEY RE OF LEHIGH VALLEY - New
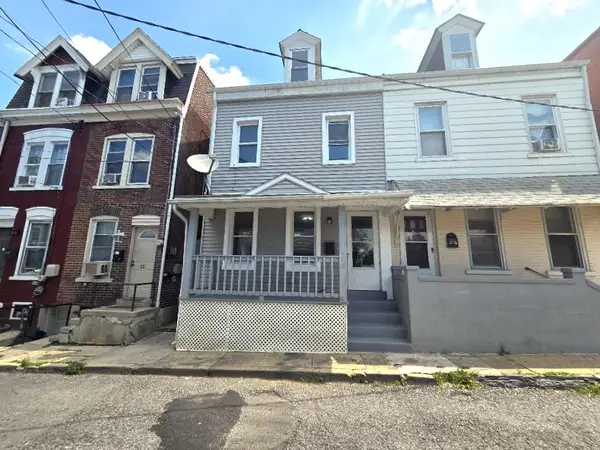 $209,900Active4 beds 2 baths1,437 sq. ft.
219 N Fountain Street, Allentown City, PA 18102
MLS# 782317Listed by: HOWARD HANNA THEFREDERICKGROUP - Coming SoonOpen Sun, 12 to 2pm
 $475,000Coming Soon3 beds 3 baths
375 Pennycress Rd, ALLENTOWN, PA 18104
MLS# PALH2016290Listed by: KELLER WILLIAMS REAL ESTATE -EXTON - New
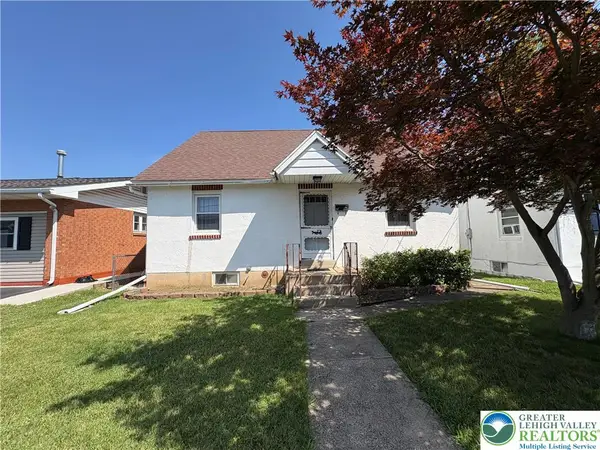 $264,900Active3 beds 1 baths1,597 sq. ft.
37 E Federal Street, Allentown City, PA 18103
MLS# 782334Listed by: BHHS FOX & ROACH - ALLENTOWN - Open Sun, 1 to 3pmNew
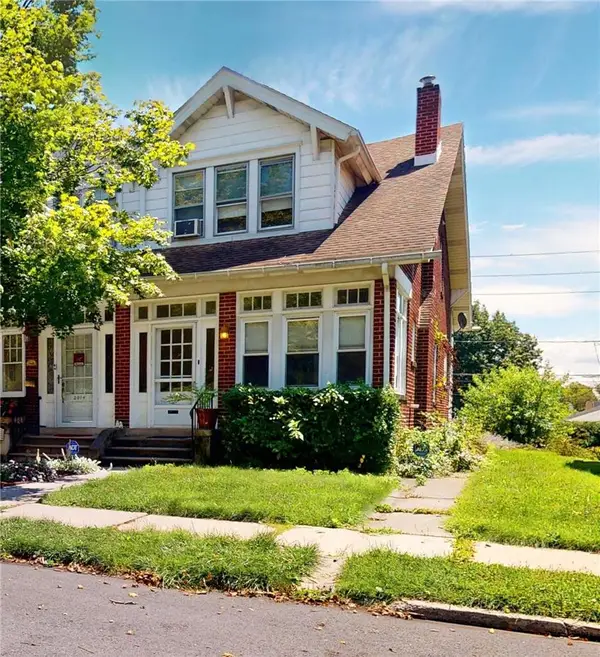 $235,000Active3 beds 2 baths1,792 sq. ft.
2016 W Pennsylvania Street, Allentown City, PA 18104
MLS# 782355Listed by: IRONVALLEY RE OF LEHIGH VALLEY - New
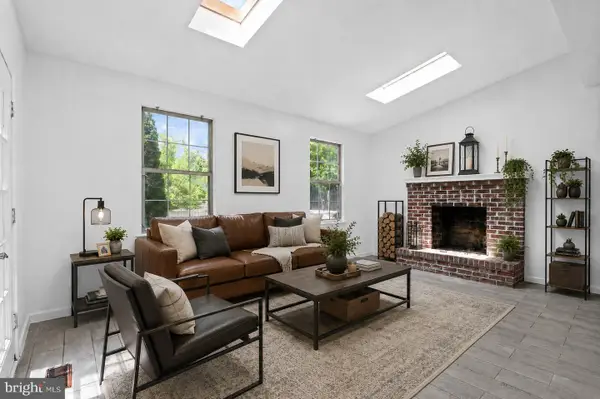 $469,000Active5 beds 4 baths2,601 sq. ft.
1728 32nd St Sw, ALLENTOWN, PA 18103
MLS# PALH2016500Listed by: KELLER WILLIAMS REAL ESTATE - BETHLEHEM - New
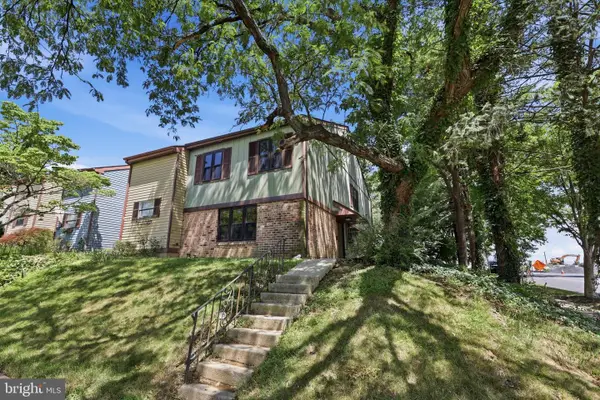 $280,000Active4 beds 3 baths1,908 sq. ft.
1701 Saratoga Ct, ALLENTOWN, PA 18104
MLS# PALH2016508Listed by: RE/MAX RELIANCE - New
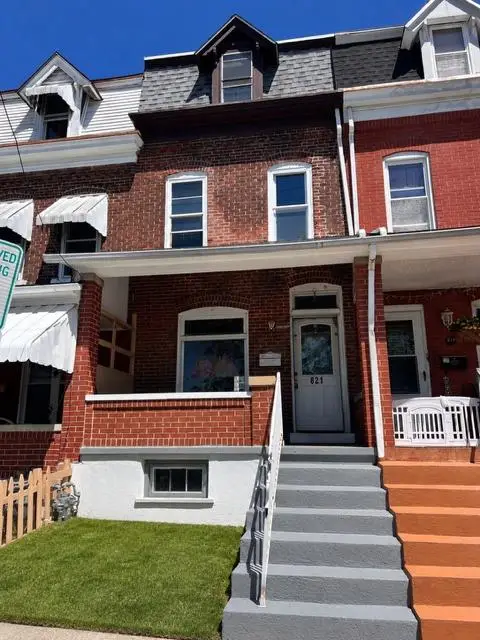
 $279,900Active5 beds 2 baths1,588 sq. ft.
821 N New Street, Allentown City, PA 18102
MLS# 782153Listed by: CENTURY 21 RAMOS REALTY - New
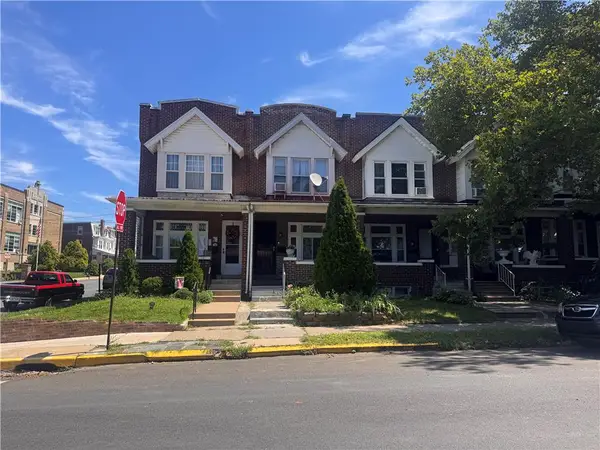 $280,000Active3 beds -- baths720 sq. ft.
761 11th Street, Allentown City, PA 18102
MLS# 782307Listed by: UNITED REALESTATE STRIVE212 LV


Protect your home and budget from life's surprises with an Assurant Home Warranty, backed by a partner that supports you through every step of homeownership. Explore Plans.
©2026 Century 21 Real Estate LLC. All rights reserved. CENTURY 21®, the CENTURY 21 Logo and C21® are service marks owned by Century 21 Real Estate LLC. Century 21 Real Estate LLC fully supports the principles of the Fair Housing Act and the Equal Opportunity Act. Each office is independently owned and operated. Listing information is deemed reliable but not guaranteed accurate.