375 Pennycress Rd, Allentown, PA 18104
Local realty services provided by:CENTURY 21 Dale Realty Co.
375 Pennycress Rd,Allentown, PA 18104
$475,000
- 3 Beds
- 3 Baths
- - sq. ft.
- Townhouse
- Coming Soon
Upcoming open houses
- Sun, Aug 1612:00 pm - 02:00 pm
Listed by: jui bhangaonkar, lisa dougherty
Office: keller williams real estate -exton
MLS#:PALH2016290
Source:BRIGHTMLS
Price summary
- Price:$475,000
- Monthly HOA dues:$125
About this home
Welcome to 375 Pennycress Road, Allentown, a beautifully maintained end-unit townhome offering over 2,000 square feet of thoughtfully designed living space. Built in 2018, this move-in-ready home features a two-car garage with a 240V outlet ready for electric vehicle (EV) charging, combining modern convenience with everyday comfort. Filled with natural light and enhanced by gleaming hardwood floors throughout both the first and second levels, this home offers the perfect blend of style, functionality, and timeless appeal.
From the moment you step inside, you'll appreciate the open-concept floor plan designed for today's lifestyle. The spacious family room flows effortlessly into the gourmet kitchen, featuring granite countertops, stainless steel appliances, abundant cabinetry, and an oversized center island, making it the perfect space for everyday living, entertaining guests, or gathering with family. Just beyond the kitchen, the bright breakfast area opens to the rear deck, creating an inviting spot to enjoy your morning coffee or relax after a long day.
Upstairs, where the beautiful hardwood flooring continues, the generous owner's suite serves as a private retreat with a walk-in closet and a luxurious en-suite bath featuring dual vanities and a spacious walk-in shower. Two additional bedrooms, a full hall bath, and the convenience of a second-floor laundry room complete the upper level.
The full unfinished basement offers endless possibilities to personalize the home to fit your lifestyle. Whether you envision a media room, home gym, playroom, recreation room, home office, or flexible living space, this expansive area is ready for your finishing touches while still providing ample storage.
Located in the highly desirable Hidden Meadows community, you'll enjoy a low-maintenance lifestyle in one of Upper Macungie's most sought-after neighborhoods. This premium end-unit location is ideally situated next to the community mailboxes and additional guest parking, providing exceptional convenience for both homeowners and visitors.
Located within the award-winning Parkland School District, the home is just minutes from shopping, restaurants, parks, and major commuter routes including Routes 22, I-78, and Route 309, making commuting and everyday errands effortless.
This exceptional home combines modern finishes, quality craftsmanship, a functional floor plan, premium upgrades, and an unbeatable location in one of the Lehigh Valley's most desirable communities. Don't miss your opportunity to make 375 Pennycress Road your next home! Showing starts from August 16, 2026...
Contact an agent
Home facts
- Year built:2018
- Subdivision & Development:HIDDEN MEADOWS
- Listing ID #:PALH2016290
- Updated:August 09, 2026 at 02:45 AM
Rooms and interior
- Bedrooms:3
- Total bathrooms:3
- Full bathrooms:2
- Half bathrooms:1
- Flooring:Hardwood
- Dining Description:Combination Dining/Living, Dining Area, Dining Room
- Bathrooms Description:Bathroom 2, Primary Bathroom
- Kitchen Description:Breakfast Area, Dishwasher, Kitchen - Eat-In, Oven/Range - Gas, Stainless Steel Appliances, Water Heater
- Bedroom Description:Primary Bedroom
- Basement:Yes
- Basement Description:Unfinished
Heating and cooling
- Cooling:Central A/C
- Heating:Central, Natural Gas
Structure and exterior
- Year built:2018
- Architectural Style:Traditional
- Construction Materials:Vinyl Siding
- Exterior Features:Sidewalks
- Foundation Description:Concrete Perimeter
- Levels:2 Stories
Utilities
- Water:Public
- Sewer:Public Sewer
Finances and disclosures
- Price:$475,000
- Tax amount:$5,671 (2026)
Features and amenities
- Laundry features:Dryer, Washer
- Amenities:200+ Amp Service, Cable TV Available, Natural Gas Available
Parking
- Parking description:Attached Garage, Garage - Front Entry, Paved Driveway
- Garage:Yes
- Garage spaces:2
New listings near 375 Pennycress Rd
- New
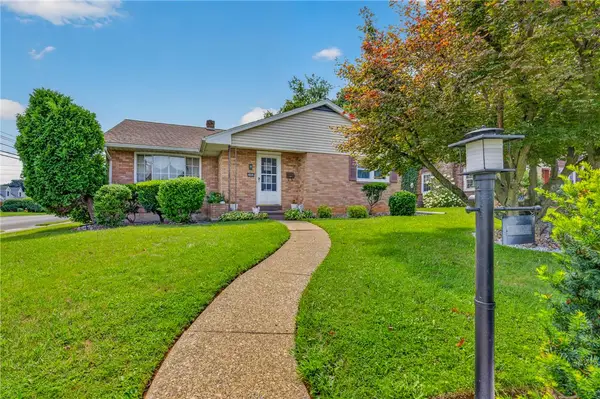 $449,900Active3 beds 3 baths2,250 sq. ft.
2404 South Street, Allentown City, PA 18104
MLS# 782375Listed by: IRONVALLEY RE OF LEHIGH VALLEY - New
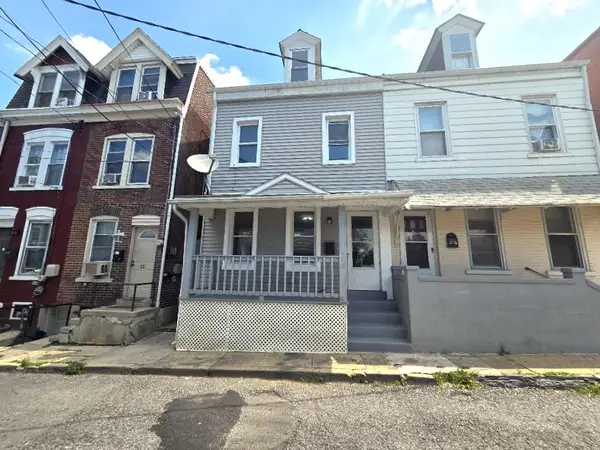 $209,900Active4 beds 2 baths1,437 sq. ft.
219 N Fountain Street, Allentown City, PA 18102
MLS# 782317Listed by: HOWARD HANNA THEFREDERICKGROUP - New
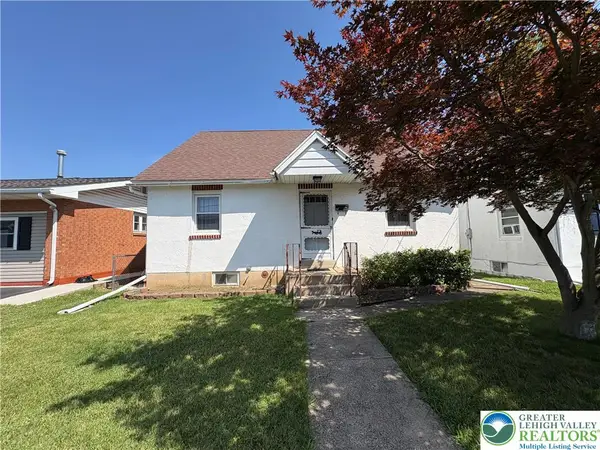 $264,900Active3 beds 1 baths1,597 sq. ft.
37 E Federal Street, Allentown City, PA 18103
MLS# 782334Listed by: BHHS FOX & ROACH - ALLENTOWN - Open Sun, 1 to 3pmNew
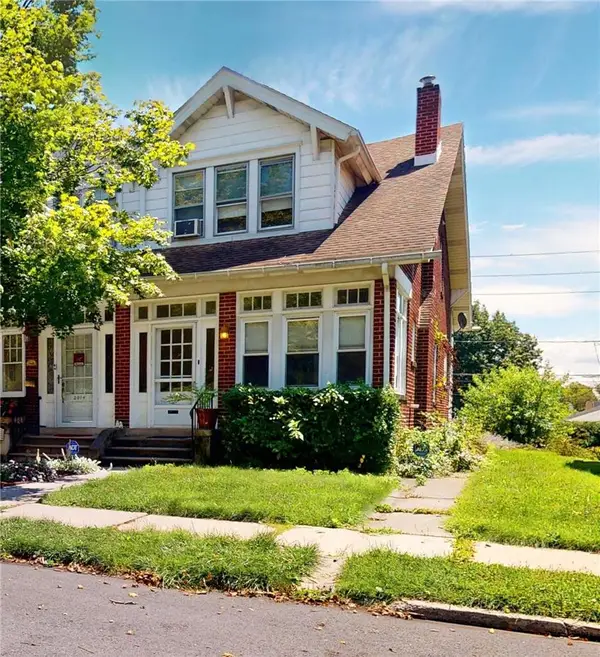 $235,000Active3 beds 2 baths1,792 sq. ft.
2016 W Pennsylvania Street, Allentown City, PA 18104
MLS# 782355Listed by: IRONVALLEY RE OF LEHIGH VALLEY - New
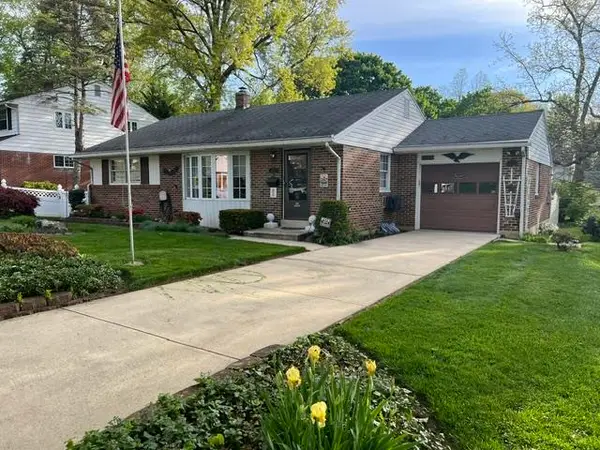 $350,000Active2 beds 2 baths1,376 sq. ft.
1033 N Main Street, Allentown City, PA 18104
MLS# 781951Listed by: BETTERHOMES&GARDENSRE/CASSIDON - New
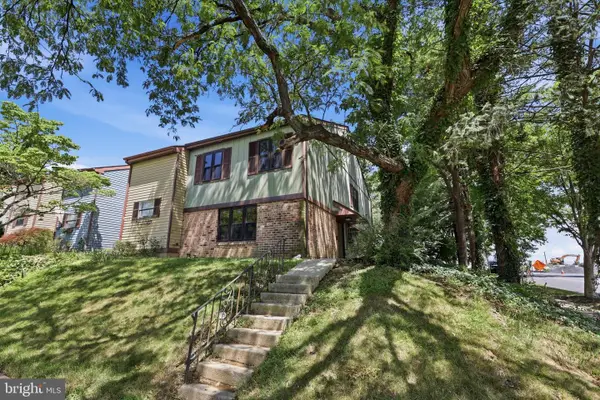 $280,000Active4 beds 3 baths1,908 sq. ft.
1701 Saratoga Ct, ALLENTOWN, PA 18104
MLS# PALH2016508Listed by: RE/MAX RELIANCE - New
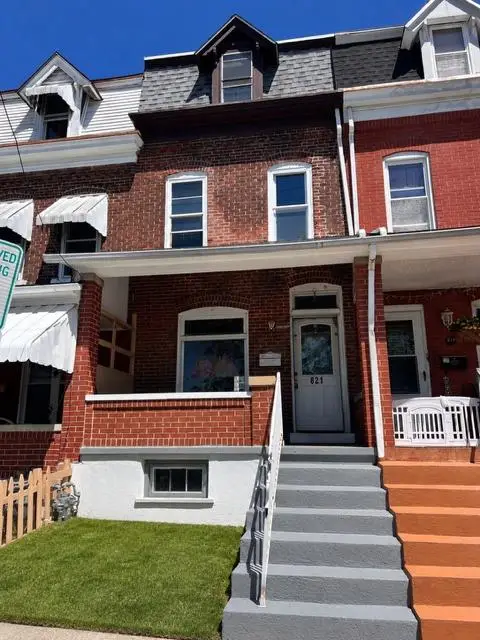
 $279,900Active5 beds 2 baths1,588 sq. ft.
821 N New Street, Allentown City, PA 18102
MLS# 782153Listed by: CENTURY 21 RAMOS REALTY - New
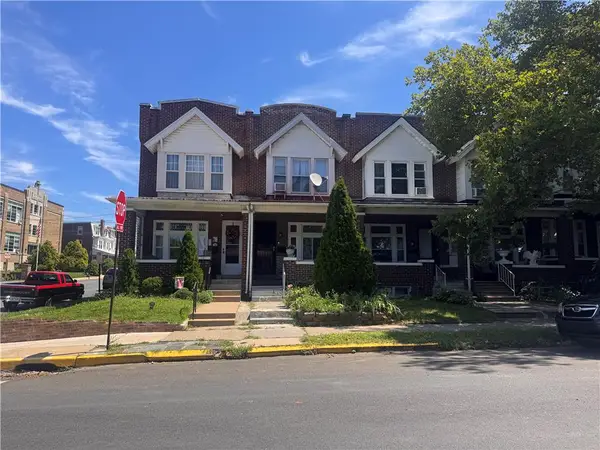 $280,000Active3 beds -- baths720 sq. ft.
761 11th Street, Allentown City, PA 18102
MLS# 782307Listed by: UNITED REALESTATE STRIVE212 LV - New
 $259,900Active5 beds 1 baths2,152 sq. ft.
815 W Chew Street, Allentown City, PA 18102
MLS# 782329Listed by: CENTURY 21 RAMOS REALTY


Protect your home and budget from life's surprises with an Assurant Home Warranty, backed by a partner that supports you through every step of homeownership. Explore Plans.
©2026 Century 21 Real Estate LLC. All rights reserved. CENTURY 21®, the CENTURY 21 Logo and C21® are service marks owned by Century 21 Real Estate LLC. Century 21 Real Estate LLC fully supports the principles of the Fair Housing Act and the Equal Opportunity Act. Each office is independently owned and operated. Listing information is deemed reliable but not guaranteed accurate.