2049 Liberty Street, Allentown, PA 18104
Local realty services provided by:CENTURY 21 Ryon Real Estate
2049 Liberty Street,Allentown City, PA 18104
$210,000
- 3 Beds
- 1 Baths
- - sq. ft.
- Townhouse
- Sold
Listed by:
 Vince Boyle(570) 201 - 2121CENTURY 21 Ryon Real Estate
 Vince Boyle Team(570) 201 - 2121
Office: century 21 ryon real estate
MLS#:781804
Source:PA_LVAR
Sorry, we are unable to map this address
Price summary
- Price:$210,000
About this home
Multiple Offers Received. Offer deadline 8/3 at NOON. Situated at the heart of Allentown’s West End this home sits in the middle of a beautifully kept neighborhood, a short distance from dining, shopping, and entertainment! An attractive front yard is a lovely welcome as you pass onto the covered front porch. Upon entering, the living room offers low, built-in shelving beneath a large front window. The dining room beyond is separated by the home’s stair, whose landing overlooks the living room. The kitchen offers updated elements in ceramic tile flooring and backsplash, stone counters, and an array of new cabinetry including wine rack! Upstairs, each of the three beds is well sized the rear offering built-in bookshelves, while the middle offers a walk-in closet, and the front bed a wall of thoughtful closet storage! The home’s basement offers ample space for storage with 8’10” max ceiling clearance, as well as a laundry room to the rear. Outdoor spaces to the rear begin with a covered porch stepping down to a spacious ground-level deck, fully fenced with a rear gate leading to an off-street parking pad! Bring your vision and with some work, this home will soon shine again! Schedule a showing today and see how potential and location meet perfectly in this home!...
Contact an agent
Home facts
- Year built:1926
- Subdivision & Development:Not in Development
- Listing ID #:781804
- Added:43 day(s) ago
- Updated:September 12, 2026 at 06:23 AM
Rooms and interior
- Bedrooms:3
- Total bathrooms:1
- Full bathrooms:1
- Rooms Total:6
- Flooring:Ceramic Tile, Laminate, Resilient
- Dining Description:Dining Area, Separate Formal Dining Room
- Kitchen Description:Dishwasher, Electric Oven, Electric Range, Refrigerator
- Basement:Yes
- Basement Description:Exterior Entry, Full
Heating and cooling
- Cooling:Ceiling Fans
- Heating:Electric, Hot Water
Structure and exterior
- Roof:Asphalt, Fiberglass, Rolled Hot Mop
- Year built:1926
- Construction Materials:Block, Brick, Concrete, Wood Siding
- Exterior Features:Covered, Deck, Fence, Porch
- Foundation Description:Block
- Levels:2 Story
Schools
- High school:William Allen High School
- Middle school:Trexler Middle School
- Elementary school:Muhlenberg Elementary School
Utilities
- Water:Public
- Sewer:Public Sewer
Finances and disclosures
- Price:$210,000
- Tax amount:$3,033
Features and amenities
- Appliances:Dishwasher, Electric Oven, Electric Water Heater, Refrigerator, Washer
- Laundry features:Lower Level, Washer
Parking
- Parking description:Off Street, On Street, Parking Pad
New listings near 2049 Liberty Street
- Coming SoonOpen Sat, 1 to 3pm
 $169,900Coming Soon3 beds 1 baths1,104 sq. ft.
318 N Fountain Street, Allentown City, PA 18102
MLS# 784405Listed by: LPT REALTY LLC - Coming Soon
 $319,900Coming Soon3 beds 2 baths1,758 sq. ft.
934 Saint Elmo Street, Allentown City, PA 18104
MLS# 784313Listed by: COLDWELL BANKER HEARTHSIDE - Coming SoonOpen Sun, 1 to 3pm
 $275,000Coming Soon3 beds 2 baths1,491 sq. ft.
413 E Mosser Street, Allentown City, PA 18109
MLS# 784271Listed by: KELLER WILLIAMS ALLENTOWN - Coming Soon
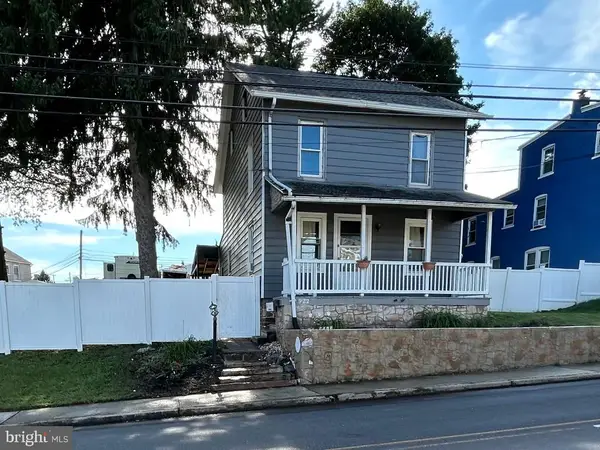 $329,999Coming Soon3 beds 2 baths1,315 sq. ft.
926 S Filmore St S #922, ALLENTOWN, PA 18103
MLS# PALH2016772Listed by: REALTY ONE GROUP EXCLUSIVE - Coming Soon
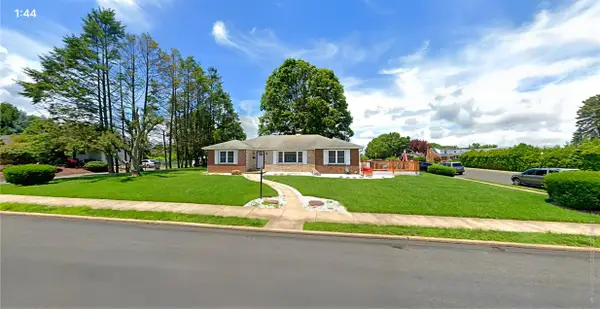
 $450,000Coming Soon3 beds 2 baths3,248 sq. ft.
1405 Highland Street, Allentown City, PA 18102
MLS# 783866Listed by: CENTURY 21 KEIM REALTORS - New
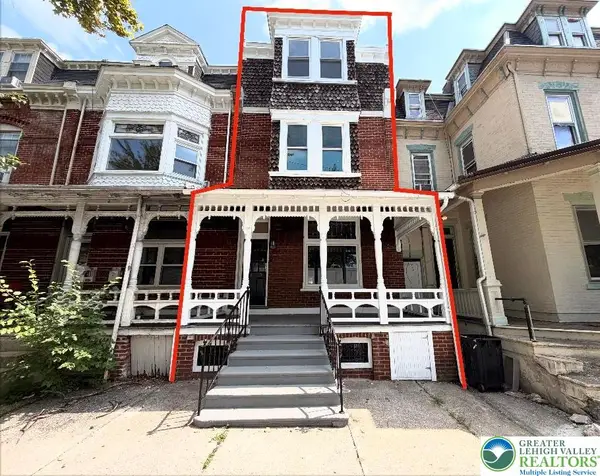 $285,000Active5 beds 2 baths2,053 sq. ft.
535 6th Street, Allentown City, PA 18102
MLS# 783090Listed by: ALLENTOWN CITY REALTY - New
 $175,000Active3 beds 1 baths1,344 sq. ft.
395 W Allen Street, Allentown City, PA 18102
MLS# 784222Listed by: COLDWELL BANKER HEARTHSIDE - New
 $425,000Active5 beds 4 baths2,112 sq. ft.
437 W Allen Street, Allentown City, PA 18102
MLS# 784369Listed by: BHHS REGENCY REAL ESTATE - New
 $184,900Active3 beds 1 baths493 sq. ft.
814 W Wyoming Street, Allentown City, PA 18103
MLS# 784164Listed by: RUDY AMELIO REAL ESTATE - Open Sun, 1 to 3pmNew
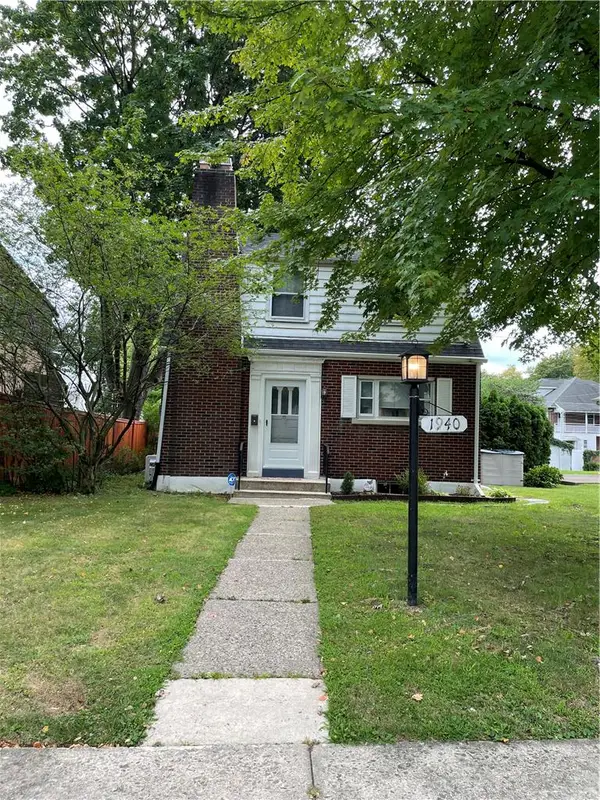 $339,900Active3 beds 1 baths1,262 sq. ft.
1940 Pennsylvania Street #1938, Allentown City, PA 18104
MLS# 784347Listed by: RE/MAX CENTRAL - CENTER VALLEY


Protect your home and budget from life's surprises with an Assurant Home Warranty, backed by a partner that supports you through every step of homeownership. Explore Plans.
©2026 Century 21 Real Estate LLC. All rights reserved. CENTURY 21®, the CENTURY 21 Logo and C21® are service marks owned by Century 21 Real Estate LLC. Century 21 Real Estate LLC fully supports the principles of the Fair Housing Act and the Equal Opportunity Act. Each office is independently owned and operated. Listing information is deemed reliable but not guaranteed accurate.