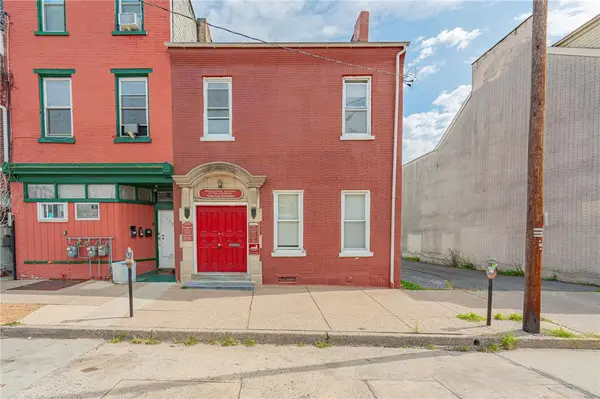
413 E Mosser Street, Allentown, PA 18109
Local realty services provided by:CENTURY 21 Keim Realtors
413 E Mosser Street,Allentown City, PA 18109
$275,000
- 3 Beds
- 2 Baths
- 1,491 sq. ft.
- Townhouse
- Coming Soon
Upcoming open houses
- Sat, Sep 1201:00 pm - 03:00 pm
- Sun, Sep 1301:00 pm - 03:00 pm
Listed by: dana k. cardona
Office: keller williams allentown
MLS#:784271
Source:PA_LVAR
Price summary
- Price:$275,000
- Price per sq. ft.:$184.44
About this home
Welcome to this beautifully updated 3-bedroom, 1.5-bath townhouse in East Allentown! This move-in-ready home offers a comfortable layout with modern updates and flexible living space throughout. The first floor features tile flooring, an updated kitchen with a tile backsplash and stainless steel oven, plus an updated half bath. Upstairs, you’ll find three bedrooms and an updated full bath, with laminate flooring throughout the second floor.
The finished lower level adds valuable extra living space and can easily serve as a family room, recreation area, or media space, while the separate finished room offers an ideal home office, workout room, or flex space. Step outside to enjoy the private patio and backyard, perfect for relaxing, grilling, or entertaining guests.
Major peace-of-mind update: brand-new central heating and air conditioning system! Conveniently located near parks, restaurants, shopping, and major highways, making commuting and everyday errands a breeze. This East Allentown townhouse offers the space, updates, and location you've been looking for—schedule your showing today!...
Contact an agent
Home facts
- Year built:1985
- Subdivision & Development:Washington Crossing
- Listing ID #:784271
- Updated:September 10, 2026 at 10:46 PM
Rooms and interior
- Bedrooms:3
- Total bathrooms:2
- Full bathrooms:1
- Half bathrooms:1
- Rooms Total:10
- Flooring:Laminate, Resilient, Tile
- Dining Description:Dining Area, Separate Formal Dining Room
- Kitchen Description:Electric Oven, Electric Range, Refrigerator
- Basement:Yes
- Basement Description:Finished
- Living area:1,491 sq. ft.
Heating and cooling
- Cooling:Ceiling Fans, Central Air
- Heating:Forced Air, Heat Pump
- Central air:Yes
Structure and exterior
- Roof:Asphalt, Fiberglass
- Year built:1985
- Building area:1,491 sq. ft.
- Lot area:0.06 Acres
- Architectural Style:Colonial
- Construction Materials:Brick
- Levels:2 Story
Utilities
- Water:Public
- Sewer:Public Sewer
Finances and disclosures
- Price:$275,000
- Price per sq. ft.:$184.44
- Tax amount:$2,715
Features and amenities
- Appliances:Electric Oven, Electric Water Heater, Refrigerator
Parking
- Parking description:Off Street, On Street
- Garage:Yes
- Garage spaces:2
New listings near 413 E Mosser Street
- Coming SoonOpen Sat, 1 to 3pm
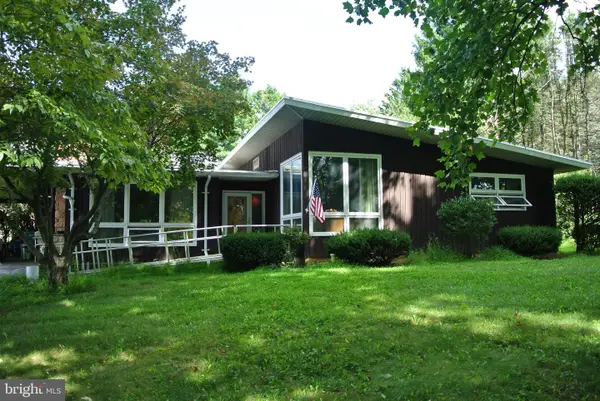 $279,900Coming Soon3 beds 3 baths1,693 sq. ft.
4515 E Texas, ALLENTOWN, PA 18103
MLS# PALH2016802Listed by: HERITAGE ESTATE PROPERTIES - Coming SoonOpen Fri, 4:30 to 6:30pm
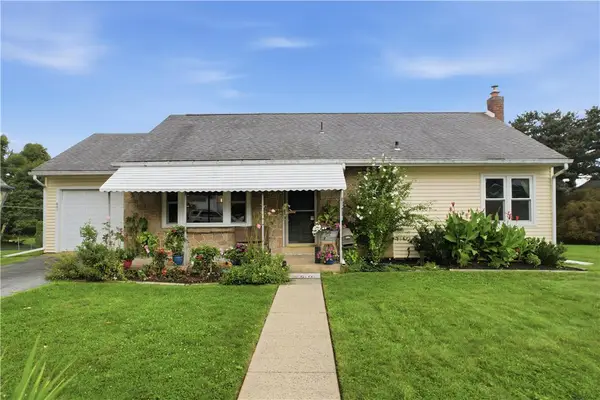 $298,500Coming Soon2 beds 1 baths1,120 sq. ft.
603 S 25th, Allentown City, PA 18104
MLS# 784087Listed by: KELLER WILLIAMS ALLENTOWN - Coming Soon
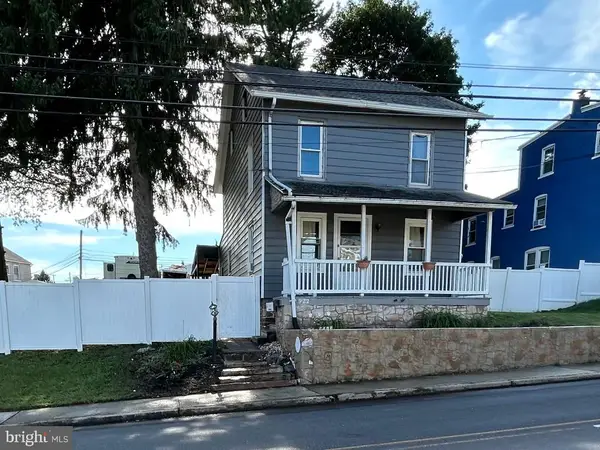 $329,999Coming Soon3 beds 2 baths1,315 sq. ft.
926 S Filmore St S #922, ALLENTOWN, PA 18103
MLS# PALH2016772Listed by: REALTY ONE GROUP EXCLUSIVE - Coming Soon
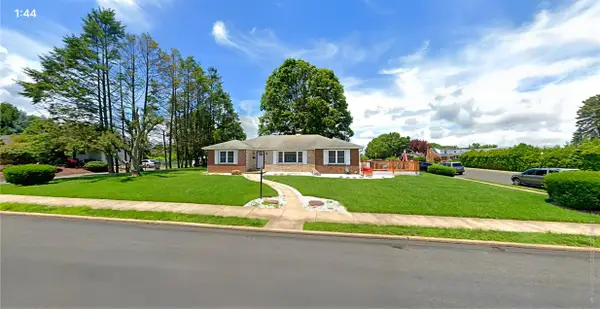
 $450,000Coming Soon3 beds 2 baths3,248 sq. ft.
1405 Highland Street, Allentown City, PA 18102
MLS# 783866Listed by: CENTURY 21 KEIM REALTORS - New
 $214,900Active5 beds 1 baths1,728 sq. ft.
528 N 15th Street, Allentown City, PA 18102
MLS# 784331Listed by: VRA REALTY - New
 $310,000Active-- beds 4 baths3,034 sq. ft.
135 N 5th Street, Allentown City, PA 18102
MLS# 784291Listed by: RE/MAX REAL ESTATE - Open Sun, 12 to 2pmNew
 $360,000Active4 beds 2 baths2,206 sq. ft.
1936 S Bradford Street, Allentown City, PA 18103
MLS# 783868Listed by: COLDWELL BANKER HEARTHSIDE - Open Sat, 1 to 3pmNew
 $280,000Active3 beds 2 baths1,951 sq. ft.
2121 Hanover Avenue, Allentown City, PA 18109
MLS# 784169Listed by: WEICHERT REALTORS - New
 $99,000Active5 beds 1 baths1,933 sq. ft.
337 N 4th Street, Allentown, PA 18102
MLS# PM-144598Listed by: PRIME REALTY PARTNERS


Protect your home and budget from life's surprises with an Assurant Home Warranty, backed by a partner that supports you through every step of homeownership. Explore Plans.
©2026 Century 21 Real Estate LLC. All rights reserved. CENTURY 21®, the CENTURY 21 Logo and C21® are service marks owned by Century 21 Real Estate LLC. Century 21 Real Estate LLC fully supports the principles of the Fair Housing Act and the Equal Opportunity Act. Each office is independently owned and operated. Listing information is deemed reliable but not guaranteed accurate.