221 W Liberty Street, Allentown, PA 18102
Local realty services provided by:CENTURY 21 Ryon Real Estate
221 W Liberty Street,Allentown City, PA 18102
$215,000
- 3 Beds
- 1 Baths
- 1,597 sq. ft.
- Townhouse
- Active
Listed by: ryan s. miller
Office: bhhs fox & roach macungie
MLS#:781567
Source:PA_LVAR
Price summary
- Price:$215,000
- Price per sq. ft.:$134.63
About this home
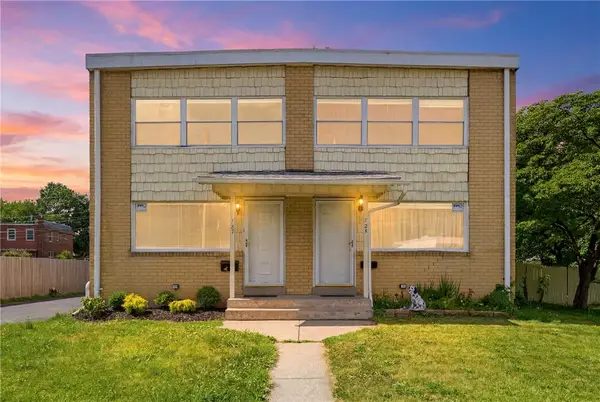
Discover this charming home where classic architectural appeal meets comfortable living. The distinctive brick facade with dormer windows offers an inviting first impression, setting the tone for the warmth found within. Step inside to a large relaxed living area, seamlessly connecting to an adjacent dining space. This versatile area also provides direct access to the well-appointed kitchen and an inviting staircase. The kitchen is a functional heart of the home, featuring updated cabinetry, resilient flooring, gas range, and refrigerator, ideal for everyday meal preparation. Upstairs you'll find a wonderful loft area full of possibilities. Bedrooms throughout the home each offer ample natural light and closet space, with the 3rd floor offering a very large bedroom, or the possibility of dividing into multiple rooms. The nicely updated bathroom boasts a dual vanity, durable tile flooring, and practical storage solutions. The basement presents abundant storage and exciting potential for future development, complete with a washer/dryer, and possible half bath. Outside, a private fenced yard awaits, alongside a covered back patio, perfect for outdoor enjoyment and relaxation in this vibrant neighborhood. This well cared for home offers many recent upgrades, offering piece of mind for the future. Make your appointment today!...
Contact an agent
Home facts
- Year built:1900
- Subdivision & Development:Not in Development
- Listing ID #:781567
- Added:1 day(s) ago
- Updated:August 02, 2026 at 04:45 PM
Rooms and interior
- Bedrooms:3
- Total bathrooms:1
- Full bathrooms:1
- Rooms Total:6
- Flooring:Carpet, Laminate, Linoleum, Resilient, Tile
- Dining Description:Dining Area
- Kitchen Description:Gas Oven, Gas Range, Refrigerator
- Basement:Yes
- Basement Description:Exterior Entry, Full
- Living area:1,597 sq. ft.
Heating and cooling
- Cooling:Ceiling Fans, Wall Window Units
- Heating:Forced Air, Oil
Structure and exterior
- Roof:Asphalt, Fiberglass, Rubber
- Year built:1900
- Building area:1,597 sq. ft.
- Lot area:0.04 Acres
- Lot Features:Flat
- Construction Materials:Aluminum Siding, Brick, Vinyl Siding
- Exterior Features:Covered, Fence, Patio, Porch
- Levels:3 or More Stories
Schools
- High school:Dieruff
- Middle school:Harrison Morton
- Elementary school:Sheridan
Utilities
- Water:Public
- Sewer:Public Sewer
Finances and disclosures
- Price:$215,000
- Price per sq. ft.:$134.63
- Tax amount:$1,816
Features and amenities
- Appliances:Gas Oven, Gas Range, Gas Water Heater, Refrigerator, Washer
- Laundry features:Electric Dryer Hookup, Lower Level, Washer
Parking
- Parking description:On Street
- Garage:Yes
- Garage spaces:1
New listings near 221 W Liberty Street
- New
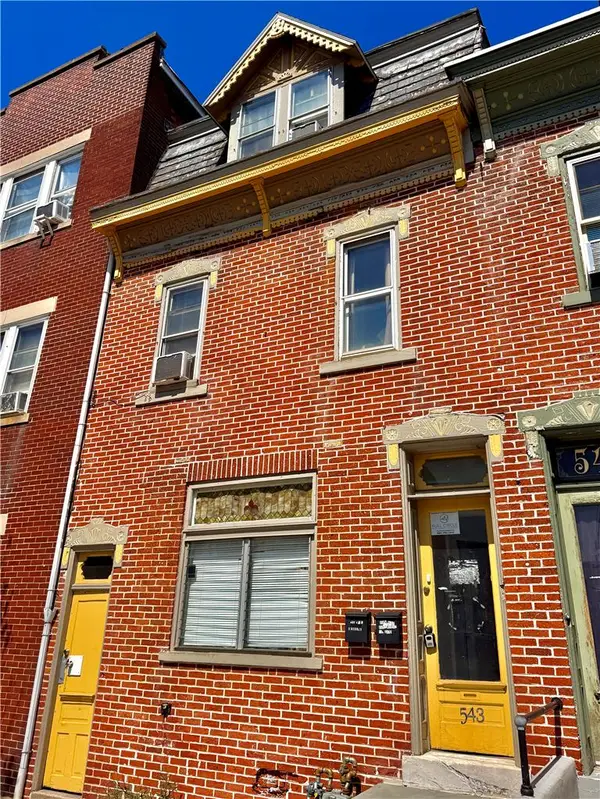 $345,000Active3 beds 2 baths1,539 sq. ft.
543 N 7th Street, Allentown City, PA 18102
MLS# 781064Listed by: FULL CIRCLEREALTY&PROPERTYMGMT - New
 $200,000Active4 beds 1 baths1,166 sq. ft.
326 N Church Street, Allentown City, PA 18102
MLS# 780885Listed by: SIGNATURE LUX REALTY - Coming SoonOpen Sun, 1 to 4pm
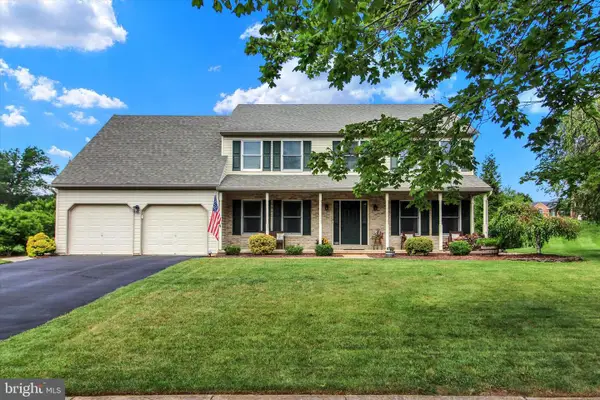 $615,000Coming Soon4 beds 3 baths
6765 Windermere Ct, ALLENTOWN, PA 18104
MLS# PALH2016438Listed by: BHHS HOMESALE REALTY- READING BERKS - New
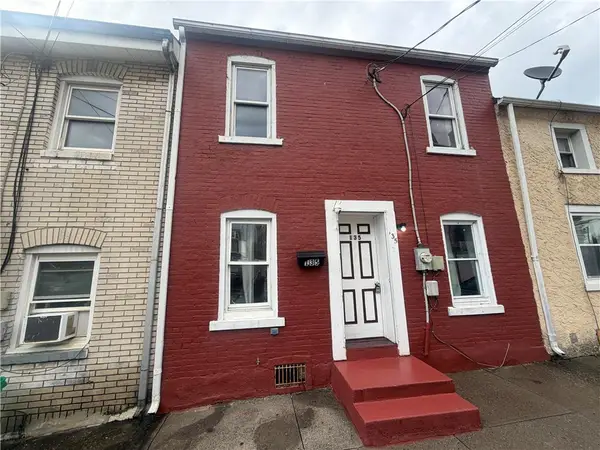 $179,900Active2 beds 2 baths1,188 sq. ft.
135 Furnace Street, Allentown City, PA 18102
MLS# 781908Listed by: REINVEST REAL ESTATE LLC - New
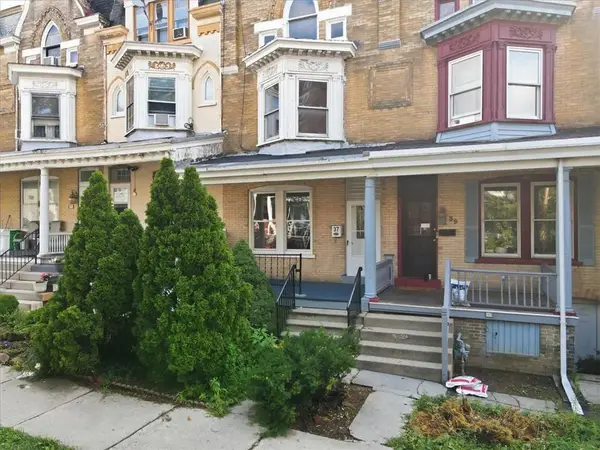 $269,900Active5 beds 2 baths2,020 sq. ft.
37 Franklin Street, Allentown City, PA 18102
MLS# 781855Listed by: LEHIGH VALLEY JUST LISTED LLC - New
 $285,000Active3 beds 2 baths1,064 sq. ft.
1407 E Livingston St, ALLENTOWN, PA 18109
MLS# PALH2016436Listed by: IRON VALLEY REAL ESTATE OF LEHIGH VALLEY - New

 $195,000Active3 beds 1 baths1,304 sq. ft.
2049 Liberty Street, Allentown City, PA 18104
MLS# 781804Listed by: CENTURY 21 RYON REAL ESTATE - New
 $499,000Active4 beds 4 baths3,742 sq. ft.
926 N Arch Street, Allentown City, PA 18104
MLS# 781720Listed by: HOWARD HANNA THEFREDERICKGROUP - New
 $449,000Active-- beds -- baths1,152 sq. ft.
727 Emaus Avenue W, Allentown City, PA 18103
MLS# 781625Listed by: SPADE PROPERTY MANAGEMENT INC.


Protect your home and budget from life's surprises with an Assurant Home Warranty, backed by a partner that supports you through every step of homeownership. Explore Plans.
©2026 Century 21 Real Estate LLC. All rights reserved. CENTURY 21®, the CENTURY 21 Logo and C21® are service marks owned by Century 21 Real Estate LLC. Century 21 Real Estate LLC fully supports the principles of the Fair Housing Act and the Equal Opportunity Act. Each office is independently owned and operated. Listing information is deemed reliable but not guaranteed accurate.