527 28th Street, Allentown, PA 18104
Local realty services provided by:CENTURY 21 Ryon Real Estate
527 28th Street,Allentown City, PA 18104
$580,000
- 3 Beds
- 4 Baths
- 2,656 sq. ft.
- Single family
- Active
Listed by: dan witt
Office: exp realty llc.
MLS#:784436
Source:PA_LVAR
Price summary
- Price:$580,000
- Price per sq. ft.:$218.37
About this home
Now available in Allentown’s West End where wide treelined streets, mature landscaping and a mix of distinctive architecture gives this neighborhood a character all its own. Set on a corner lot, this 3 bed, 3 1/2 bath ranch offers over 2,650 square feet of convenient single floor living and has been updated throughout while retaining the details that make this home unique. Inside you’ll find new luxury vinyl plank floors throughout, fresh paint and lighting, a completely remodeled eat-in kitchen with granite countertops, stainless steel appliances, Viking gas range and a center island with seating for 5, plus newly updated bathrooms. The sunken living room features a large picture window and wood burning fireplace, while the den adds built-in shelving and a 2nd wood burning fireplace. The primary suite includes multiple closets with custom shelves, a dressing area and renovated en suite bath. Two additional bedrooms, main floor laundry and generous living spaces complete the main level. Outside, a covered front porch, flagstone walkways, fenced rear courtyard and covered flagstone patio add even more character, with Cedar Creek Park just minutes away. This is the kind of neighborhood that feels established and individual - where the homes, trees and streetscape have developed over generations rather than being repeated from one block to the next. Convenient to all major roadways, restaurants, shops, schools and parks. Schedule today!...
Contact an agent
Home facts
- Year built:1954
- Subdivision & Development:Not in Development
- Listing ID #:784436
- Added:1 day(s) ago
- Updated:September 15, 2026 at 03:08 PM
Rooms and interior
- Bedrooms:3
- Total bathrooms:4
- Full bathrooms:3
- Half bathrooms:1
- Rooms Total:9
- Flooring:Luxury Vinyl, Luxury Vinyl Plank
- Dining Description:Dining Area, Entrance Foyer, Handicap Accessible, Separate Formal Dining Room
- Kitchen Description:Dishwasher, Gas Cooktop, Refrigerator
- Basement:Yes
- Basement Description:Concrete
- Living area:2,656 sq. ft.
Heating and cooling
- Cooling:Ceiling Fans, Central Air
- Heating:Forced Air, Gas
- Central air:Yes
Structure and exterior
- Roof:Asphalt, Fiberglass
- Year built:1954
- Building area:2,656 sq. ft.
- Lot area:0.43 Acres
- Lot Features:Corner Lot
- Architectural Style:Ranch
- Construction Materials:Brick
- Exterior Features:Covered, Fence, Patio, Porch
- Foundation Description:Basement
- Levels:1 Story
Schools
- High school:William Allen
- Middle school:Trexler
- Elementary school:Muhlenberg
Utilities
- Water:Public
- Sewer:Public Sewer
Finances and disclosures
- Price:$580,000
- Price per sq. ft.:$218.37
- Tax amount:$10,601
Features and amenities
- Appliances:Dishwasher, Electric Water Heater, Gas Cooktop, Refrigerator
- Laundry features:Main Level, Stacked
Parking
- Parking description:Driveway, Garage, Off Street, On Street
- Garage:Yes
- Garage spaces:2
New listings near 527 28th Street
- Coming SoonOpen Sat, 11am to 1pm
 $269,000Coming Soon3 beds 2 baths2,062 sq. ft.
417 S 17th Street, Allentown City, PA 18104
MLS# 784375Listed by: KELLER WILLIAMS ALLENTOWN - Coming SoonOpen Sat, 1 to 3pm
 $169,900Coming Soon3 beds 1 baths1,104 sq. ft.
318 N Fountain Street, Allentown City, PA 18102
MLS# 784405Listed by: LPT REALTY LLC - Coming Soon
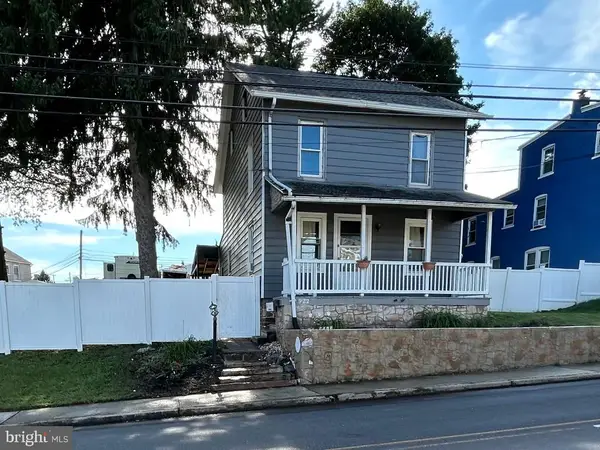 $329,999Coming Soon3 beds 2 baths1,315 sq. ft.
926 S Filmore St S #922, ALLENTOWN, PA 18103
MLS# PALH2016772Listed by: REALTY ONE GROUP EXCLUSIVE - Coming Soon
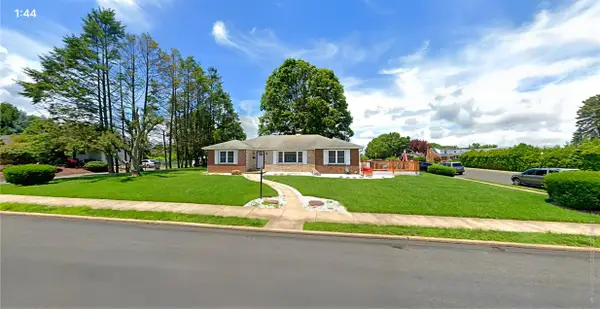
 $450,000Coming Soon3 beds 2 baths3,248 sq. ft.
1405 Highland Street, Allentown City, PA 18102
MLS# 783866Listed by: CENTURY 21 KEIM REALTORS - New
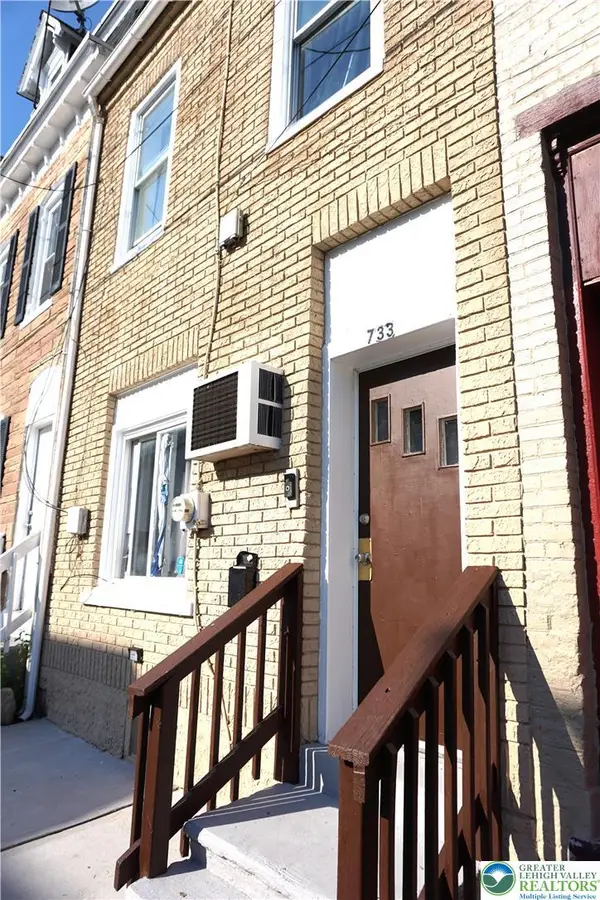 $189,000Active3 beds 1 baths
733 N Lumber, Allentown City, PA 18102
MLS# 784541Listed by: TWIN RIVERS REAL ESTATE LLC - New
 $935,000Active5 beds 6 baths4,732 sq. ft.
6958 Lehigh Ct, ALLENTOWN, PA 18106
MLS# PALH2016800Listed by: RE/MAX REAL ESTATE-ALLENTOWN - New
 $189,000Active4 beds 2 baths2,254 sq. ft.
436 W Gordon Street #1, Allentown City, PA 18102
MLS# 784284Listed by: TWIN RIVERS REAL ESTATE LLC - New
 $249,000Active3 beds 2 baths1,414 sq. ft.
230 E Fairview Street, Allentown City, PA 18109
MLS# 784507Listed by: WEICHERT REALTORS - ALLENTOWN - New
 $245,000Active4 beds 3 baths2,268 sq. ft.
322 N 8th St, ALLENTOWN, PA 18102
MLS# PALH2016810Listed by: COLDWELL BANKER HEARTHSIDE-ALLENTOWN


Protect your home and budget from life's surprises with an Assurant Home Warranty, backed by a partner that supports you through every step of homeownership. Explore Plans.
©2026 Century 21 Real Estate LLC. All rights reserved. CENTURY 21®, the CENTURY 21 Logo and C21® are service marks owned by Century 21 Real Estate LLC. Century 21 Real Estate LLC fully supports the principles of the Fair Housing Act and the Equal Opportunity Act. Each office is independently owned and operated. Listing information is deemed reliable but not guaranteed accurate.