417 S 17th St, Allentown, PA 18104
Local realty services provided by:CENTURY 21 Ryon Real Estate
417 S 17th St,Allentown, PA 18104
$269,000
- 3 Beds
- 2 Baths
- 2,062 sq. ft.
- Single family
- Coming Soon
Upcoming open houses
- Sat, Sep 1911:00 am - 01:00 pm
Listed by: christopher troxell
Office: keller williams real estate - allentown
MLS#:PALH2016880
Source:BRIGHTMLS
Price summary
- Price:$269,000
- Price per sq. ft.:$130.46
About this home
Charming character meets thoughtful modern updates in this beautifully maintained 3-bedroom, 2-bath home in Allentown! Gleaming hardwood floors, a wood-burning fireplace, and timeless architectural details create a warm and inviting atmosphere throughout. The beautifully appointed kitchen features marble countertops, custom cabinetry, stainless steel appliances, a 36" Bertazzoni gas range/convection oven, convenient pot filler, and Italian ceramic tile flooring. The newly finished lower level adds valuable living space and includes a full bathroom, offering endless possibilities for a family room, home office, guest space, or recreation area. Three comfortable bedrooms, ample attic storage, and a wonderful blend of classic charm and modern amenities complete this special home.
Contact an agent
Home facts
- Year built:1926
- Subdivision & Development:UNION TERRACE
- Listing ID #:PALH2016880
- Updated:September 14, 2026 at 08:44 PM
Rooms and interior
- Bedrooms:3
- Total bathrooms:2
- Full bathrooms:2
- Flooring:Hardwood, Tile/Brick
- Dining Description:Dining Area, Dining Room
- Bathrooms Description:Bathroom 1, Bathroom 2
- Basement:Yes
- Basement Description:Full, Fully Finished
- Living area:2,062 sq. ft.
Heating and cooling
- Cooling:Ceiling Fan(s), Window Unit(s)
- Heating:Hot Water, Oil
Structure and exterior
- Roof:Asphalt, Fiberglass
- Year built:1926
- Building area:2,062 sq. ft.
- Lot area:0.07 Acres
- Architectural Style:Colonial
- Construction Materials:Brick
- Exterior Features:Sidewalks
- Foundation Description:Brick/Mortar
- Levels:2 1/2 Stories
Schools
- High school:WILLIAM ALLEN
- Middle school:FRANCIS D RAUB
- Elementary school:UNION TERRACE
Utilities
- Water:Public
- Sewer:Public Sewer
Finances and disclosures
- Price:$269,000
- Price per sq. ft.:$130.46
- Tax amount:$3,306 (2026)
Features and amenities
- Laundry features:Dryer In Unit, Has Laundry, Washer In Unit
- Amenities:Ceiling Fan(s)
Parking
- Parking description:On Street
New listings near 417 S 17th St
- Coming SoonOpen Sat, 1 to 3pm
 $169,900Coming Soon3 beds 1 baths1,104 sq. ft.
318 N Fountain Street, Allentown City, PA 18102
MLS# 784405Listed by: LPT REALTY LLC - Coming Soon
 $319,900Coming Soon3 beds 2 baths1,758 sq. ft.
934 Saint Elmo Street, Allentown City, PA 18104
MLS# 784313Listed by: COLDWELL BANKER HEARTHSIDE - Coming Soon
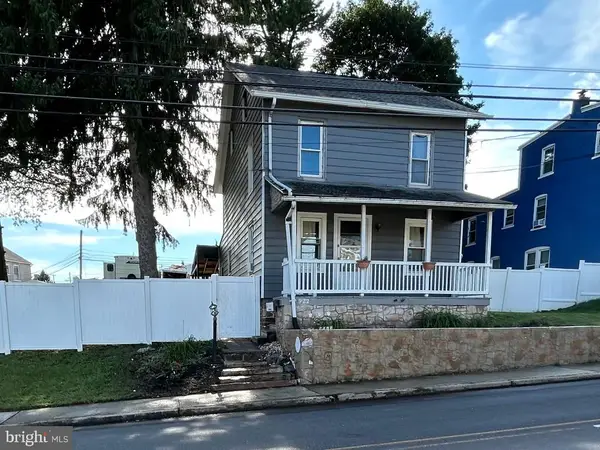 $329,999Coming Soon3 beds 2 baths1,315 sq. ft.
926 S Filmore St S #922, ALLENTOWN, PA 18103
MLS# PALH2016772Listed by: REALTY ONE GROUP EXCLUSIVE - Coming Soon
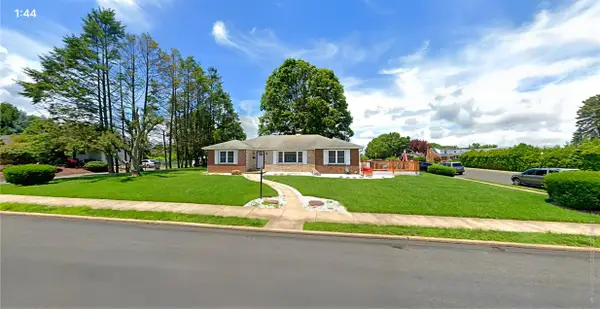
 $450,000Coming Soon3 beds 2 baths3,248 sq. ft.
1405 Highland Street, Allentown City, PA 18102
MLS# 783866Listed by: CENTURY 21 KEIM REALTORS - New
 $249,000Active3 beds 2 baths1,414 sq. ft.
230 E Fairview Street, Allentown City, PA 18109
MLS# 784507Listed by: WEICHERT REALTORS - ALLENTOWN - New
 $245,000Active4 beds 3 baths2,268 sq. ft.
322 N 8th St, ALLENTOWN, PA 18102
MLS# PALH2016810Listed by: COLDWELL BANKER HEARTHSIDE-ALLENTOWN - New
 $899,000Active12 beds 7 baths7,524 sq. ft.
702 Saint John Street, Allentown City, PA 18103
MLS# 784327Listed by: KELLER WILLIAMS ALLENTOWN - New
 $189,000Active4 beds 2 baths2,254 sq. ft.
465 W Gordon Street #1, Allentown City, PA 18102
MLS# 784284Listed by: TWIN RIVERS REAL ESTATE LLC - New
 $189,000Active-- beds -- baths1,373 sq. ft.
733 Lumber Street #1, Allentown City, PA 18102
MLS# 784350Listed by: TWIN RIVERS REAL ESTATE LLC


Protect your home and budget from life's surprises with an Assurant Home Warranty, backed by a partner that supports you through every step of homeownership. Explore Plans.
©2026 Century 21 Real Estate LLC. All rights reserved. CENTURY 21®, the CENTURY 21 Logo and C21® are service marks owned by Century 21 Real Estate LLC. Century 21 Real Estate LLC fully supports the principles of the Fair Housing Act and the Equal Opportunity Act. Each office is independently owned and operated. Listing information is deemed reliable but not guaranteed accurate.