
6716 Iroquois Trl, Allentown, PA 18104
Local realty services provided by:CENTURY 21 The Real Estate Store
6716 Iroquois Trl,Allentown, PA 18104
$465,000
- 4 Beds
- 3 Baths
- 2,310 sq. ft.
- Single family
- Coming Soon
Listed by: thomas e skiffington
Office: re/max central - lansdale
MLS#:PALH2017140
Source:BRIGHTMLS
Price summary
- Price:$465,000
- Price per sq. ft.:$201.3
About this home
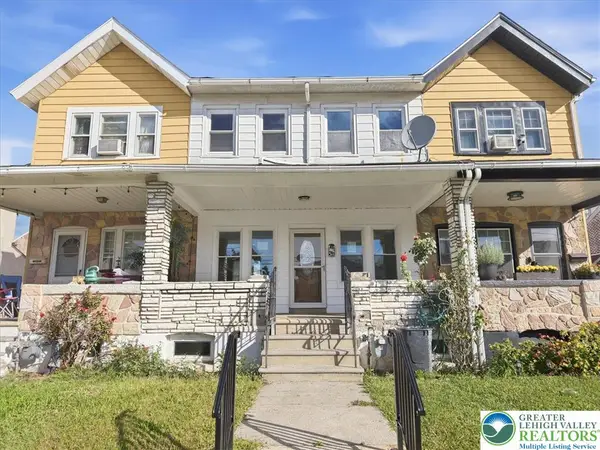
Soft, Smooth, Sensuous, this home will enhance all your senses the moment you enter this classic Olde Towne home, ideally located in the desirable Parkland School District. Homes in Olde Towne rarely come available, and when they do, they don’t tend to stay on the market for long. This exceptional corner property features one of the largest lots in the neighborhood, offering a rare opportunity to become part of this sought-after community. Mellow wall colors, an inviting open staircase, beautiful chandelier, and smooth hardwood floors create a warm and welcoming first impression. The spacious living room and dining room provide the perfect setting for both everyday living and entertaining. Bon appetite! The bright and sunny open-concept kitchen features a center island and casual dining area, creating a natural gathering space for family and friends. Just beyond, the family room invites you to unwind by the cozy fireplace, complete with an oak mantel, perfect for holiday gatherings, entertaining in style, or a quiet evening for two. At the end of the day, retreat to the spacious master bedroom suite, featuring a cathedral ceiling, oversized walk-in closet, and comfortable sitting room accented by a beautiful radius window. Three additional bedrooms provide plenty of space for family, guests, or a home office. The oversized garage features extra-high five-panel doors, while the fenced corner yard provides exceptional outdoor space. A home warranty adds an extra layer of peace of mind. Conveniently located just minutes from shopping, dining, and major highways. This is more than a home it’s where your story begins!...
Contact an agent
Home facts
- Year built:1997
- Subdivision & Development:OLDE TOWNE
- Listing ID #:PALH2017140
- Updated:October 09, 2026 at 10:46 AM
Rooms and interior
- Bedrooms:4
- Total bathrooms:3
- Full bathrooms:2
- Half bathrooms:1
- Dining Description:Dining Room
- Bathrooms Description:Full Bath, Half Bath, Primary Bath(s), Primary Bathroom
- Kitchen Description:Cooktop, Kitchen - Island, Microwave, Oven/Range - Gas, Refrigerator
- Bedroom Description:Primary Bedroom, Walk In Closet(s)
- Basement:Yes
- Basement Description:Full
- Living area:2,310 sq. ft.
Heating and cooling
- Cooling:Central A/C
- Heating:Electric, Forced Air, Zoned
Structure and exterior
- Roof:Asphalt, Fiberglass
- Year built:1997
- Building area:2,310 sq. ft.
- Lot area:0.21 Acres
- Lot Features:Corner, Rear Yard
- Architectural Style:Colonial
- Construction Materials:Brick, Vinyl Siding
- Exterior Features:Sidewalks
- Foundation Description:Slab
- Levels:2 Stories
Utilities
- Water:Public
- Sewer:Public Sewer
Finances and disclosures
- Price:$465,000
- Price per sq. ft.:$201.3
- Tax amount:$5,881 (2026)
Features and amenities
- Laundry features:Dryer, Laundry, Washer
Parking
- Parking description:Attached Garage, Garage - Front Entry
- Garage:Yes
- Garage spaces:2
New listings near 6716 Iroquois Trl
- Coming Soon
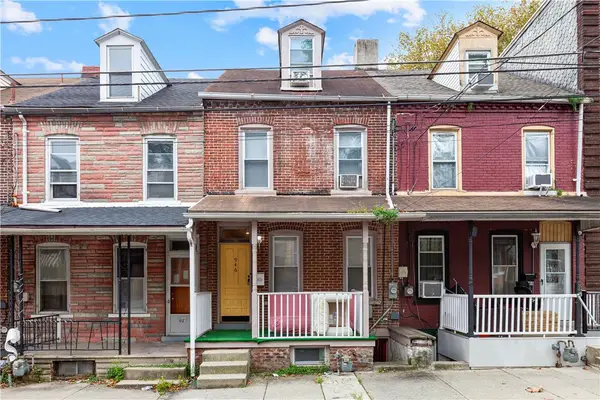 $1,800Coming Soon2 beds 1 baths1,260 sq. ft.
946 Jackson Street, Allentown City, PA 18102
MLS# 785816Listed by: I-DO REAL ESTATE - Coming Soon
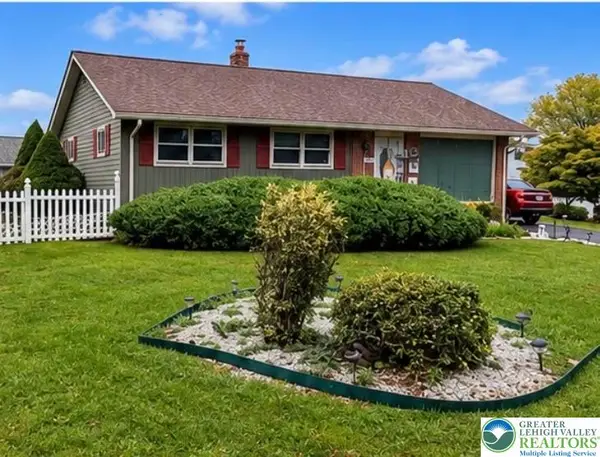 $370,000Coming Soon3 beds 2 baths1,528 sq. ft.
447 S 17th Street, Allentown City, PA 18104
MLS# 785903Listed by: I-DO REAL ESTATE - Coming Soon
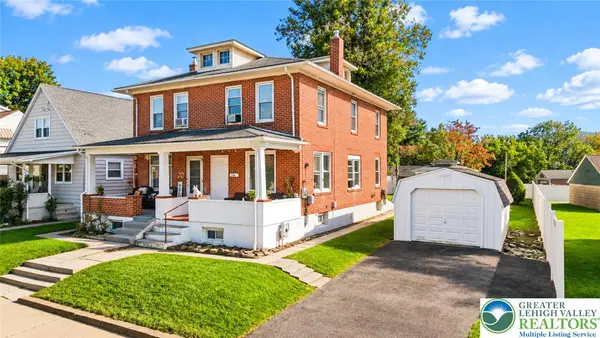 $285,000Coming Soon3 beds 2 baths1,475 sq. ft.
138 W Federal Street, Allentown City, PA 18103
MLS# 785680Listed by: KELLER WILLIAMS NORTHAMPTON - New
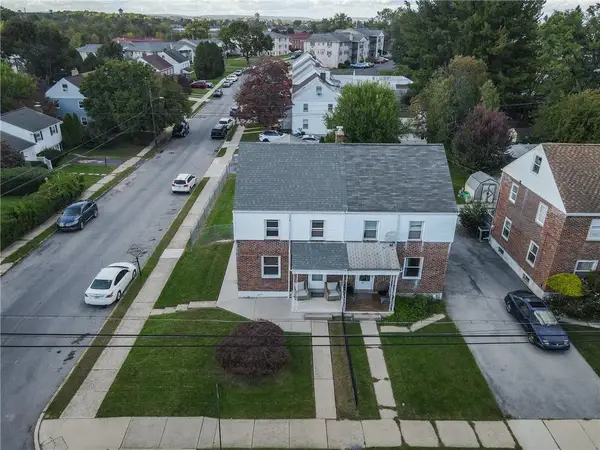 $285,000Active3 beds 1 baths1,300 sq. ft.
863 W Emaus Avenue, Allentown City, PA 18103
MLS# 785836Listed by: RE/MAX REAL ESTATE - New
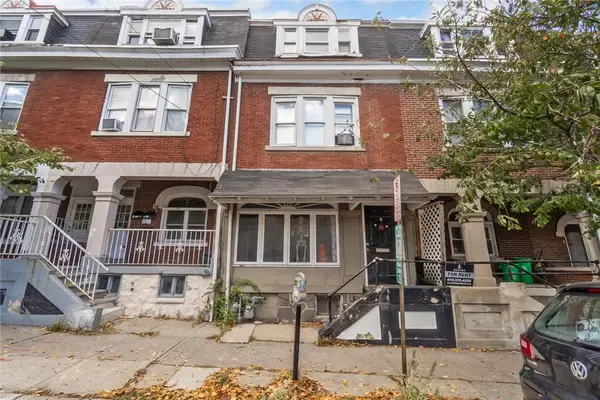 $269,900Active5 beds 2 baths2,084 sq. ft.
517 W Turner Street, Allentown City, PA 18102
MLS# 785873Listed by: KELLER WILLIAMS ALLENTOWN - New
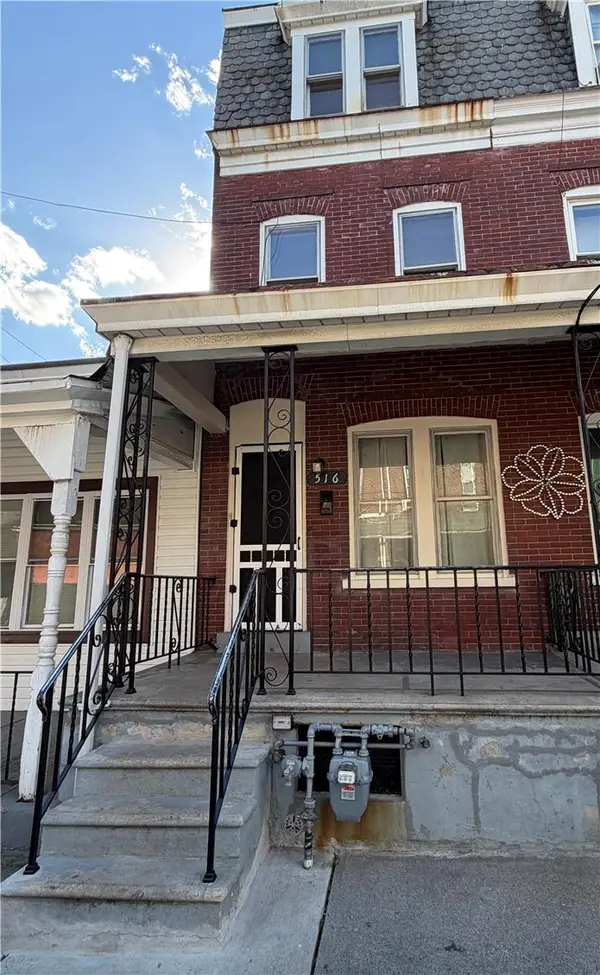 $179,900Active4 beds 2 baths1,188 sq. ft.
516 N Law Street, Allentown City, PA 18102
MLS# 786016Listed by: ALLENTOWN CITY REALTY - New
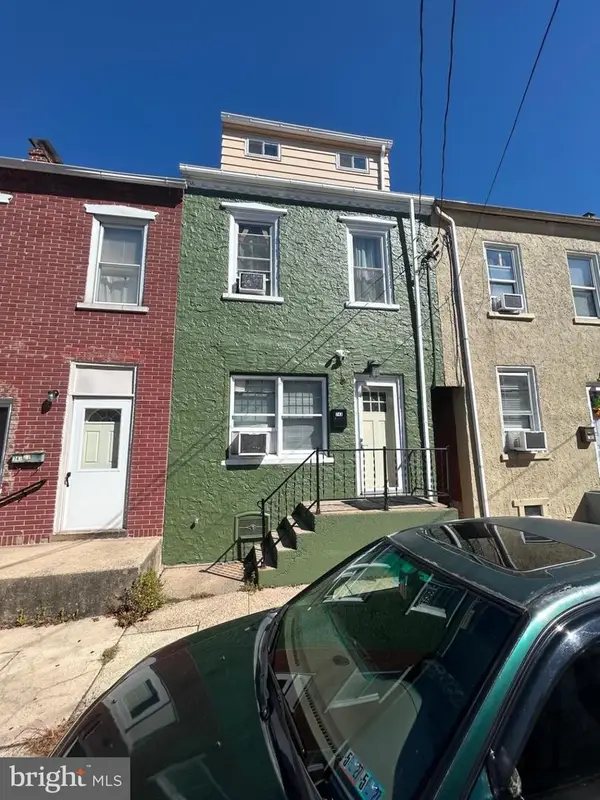 $269,900Active4 beds 3 baths
743 S Genesee St, ALLENTOWN, PA 18103
MLS# PALH2017144Listed by: REALTY ONE GROUP ALLIANCE - New
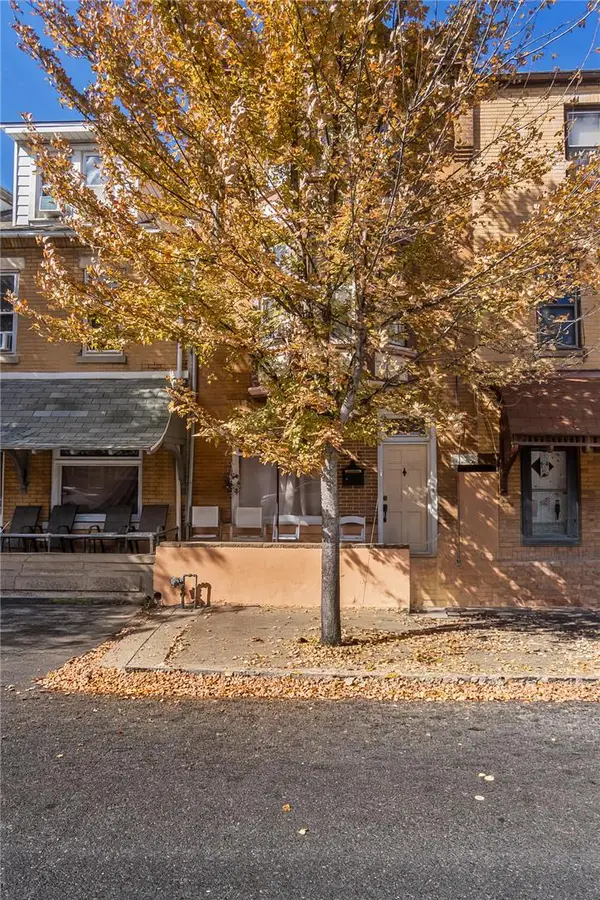 $249,900Active5 beds 1 baths2,182 sq. ft.
815 W Chew Street, Allentown City, PA 18102
MLS# 785876Listed by: KELLER WILLIAMS ALLENTOWN - Open Sat, 11am to 1pmNew
 $249,999Active3 beds 1 baths1,364 sq. ft.
1815 E Greenleaf Street, Allentown City, PA 18109
MLS# 785728Listed by: EXP REALTY LLC


Protect your home and budget from life's surprises with an Assurant Home Warranty, backed by a partner that supports you through every step of homeownership. Explore Plans.
©2026 Century 21 Real Estate LLC. All rights reserved. CENTURY 21®, the CENTURY 21 Logo and C21® are service marks owned by Century 21 Real Estate LLC. Century 21 Real Estate LLC fully supports the principles of the Fair Housing Act and the Equal Opportunity Act. Each office is independently owned and operated. Listing information is deemed reliable but not guaranteed accurate.