3044 W Greenleaf Street, Allentown, PA 18104
Local realty services provided by:CENTURY 21 Keim Realtors
3044 W Greenleaf Street,Allentown City, PA 18104
$359,900
- 3 Beds
- 2 Baths
- 1,651 sq. ft.
- Single family
- Active
Listed by: marcy s. staiman
Office: re/max real estate
MLS#:781478
Source:PA_LVAR
Price summary
- Price:$359,900
- Price per sq. ft.:$217.99
About this home
Nestled in one of the area’s most desirable tree lined neighborhoods, this charming brick colonial is filled with warmth, character and inviting spaces to call home. Offering 3 bedrooms and 1 1/2 baths the thoughtfully designed floor plan features a welcoming living room with built-in bookshelves and a wood-burning fireplace, a comfortable family room, a bright dining room and a dedicated home office-perfect for today’s lifestyle. The kitchen is nicely finished with quartz countertops that add a modern touch to the space. Recent improvements include a new air conditioner and hot water heater adding value and peace of mind. An unfinished basement offers abundant storage & the potential to create additional living space to suit your needs. The lovely backyard provides a peaceful setting for a relaxing, entertaining or gardening in the raised bed garden!
Contact an agent
Home facts
- Year built:1949
- Subdivision & Development:Not in Development
- Listing ID #:781478
- Added:48 day(s) ago
- Updated:September 15, 2026 at 03:08 PM
Rooms and interior
- Bedrooms:3
- Total bathrooms:2
- Full bathrooms:1
- Half bathrooms:1
- Rooms Total:8
- Flooring:Carpet, Hardwood, Tile
- Dining Description:Dining Area, Separate Formal Dining Room
- Kitchen Description:Gas Oven, Gas Range, Microwave, Refrigerator
- Basement:Yes
- Basement Description:Full
- Living area:1,651 sq. ft.
Heating and cooling
- Cooling:Ceiling Fans, Central Air
- Heating:Gas, Hot Water, Radiators
- Central air:Yes
Structure and exterior
- Roof:Asphalt, Fiberglass
- Year built:1949
- Building area:1,651 sq. ft.
- Lot area:0.16 Acres
- Lot Features:Flat, Not In Subdivision
- Architectural Style:Colonial
- Construction Materials:Aluminum Siding, Brick
- Exterior Features:Covered, Patio
- Levels:2 Story
Schools
- High school:William Allen High School
- Middle school:Trexler Middle School
- Elementary school:Muhlenberg Elementary School
Utilities
- Water:Public
- Sewer:Public Sewer
Finances and disclosures
- Price:$359,900
- Price per sq. ft.:$217.99
- Tax amount:$5,870
Features and amenities
- Appliances:Gas Oven, Gas Range, Gas Water Heater, Microwave, Refrigerator
- Laundry features:Main Level, Stacked
Parking
- Parking description:Garage, Off Street, On Street
- Garage:Yes
- Garage spaces:1
New listings near 3044 W Greenleaf Street
- Coming SoonOpen Sat, 11am to 1pm
 $269,000Coming Soon3 beds 2 baths2,062 sq. ft.
417 S 17th Street, Allentown City, PA 18104
MLS# 784375Listed by: KELLER WILLIAMS ALLENTOWN - Coming SoonOpen Sat, 1 to 3pm
 $169,900Coming Soon3 beds 1 baths1,104 sq. ft.
318 N Fountain Street, Allentown City, PA 18102
MLS# 784405Listed by: LPT REALTY LLC - Coming Soon
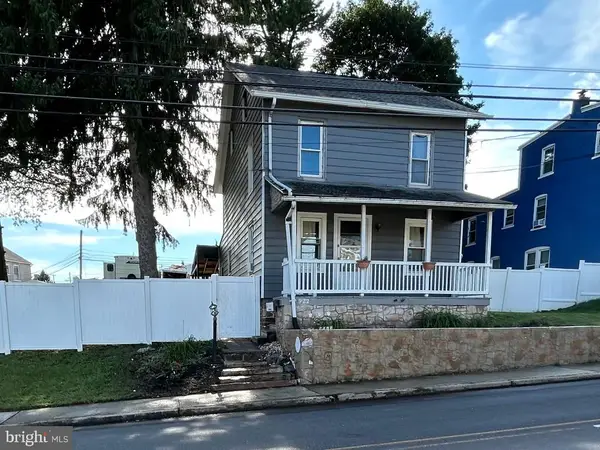 $329,999Coming Soon3 beds 2 baths1,315 sq. ft.
926 S Filmore St S #922, ALLENTOWN, PA 18103
MLS# PALH2016772Listed by: REALTY ONE GROUP EXCLUSIVE - Coming Soon
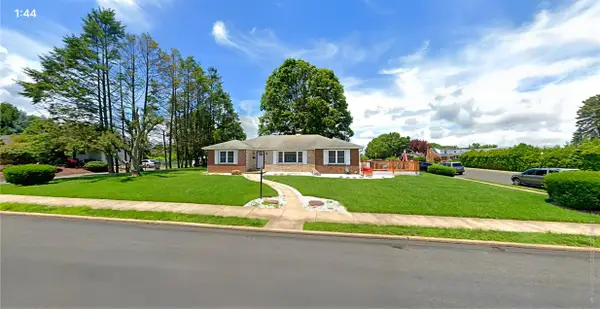
 $450,000Coming Soon3 beds 2 baths3,248 sq. ft.
1405 Highland Street, Allentown City, PA 18102
MLS# 783866Listed by: CENTURY 21 KEIM REALTORS - New
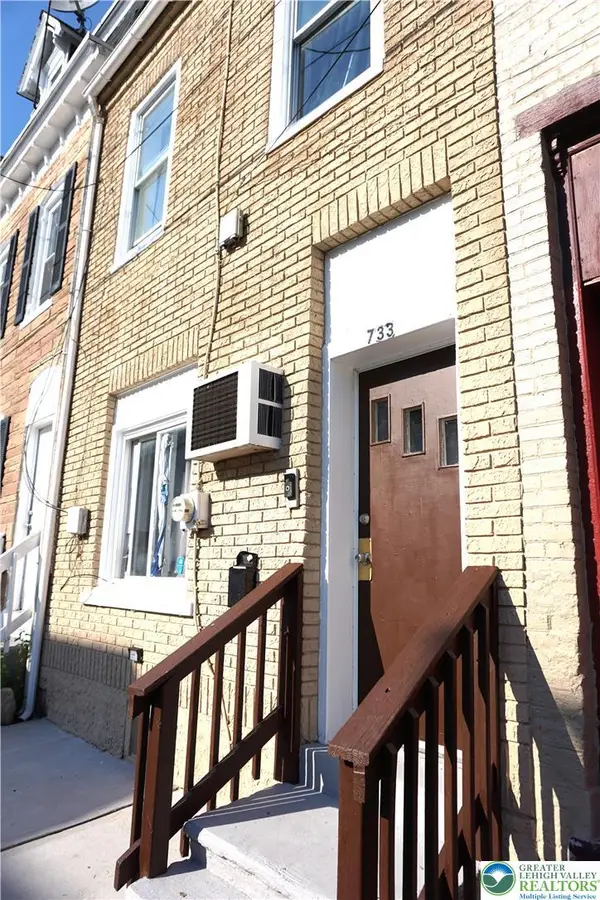 $189,000Active3 beds 1 baths
733 N Lumber, Allentown City, PA 18102
MLS# 784541Listed by: TWIN RIVERS REAL ESTATE LLC - New
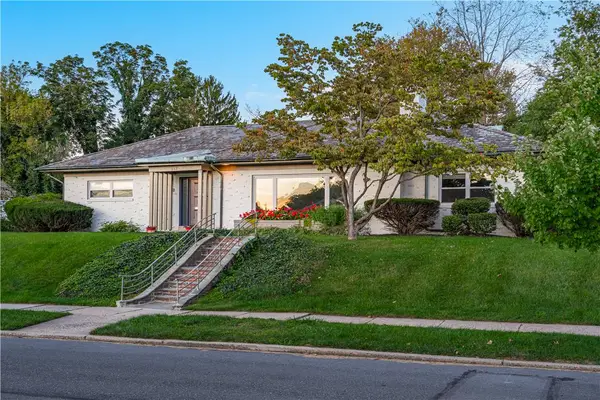 $580,000Active3 beds 4 baths2,656 sq. ft.
527 28th Street, Allentown City, PA 18104
MLS# 784436Listed by: EXP REALTY LLC - New
 $935,000Active5 beds 6 baths4,732 sq. ft.
6958 Lehigh Ct, ALLENTOWN, PA 18106
MLS# PALH2016800Listed by: RE/MAX REAL ESTATE-ALLENTOWN - New
 $189,000Active4 beds 2 baths2,254 sq. ft.
436 W Gordon Street #1, Allentown City, PA 18102
MLS# 784284Listed by: TWIN RIVERS REAL ESTATE LLC - New
 $249,000Active3 beds 2 baths1,414 sq. ft.
230 E Fairview Street, Allentown City, PA 18109
MLS# 784507Listed by: WEICHERT REALTORS - ALLENTOWN - New
 $245,000Active4 beds 3 baths2,268 sq. ft.
322 N 8th St, ALLENTOWN, PA 18102
MLS# PALH2016810Listed by: COLDWELL BANKER HEARTHSIDE-ALLENTOWN


Protect your home and budget from life's surprises with an Assurant Home Warranty, backed by a partner that supports you through every step of homeownership. Explore Plans.
©2026 Century 21 Real Estate LLC. All rights reserved. CENTURY 21®, the CENTURY 21 Logo and C21® are service marks owned by Century 21 Real Estate LLC. Century 21 Real Estate LLC fully supports the principles of the Fair Housing Act and the Equal Opportunity Act. Each office is independently owned and operated. Listing information is deemed reliable but not guaranteed accurate.