326 N Filbert Street, Allentown, PA 18109
Local realty services provided by:CENTURY 21 Ryon Real Estate
326 N Filbert Street,Allentown City, PA 18109
$210,000
- 3 Beds
- 1 Baths
- 1,065 sq. ft.
- Single family
- Active
Listed by: josie miller
Office: one valley realty llc.
MLS#:782485
Source:PA_LVAR
Price summary
- Price:$210,000
- Price per sq. ft.:$197.18
About this home
Charming three-bedroom all-brick single-family home on a quiet street in the City of Allentown. Cherished by the same family for generations, this home offers strong potential and an excellent foundation for updates and personal touches. From the covered front porch to the spacious living room and charming eat-in kitchen, this home offers a comfortable and welcoming layout. The kitchen features a cozy cooking nook with a gas stove, chair rail, and old-world charm along with a convenient mudroom off the kitchen that leads directly to the nice-sized backyard. Upstairs, you’ll find three bedrooms and a hall bath, plus a third-floor attic that offers excellent storage space. The full basement provides even more usable space and includes Bilco doors for convenient outside access. Additional highlights include replacement windows throughout the home. This home is being sold as-is and any repairs required by the City of Allentown will be the buyer’s responsibility. Don’t miss your chance to turn this solid, welcoming home into your very own next chapter!...
Contact an agent
Home facts
- Year built:1905
- Subdivision & Development:Not in Development
- Listing ID #:782485
- Added:1 day(s) ago
- Updated:August 12, 2026 at 01:44 AM
Rooms and interior
- Bedrooms:3
- Total bathrooms:1
- Full bathrooms:1
- Rooms Total:6
- Flooring:Carpet, Vinyl
- Kitchen Description:Gas Oven, Refrigerator
- Basement:Yes
- Basement Description:Exterior Entry, Full
- Living area:1,065 sq. ft.
Heating and cooling
- Cooling:Wall Window Units
- Heating:Gas
Structure and exterior
- Roof:Asphalt, Fiberglass
- Year built:1905
- Building area:1,065 sq. ft.
- Lot area:0.1 Acres
- Architectural Style:Colonial
- Construction Materials:Brick
- Exterior Features:Covered, Porch
- Levels:2 Story
Schools
- High school:Louis E. Dieruff High School
Utilities
- Water:Public
- Sewer:Public Sewer
Finances and disclosures
- Price:$210,000
- Price per sq. ft.:$197.18
- Tax amount:$2,536
Features and amenities
- Appliances:Gas Oven, Gas Water Heater, Refrigerator, Washer
- Laundry features:Gas Dryer Hookup, Washer
Parking
- Parking description:No Garage
New listings near 326 N Filbert Street
- New
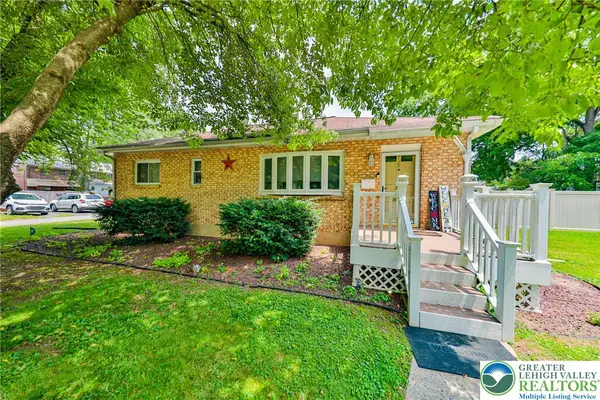 $349,900Active3 beds 2 baths1,700 sq. ft.
735 N Glenwood Street, Allentown City, PA 18104
MLS# 782571Listed by: LEHIGH VALLEY JUST LISTED LLC - New
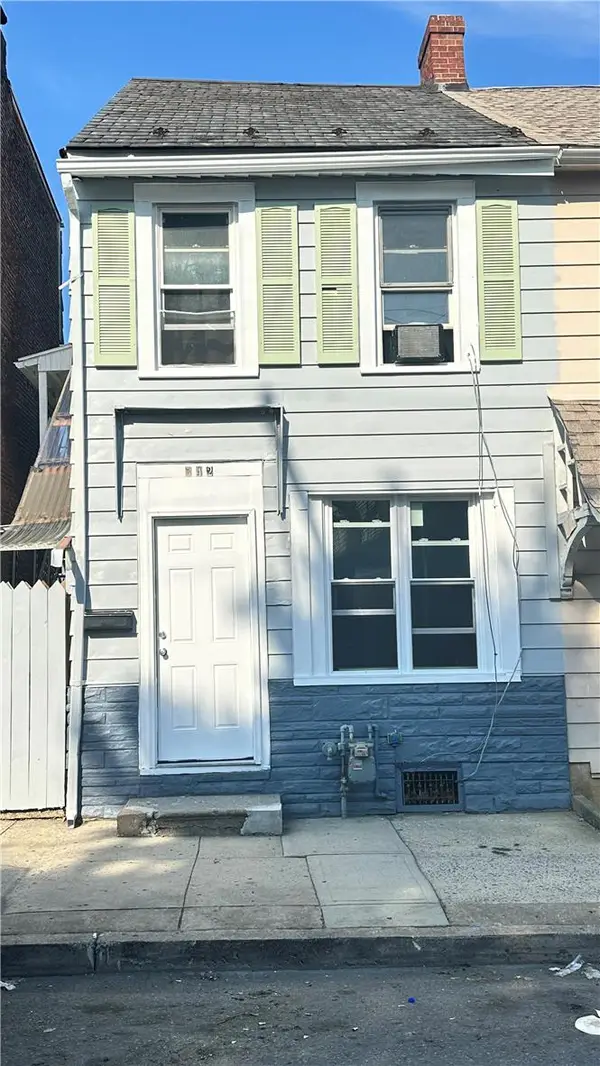 $239,900Active3 beds 2 baths1,300 sq. ft.
542 N New Street, Allentown City, PA 18102
MLS# 780644Listed by: KELLER WILLIAMS NORTHAMPTON - New
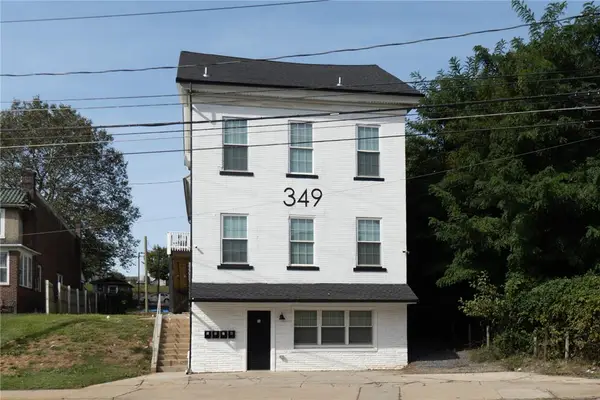 $699,900Active5 beds 5 baths3,976 sq. ft.
349 Hanover Avenue, Allentown City, PA 18109
MLS# 782381Listed by: COLDWELL BANKER HEARTHSIDE - New
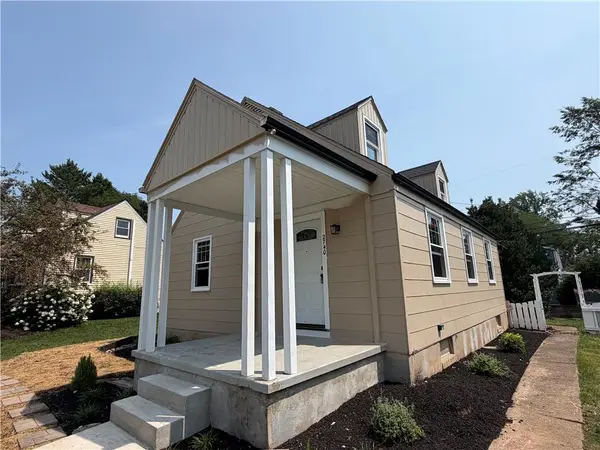 $329,900Active3 beds 1 baths1,584 sq. ft.
2740 Elm Court, Allentown City, PA 18104
MLS# 782514Listed by: PREFERRED PROPERTIES PLUS - New
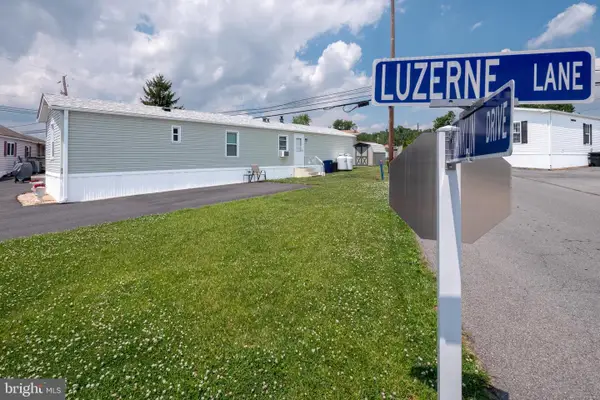
 $70,000Active2 beds 2 baths840 sq. ft.
1190 Grange Rd #i-1, ALLENTOWN, PA 18106
MLS# PALH2016528Listed by: CENTURY 21 PINNACLE-ALLENTOWN - New
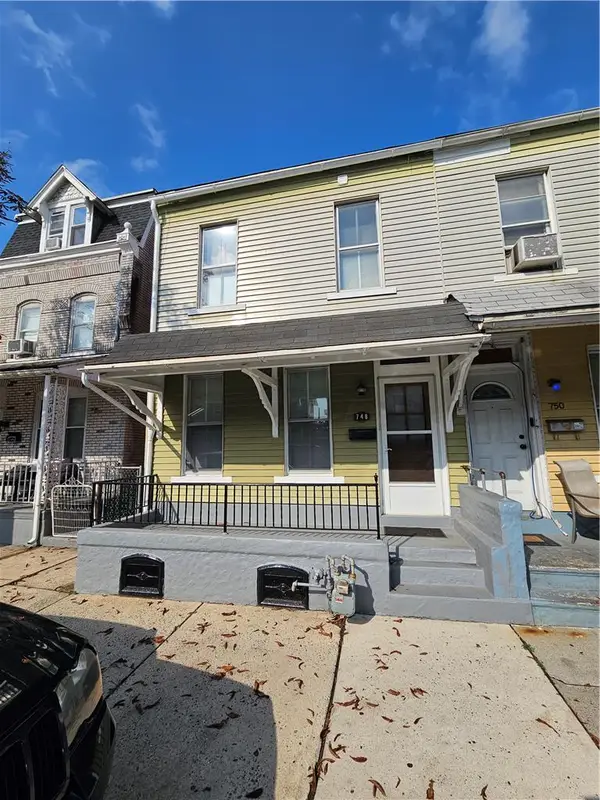 $200,000Active3 beds 1 baths1,080 sq. ft.
748 N 8th Street, Allentown City, PA 18102
MLS# 780296Listed by: CENTURY 21 KEIM REALTORS - New
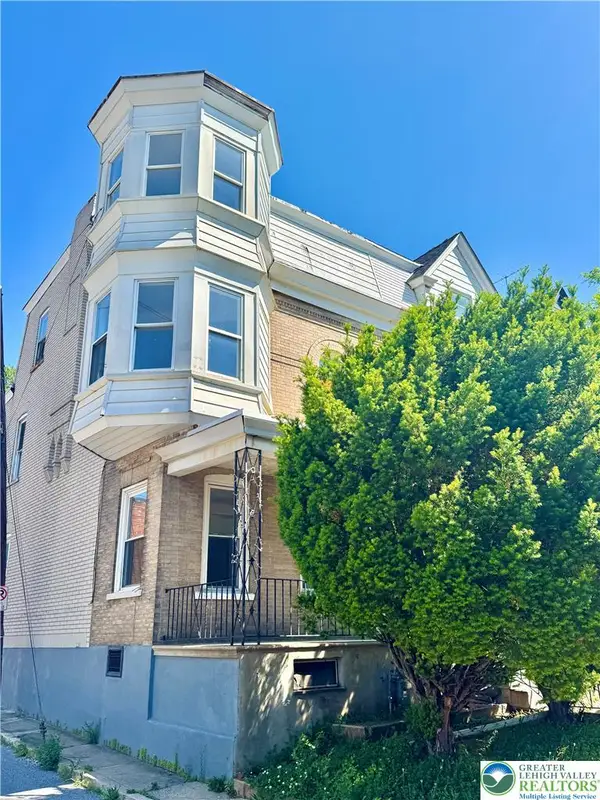 $340,000Active6 beds 3 baths2,660 sq. ft.
535 W Tilghman Street, Allentown City, PA 18102
MLS# 781901Listed by: FULL CIRCLEREALTY&PROPERTYMGMT - New
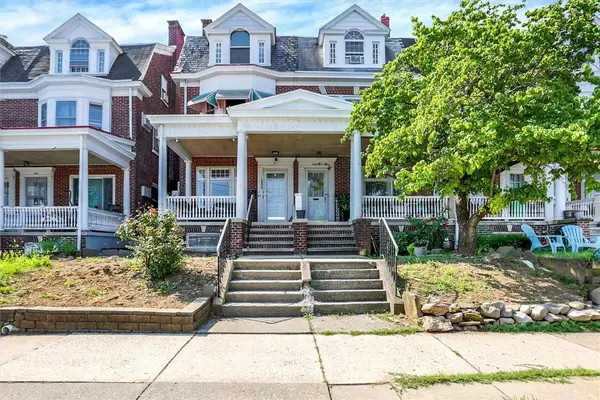 $300,000Active4 beds 3 baths2,850 sq. ft.
1806 W Chew Street, Allentown City, PA 18104
MLS# 782424Listed by: KELLER WILLIAMS NORTHAMPTON - New
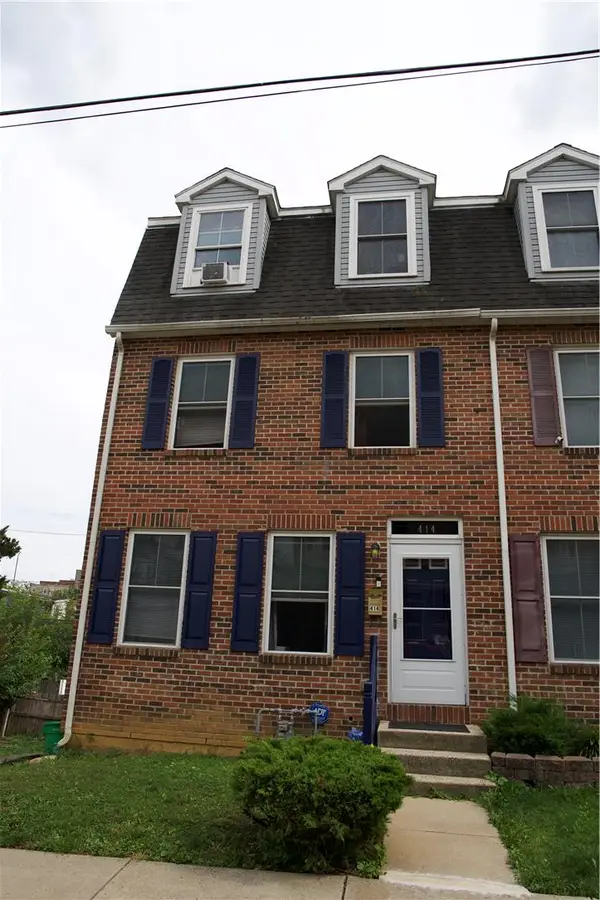 $295,000Active4 beds 3 baths2,287 sq. ft.
414 North Street, Allentown City, PA 18102
MLS# 782389Listed by: LEHIGH VALLEY JUST LISTED LLC


Protect your home and budget from life's surprises with an Assurant Home Warranty, backed by a partner that supports you through every step of homeownership. Explore Plans.
©2026 Century 21 Real Estate LLC. All rights reserved. CENTURY 21®, the CENTURY 21 Logo and C21® are service marks owned by Century 21 Real Estate LLC. Century 21 Real Estate LLC fully supports the principles of the Fair Housing Act and the Equal Opportunity Act. Each office is independently owned and operated. Listing information is deemed reliable but not guaranteed accurate.