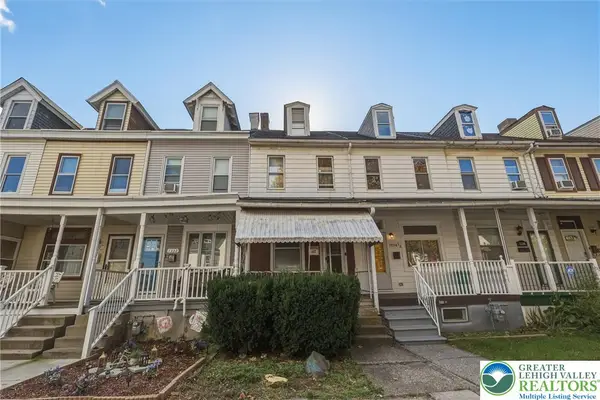
531 N Fulton Street, Allentown, PA 18102
Local realty services provided by:CENTURY 21 Gold
Listed by: justin taglioli
Office: bhgre valley partners-allentwn
MLS#:781135
Source:PA_LVAR
Price summary
- Price:$289,900
- Price per sq. ft.:$228.09
About this home
Perfect for a Family and or An Investor Fully Remodeled 4 Bedroom 1.5 Bath End of Row with A/C Newer Roof and 5 Garages attached, Great For Extra Income or for tons of storage. Property is located in West End of Allentown walking distance to All Schools, Shopping, Farmers Market, 19th st Theater District, Hospital, ETC.... and minutes from ALL Highways. As you enter the property thru your covered front porch into Open Concept first floor consisting of living room, dining room, powder room and Kitchen with New stainless steel appliances Granite Counters and New Cabinets. Maintenance free cute fenced in yard out back with alley access to Garages. Full Clean Semi finished Dry basement with New Washer and Dryer, tons of storage and outside access. 2nd Floor offers 3 bedrooms and Full Bathroom All bedrooms have closets and ceiling fans. 3rd floor entered from hallway to a Massive 4th Bedroom. 5 Garages with separate electric meter 4 of them currently rented month to month for Extra Income!!...
Contact an agent
Home facts
- Year built:1910
- Subdivision & Development:Not in Development
- Listing ID #:781135
- Added:1 day(s) ago
- Updated:November 04, 2026 at 07:11 PM
Rooms and interior
- Bedrooms:4
- Total bathrooms:2
- Full bathrooms:1
- Half bathrooms:1
- Rooms Total:7
- Flooring:Ceramic Tile, Luxury Vinyl, Luxury Vinyl Plank
- Dining Description:Dining Area, Separate Formal Dining Room
- Kitchen Description:Dishwasher, Electric Oven, Microwave, Refrigerator
- Basement:Yes
- Basement Description:Full, Partially Finished, Walk Out Access
- Living area:1,271 sq. ft.
Heating and cooling
- Cooling:Ductless
- Heating:Baseboard, Ductless
Structure and exterior
- Roof:Asphalt, Fiberglass
- Year built:1910
- Building area:1,271 sq. ft.
- Lot area:0.03 Acres
- Architectural Style:Victorian
- Construction Materials:Aluminum Siding, Asphalt, Brick, Vinyl Siding
- Exterior Features:Covered, Fence, Porch
- Levels:3 or More Stories
Schools
- High school:Allen
- Middle school:Trexler
- Elementary school:Luis A. Ramos
Utilities
- Water:Public
- Sewer:Public Sewer
Finances and disclosures
- Price:$289,900
- Price per sq. ft.:$228.09
- Tax amount:$2,535
Features and amenities
- Appliances:Dishwasher, Electric Oven, Electric Water Heater, Microwave, Refrigerator, Washer
- Laundry features:Electric Dryer Hookup, Lower Level, Washer
Parking
- Parking description:Garage, Off Street, On Street
- Garage:Yes
- Garage spaces:5
New listings near 531 N Fulton Street
- Coming Soon
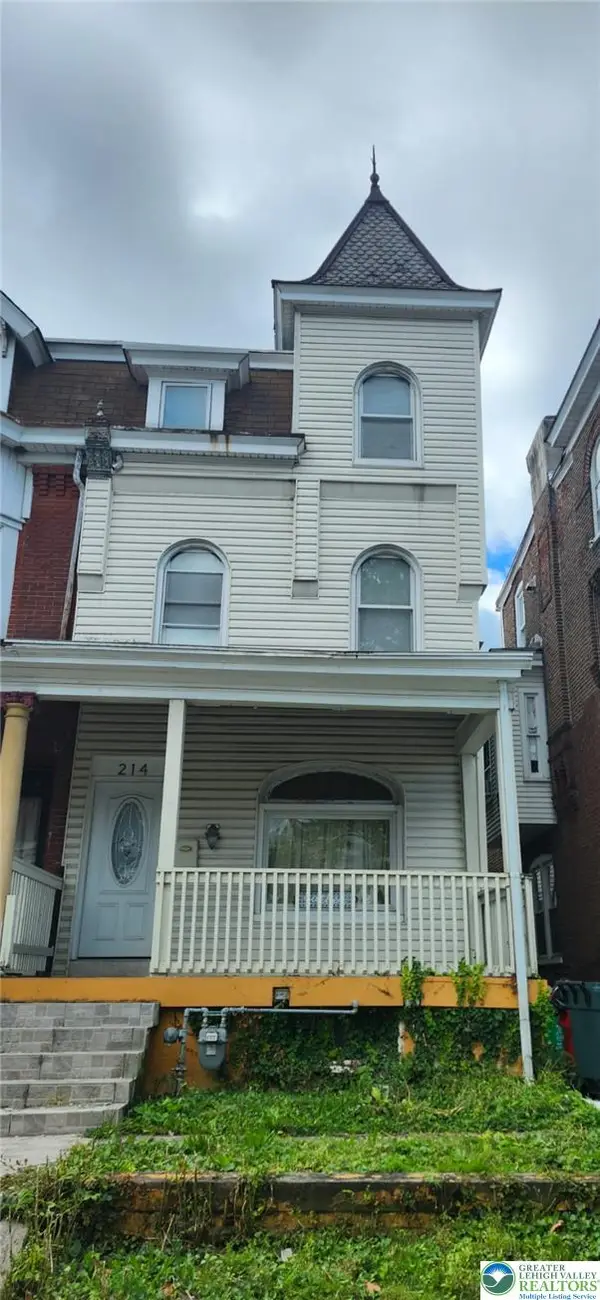 $209,900Coming Soon5 beds 2 baths2,254 sq. ft.
214 S Madison Street, Allentown City, PA 18102
MLS# 787289Listed by: ALLENTOWN CITY REALTY - Coming Soon
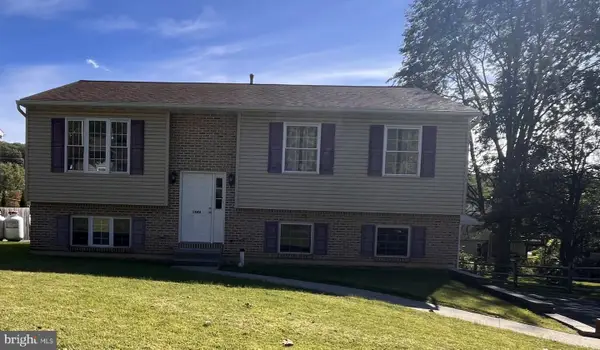
 $350,000Coming Soon3 beds 2 baths1,534 sq. ft.
1444 Stanley Ave, ALLENTOWN, PA 18103
MLS# PALH2017190Listed by: CENTURY 21 GOLD - Open Sat, 2 to 4pmNew
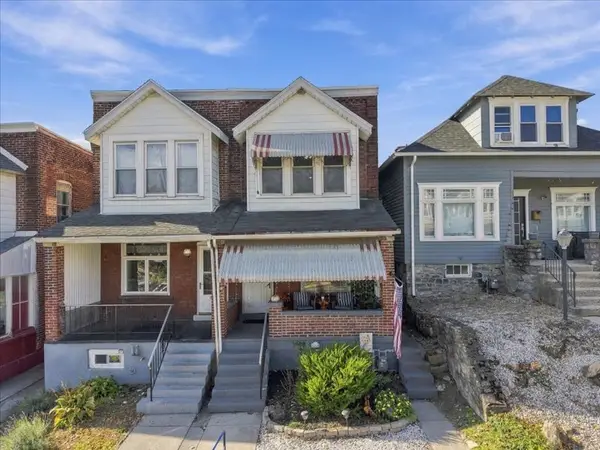 $269,999Active-- beds -- baths1,252 sq. ft.
1118 S 10th Street, Allentown City, PA 18103
MLS# 786665Listed by: COLDWELL BANKER HEARTHSIDE - New
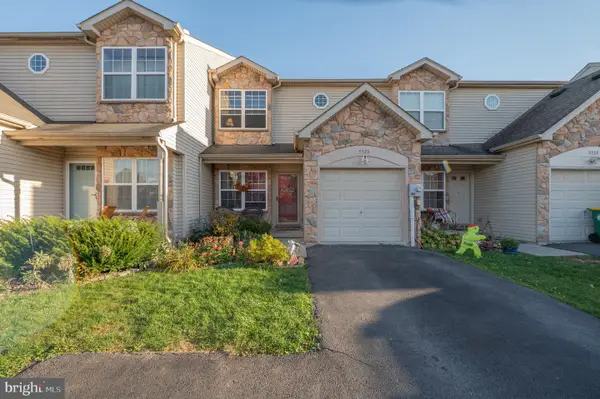 $385,000Active3 beds 3 baths1,818 sq. ft.
5528 Stonecroft Ln, ALLENTOWN, PA 18106
MLS# PALH2017294Listed by: WESLEY WORKS REAL ESTATE - New
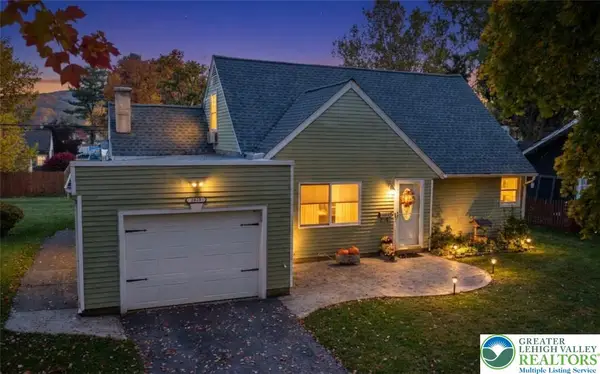 $335,000Active4 beds 2 baths1,800 sq. ft.
2848 Arcadia Avenue, Allentown City, PA 18103
MLS# 787321Listed by: JOSEPH T KOCHAN REALTORS - New
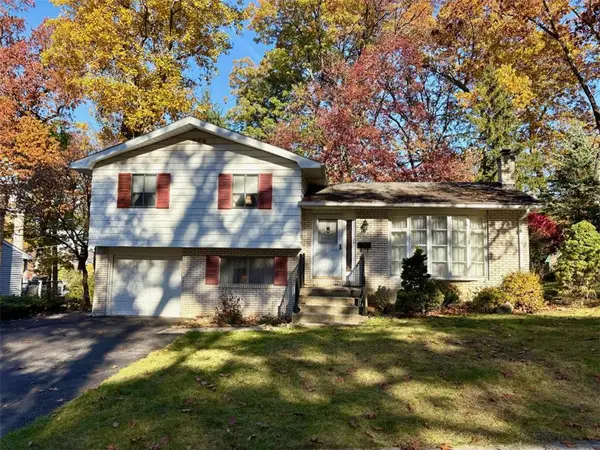 $359,900Active3 beds 1 baths1,364 sq. ft.
2523 S Church Street, Allentown City, PA 18103
MLS# 787425Listed by: BETTERHOMES&GARDENSRE/CASSIDON - Open Sun, 1 to 4pmNew
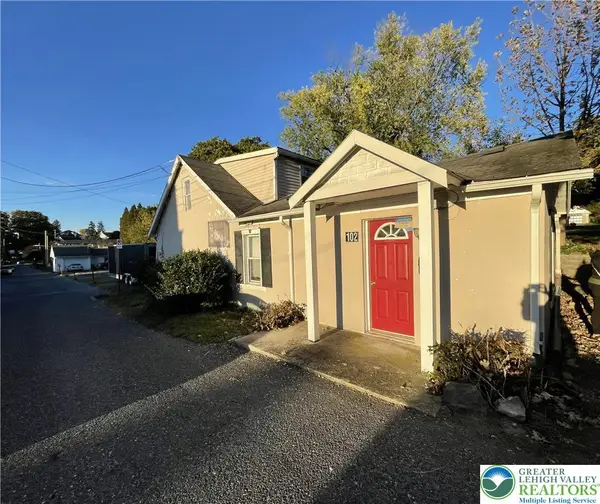 $175,000Active2 beds 2 baths1,200 sq. ft.
102 N Filbert Street, Allentown City, PA 18109
MLS# 786968Listed by: HOWARD HANNA THEFREDERICKGROUP - New
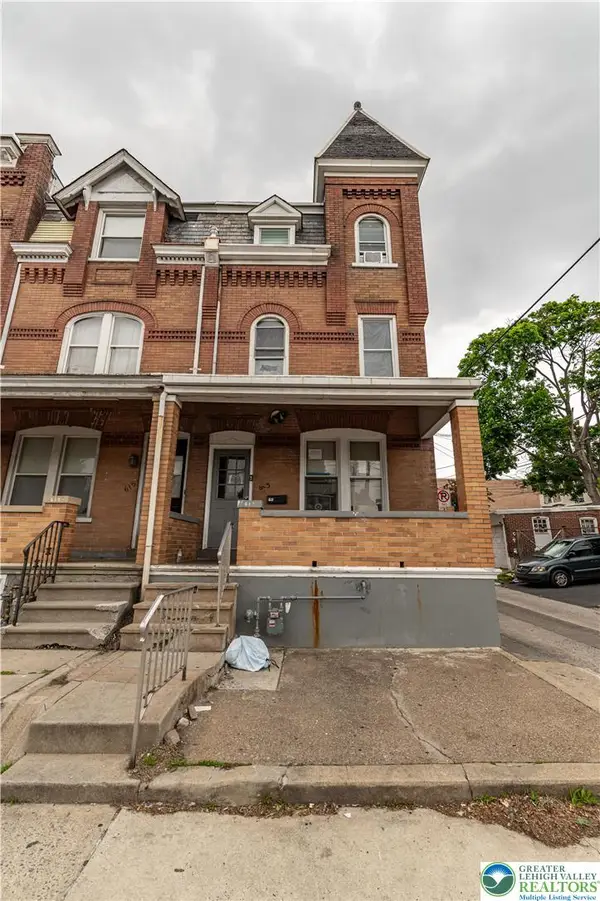 $349,000Active6 beds 3 baths2,745 sq. ft.
613 W Tilghman Street, Allentown City, PA 18102
MLS# 787417Listed by: KELLER WILLIAMS NORTHAMPTON - New
 $160,000Active3 beds 2 baths1,202 sq. ft.
1334 W Gordon Street, Allentown City, PA 18102
MLS# 787336Listed by: RUDY AMELIO REAL ESTATE


Protect your home and budget from life's surprises with an Assurant Home Warranty, backed by a partner that supports you through every step of homeownership. Explore Plans.
©2026 Century 21 Real Estate LLC. All rights reserved. CENTURY 21®, the CENTURY 21 Logo and C21® are service marks owned by Century 21 Real Estate LLC. Century 21 Real Estate LLC fully supports the principles of the Fair Housing Act and the Equal Opportunity Act. Each office is independently owned and operated. Listing information is deemed reliable but not guaranteed accurate.