5528 Stonecroft Ln, Allentown, PA 18106
Local realty services provided by:CENTURY 21 A Better Way
5528 Stonecroft Ln,Allentown, PA 18106
$385,000
- 3 Beds
- 3 Baths
- 1,818 sq. ft.
- Townhouse
- Active
Upcoming open houses
- Sat, Nov 1411:00 am - 01:00 pm
Listed by: sarah g stauffer
Office: wesley works real estate
MLS#:PALH2017294
Source:BRIGHTMLS
Price summary
- Price:$385,000
- Price per sq. ft.:$211.77
About this home
This beautiful East Penn townhome is located in the subdivision of Hamilton Fields and move-in ready. Walk into an inviting sitting area, currently used as an office, before entering the spacious kitchen with breakfast bar. The modern layout opens into the large living room with a custom stone décor, gas powered fireplace, and brightly lit dining area. The second floor includes two full bathrooms and three generously sized bedrooms. The impressive primary suite is complete with vaulted ceilings, custom walk-in closet, and a large soaking tub. Outside the fenced in backyard creates a private setting for the beautiful patio- perfect for relaxing. Extras in this home include a one car garage and full basement with egress window, great for storage now or the possibility as additional living space. Conveniently situated near Hamilton Crossings and Rts. 78, 309, 22 and 222.
Contact an agent
Home facts
- Year built:2006
- Subdivision & Development:HAMILTON FIELDS
- Listing ID #:PALH2017294
- Added:1 day(s) ago
- Updated:November 04, 2026 at 09:51 PM
Rooms and interior
- Bedrooms:3
- Total bathrooms:3
- Full bathrooms:2
- Half bathrooms:1
- Flooring:Carpet, Laminated, Tile/Brick
- Dining Description:Dining Area, Dining Room
- Bathrooms Description:Full Bath, Half Bath, Primary Bathroom
- Kitchen Description:Breakfast Area, Carpet, Dishwasher, Oven/Range - Electric, Refrigerator
- Bedroom Description:Carpet, Primary Bedroom, Walk In Closet(s)
- Basement:Yes
- Basement Description:Full
- Living area:1,818 sq. ft.
Heating and cooling
- Cooling:Ceiling Fan(s), Central A/C
- Heating:Forced Air, Natural Gas
Structure and exterior
- Roof:Asphalt, Fiberglass
- Year built:2006
- Building area:1,818 sq. ft.
- Lot area:0.06 Acres
- Architectural Style:Traditional
- Construction Materials:Stone, Vinyl Siding
- Exterior Features:Patio(s), Sidewalks, Street Lights
- Foundation Description:Concrete Perimeter
- Levels:2 Stories
Utilities
- Water:Public
- Sewer:Public Sewer
Finances and disclosures
- Price:$385,000
- Price per sq. ft.:$211.77
- Tax amount:$5,760 (2026)
Features and amenities
- Laundry features:Dryer, Laundry, Washer
- Amenities:Carpet, Ceiling Fan(s)
Parking
- Parking description:Attached Garage, Built In, Inside Access, Off Street, On Street
- Garage:Yes
- Garage spaces:1
New listings near 5528 Stonecroft Ln
- Coming Soon
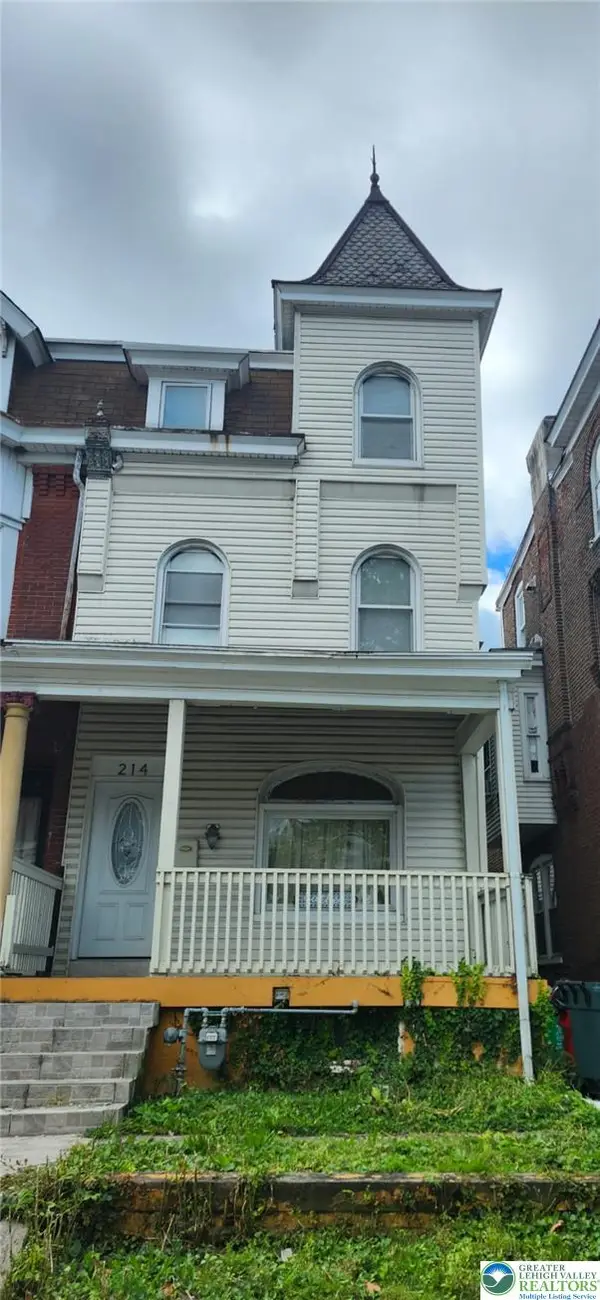 $209,900Coming Soon5 beds 2 baths2,254 sq. ft.
214 S Madison Street, Allentown City, PA 18102
MLS# 787289Listed by: ALLENTOWN CITY REALTY - Coming Soon
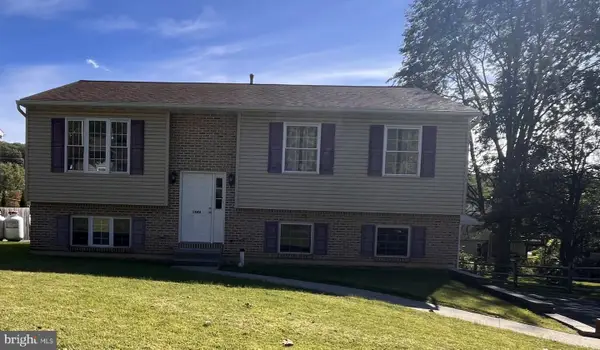
 $350,000Coming Soon3 beds 2 baths1,534 sq. ft.
1444 Stanley Ave, ALLENTOWN, PA 18103
MLS# PALH2017190Listed by: CENTURY 21 GOLD - New
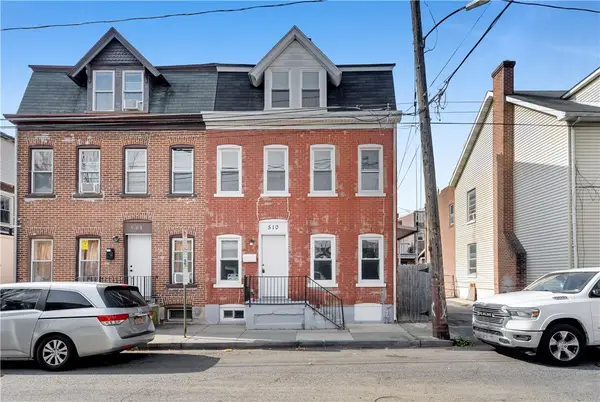 $180,000Active4 beds 1 baths960 sq. ft.
510 Park, Allentown City, PA 18102
MLS# 787449Listed by: LIGHT HOUSE REALTY LV LLC - Open Sat, 2 to 4pmNew
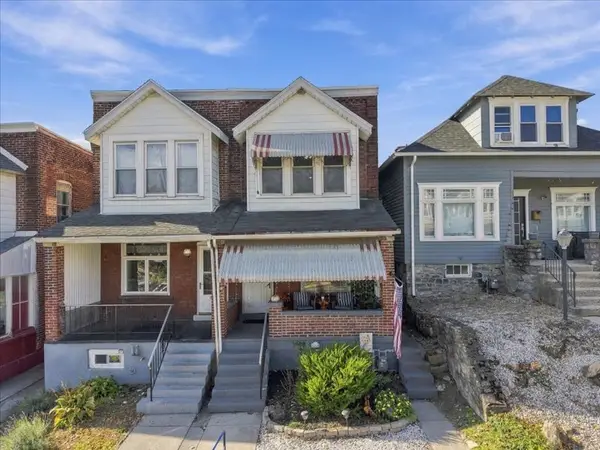 $269,999Active3 beds 1 baths1,252 sq. ft.
1118 S 10th Street, Allentown City, PA 18103
MLS# 786665Listed by: COLDWELL BANKER HEARTHSIDE - New
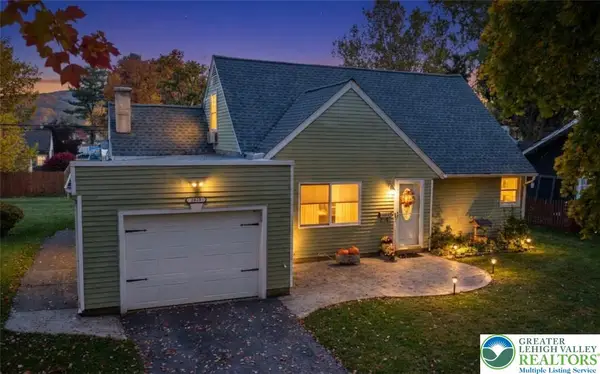 $335,000Active4 beds 2 baths1,800 sq. ft.
2848 Arcadia Avenue, Allentown City, PA 18103
MLS# 787321Listed by: JOSEPH T KOCHAN REALTORS - New
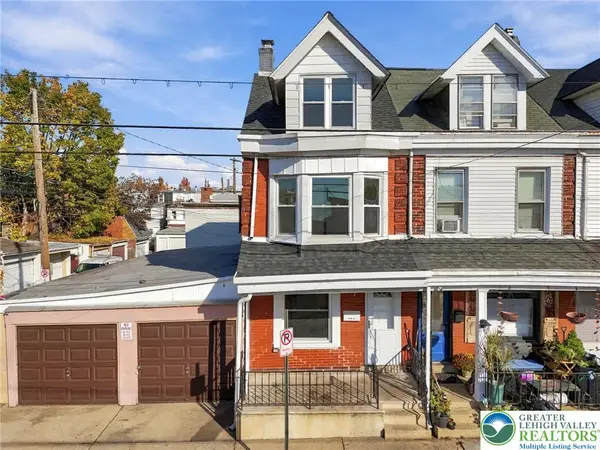 $289,900Active4 beds 2 baths1,271 sq. ft.
531 N Fulton Street, Allentown City, PA 18102
MLS# 781135Listed by: BHGRE VALLEY PARTNERS-ALLENTWN - New
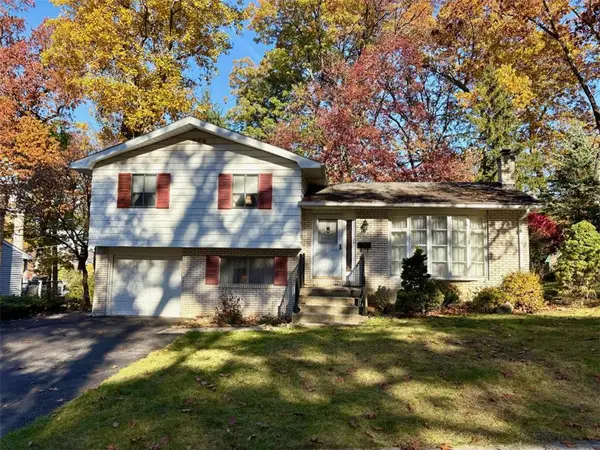 $359,900Active3 beds 1 baths1,364 sq. ft.
2523 S Church Street, Allentown City, PA 18103
MLS# 787425Listed by: BETTERHOMES&GARDENSRE/CASSIDON - Open Sun, 1 to 4pmNew
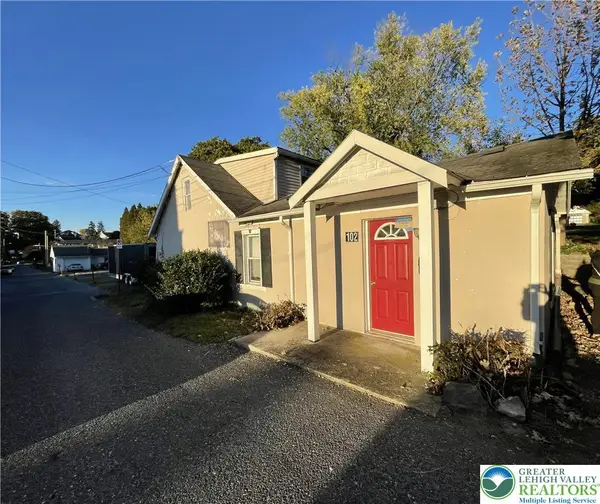 $175,000Active2 beds 2 baths1,200 sq. ft.
102 N Filbert Street, Allentown City, PA 18109
MLS# 786968Listed by: HOWARD HANNA THEFREDERICKGROUP - New
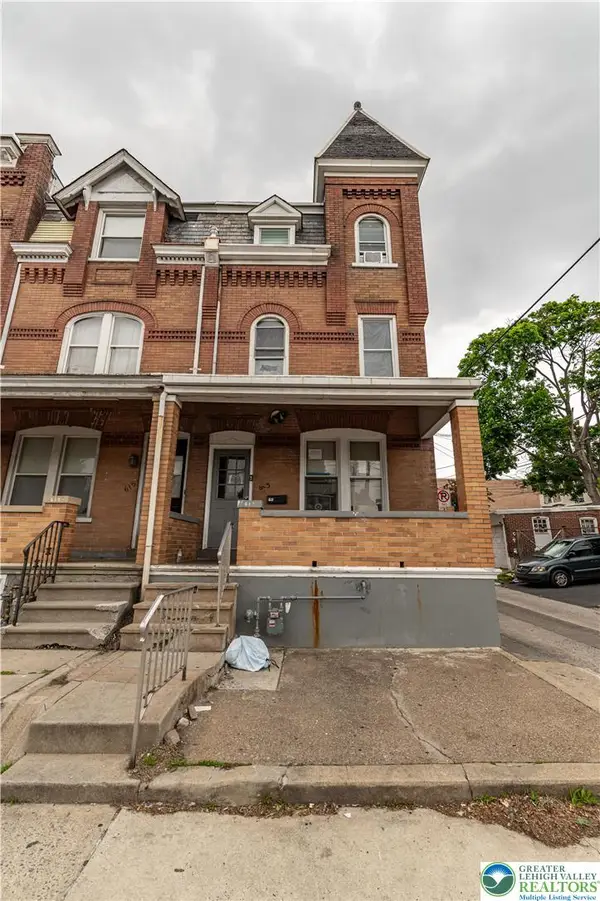 $349,000Active6 beds 3 baths2,745 sq. ft.
613 W Tilghman Street, Allentown City, PA 18102
MLS# 787417Listed by: KELLER WILLIAMS NORTHAMPTON


Protect your home and budget from life's surprises with an Assurant Home Warranty, backed by a partner that supports you through every step of homeownership. Explore Plans.
©2026 Century 21 Real Estate LLC. All rights reserved. CENTURY 21®, the CENTURY 21 Logo and C21® are service marks owned by Century 21 Real Estate LLC. Century 21 Real Estate LLC fully supports the principles of the Fair Housing Act and the Equal Opportunity Act. Each office is independently owned and operated. Listing information is deemed reliable but not guaranteed accurate.