
943 S Filmore Street, Allentown, PA 18103
Local realty services provided by:CENTURY 21 Ryon Real Estate
943 S Filmore Street,Allentown City, PA 18103
$210,000
- 3 Beds
- 2 Baths
- 1,312 sq. ft.
- Single family
- Active
Listed by: patty stank
Office: exp realty llc.
MLS#:780476
Source:PA_LVAR
Price summary
- Price:$210,000
- Price per sq. ft.:$160.06
About this home
Opportunity awaits in this detached Allentown home, offering 1,312 square feet with 3 bedrooms and 2 full bathrooms. The functional floor plan provides comfortable living space with room to make it your own. Included with the home are a newer kitchen refrigerator, a second refrigerator in the basement, a washer and dryer, and four window air conditioner units. Outside, enjoy a bright concrete patio that's perfect for summer cookouts, entertaining or relaxing outdoors. Conveniently located in Allentown's 18103 zip code, this home offers quick access to routes 78 and 309, making travel throughout the Lehigh Valley simple. Center City Allentown, South Bethlehem, shopping and amenities are all just minutes away. Roosevelt Park and family restaurant's are within walking distance. Whether you are looking for your first home or an opportunity to add your own personal touches, this home offers an accessible location and plenty of potential.
Contact an agent
Home facts
- Year built:1870
- Subdivision & Development:Not in Development
- Listing ID #:780476
- Added:31 day(s) ago
- Updated:August 12, 2026 at 08:45 PM
Rooms and interior
- Bedrooms:3
- Total bathrooms:2
- Full bathrooms:2
- Rooms Total:6
- Flooring:Carpet, Ceramic Tile, Hardwood
- Kitchen Description:Electric Oven, Microwave, Refrigerator
- Basement:Yes
- Basement Description:Concrete, Walk Out Access
- Living area:1,312 sq. ft.
Heating and cooling
- Cooling:Wall Window Units
- Heating:Oil
Structure and exterior
- Roof:Asphalt, Fiberglass
- Year built:1870
- Building area:1,312 sq. ft.
- Lot area:0.05 Acres
- Lot Features:Corner Lot
- Construction Materials:Vinyl Siding
- Exterior Features:Covered, Patio, Porch
- Foundation Description:Basement
- Levels:2 Story
Schools
- High school:Louis E Dieruff
- Middle school:South Mountain
- Elementary school:Roosevelt
Utilities
- Water:Public
- Sewer:Public Sewer
Finances and disclosures
- Price:$210,000
- Price per sq. ft.:$160.06
- Tax amount:$2,483
Features and amenities
- Appliances:Electric Oven, Electric Water Heater, Microwave, Refrigerator, Washer
- Laundry features:Washer
Parking
- Parking description:Garage, Off Street, On Street
New listings near 943 S Filmore Street
- New
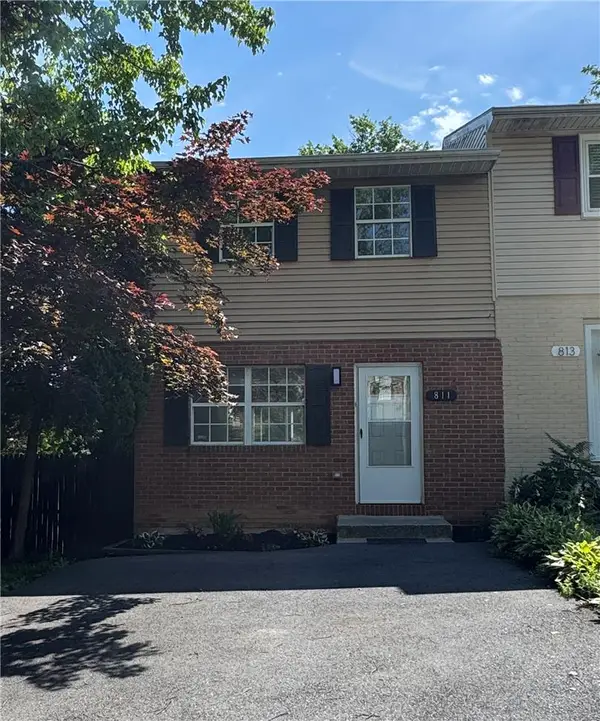 $284,999Active3 beds 2 baths954 sq. ft.
811 Armour Street, Allentown City, PA 18103
MLS# 782641Listed by: ADDISON WOLFE REAL ESTATE - New
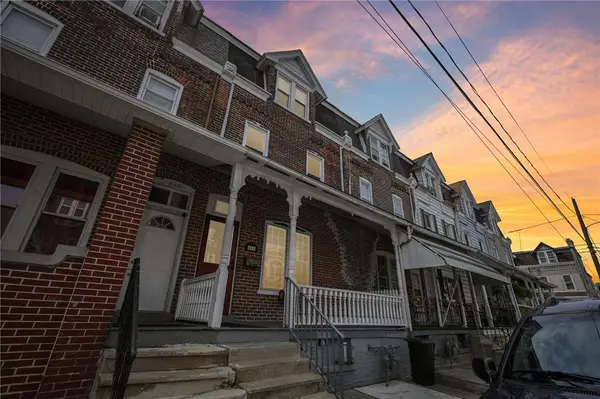 $200,000Active5 beds 1 baths1,763 sq. ft.
816 Cedar #816, Allentown City, PA 18102
MLS# 782626Listed by: BHHS FOX & ROACH MACUNGIE - New
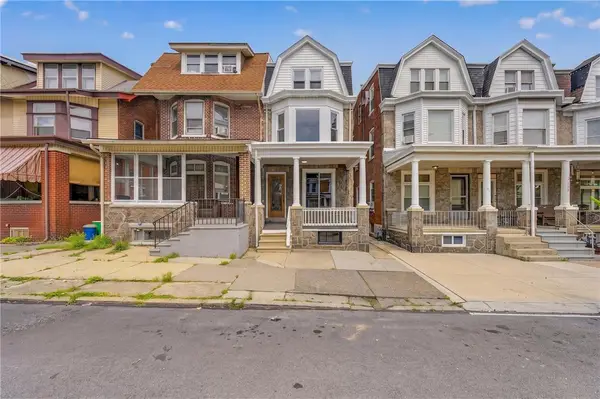 $349,900Active5 beds 2 baths2,366 sq. ft.
223 17th Street, Allentown City, PA 18104
MLS# 782579Listed by: ENTIRE ESTATES - New
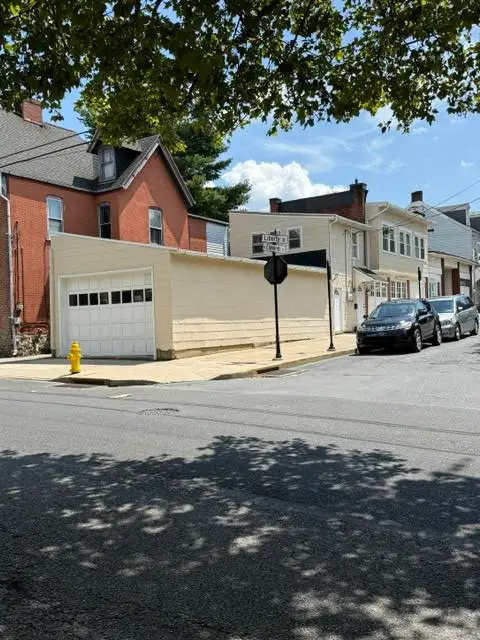 $275,000Active2 beds 3 baths2,304 sq. ft.
1044 W Liberty Street, Allentown City, PA 18102
MLS# 782582Listed by: KELLER WILLIAMS ALLENTOWN - New
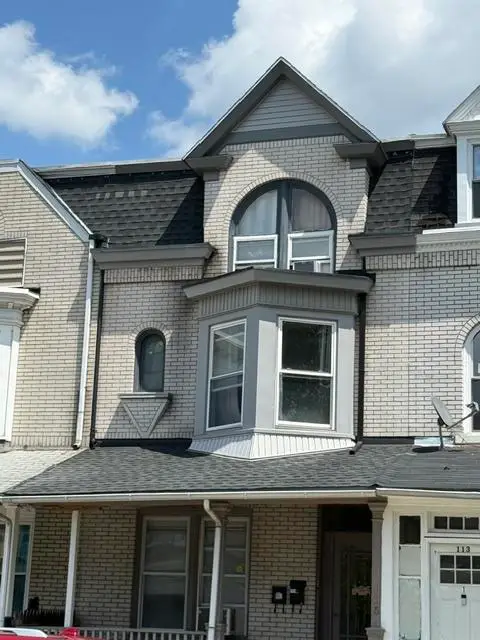 $325,000Active5 beds 2 baths2,176 sq. ft.
115 N 13th Street, Allentown City, PA 18102
MLS# 782580Listed by: KELLER WILLIAMS ALLENTOWN - New
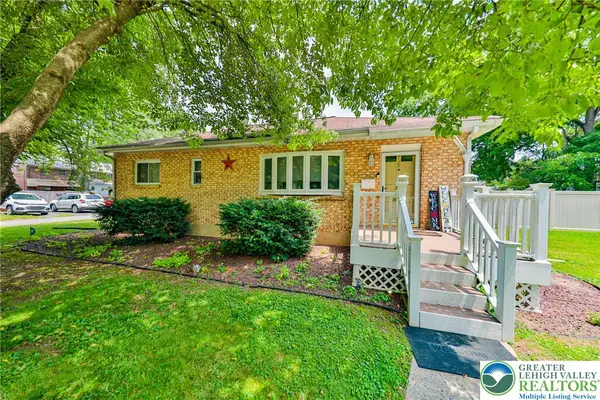 $349,900Active3 beds 2 baths1,700 sq. ft.
735 N Glenwood Street, Allentown City, PA 18104
MLS# 782571Listed by: LEHIGH VALLEY JUST LISTED LLC - New
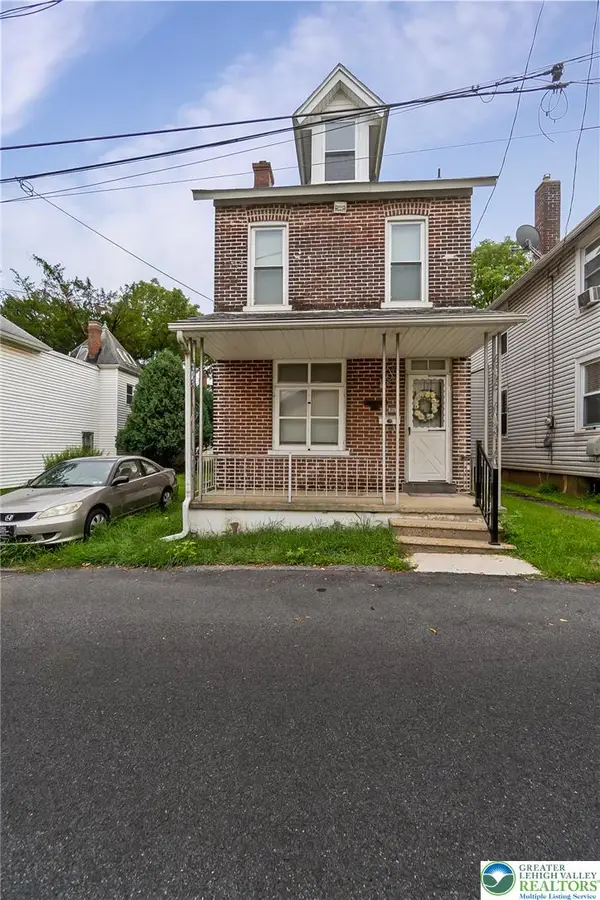 $210,000Active3 beds 1 baths1,065 sq. ft.
326 N Filbert Street, Allentown City, PA 18109
MLS# 782485Listed by: ONE VALLEY REALTY LLC - New
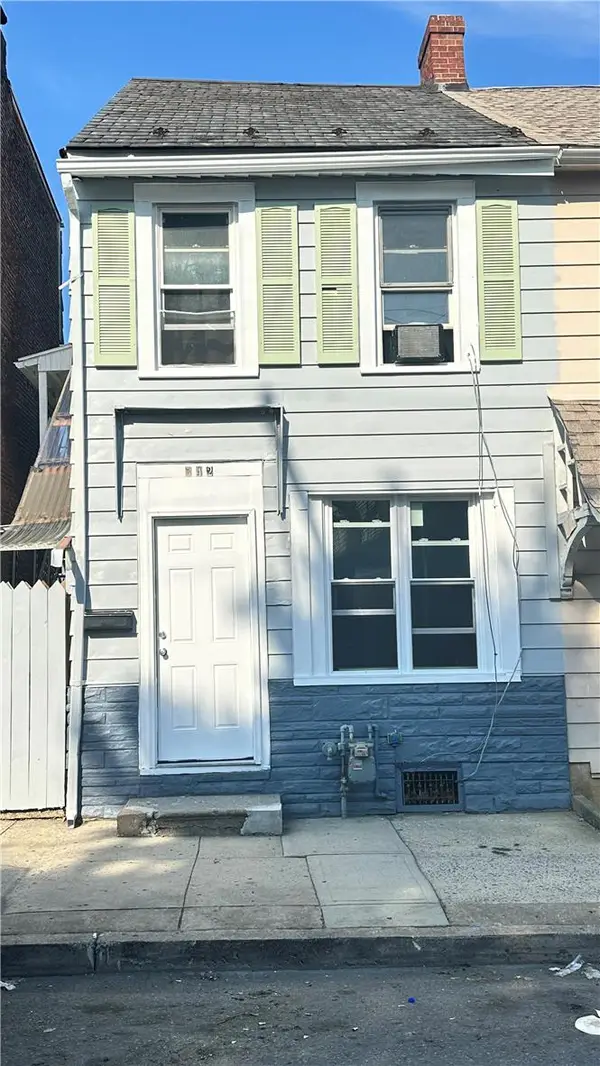 $239,900Active3 beds 2 baths1,300 sq. ft.
542 N New Street, Allentown City, PA 18102
MLS# 780644Listed by: KELLER WILLIAMS NORTHAMPTON - New
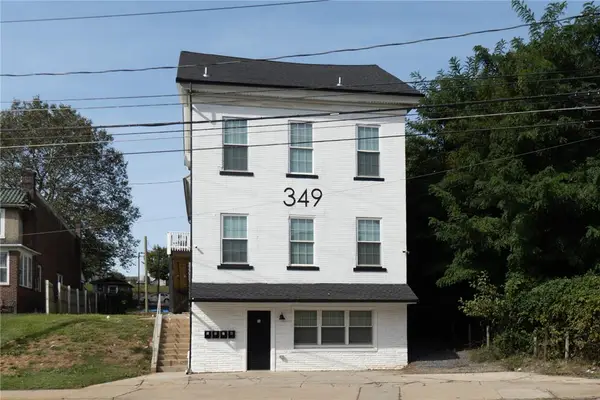 $699,900Active5 beds 5 baths3,976 sq. ft.
349 Hanover Avenue, Allentown City, PA 18109
MLS# 782381Listed by: COLDWELL BANKER HEARTHSIDE - New
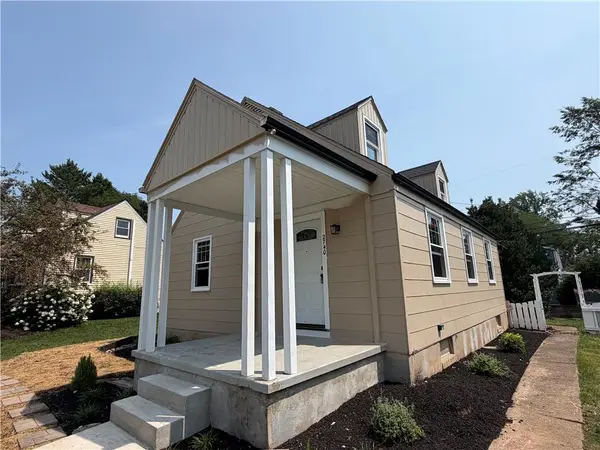 $329,900Active3 beds 1 baths1,584 sq. ft.
2740 Elm Court, Allentown City, PA 18104
MLS# 782514Listed by: PREFERRED PROPERTIES PLUS


Protect your home and budget from life's surprises with an Assurant Home Warranty, backed by a partner that supports you through every step of homeownership. Explore Plans.
©2026 Century 21 Real Estate LLC. All rights reserved. CENTURY 21®, the CENTURY 21 Logo and C21® are service marks owned by Century 21 Real Estate LLC. Century 21 Real Estate LLC fully supports the principles of the Fair Housing Act and the Equal Opportunity Act. Each office is independently owned and operated. Listing information is deemed reliable but not guaranteed accurate.