
1905 11th Street, Altoona, PA 16601
Local realty services provided by:CENTURY 21 Strayer & Associates, Inc.
Listed by: briana pincherri
Office: radiate real estate, llc.
MLS#:80866
Source:PA_AHAR
Price summary
- Price:$76,000
- Price per sq. ft.:$49.35
About this home
TASTEFUL 2.5 STORY - Welcome to this vinyl sided, 3-bedroom, 1-bath home. Step inside to find a comfortable, homey atmosphere that was just freshly painted throughout most of the home & includes brand-new carpeting in all three bedrooms, providing a fresh start for its next owner.
Enjoy the convenience of a small, private backyard featuring a covered patio and just the right amount of fenced green space--perfect for relaxing, entertaining, or letting pets play without the upkeep of a large yard.
Need more room? The walk-up attic includes two additional rooms that offer possibility! With a little additional work these areas could become additional living space to suit your needs.
Whether you're a first-time homebuyer, an investor looking to add to your portfolio, or just ready to make a move, this home combines comfort, functionality, and opportunity. Schedule your showing today! Owners each possess a PA real estate license.
Contact an agent
Home facts
- Year built:1907
- Subdivision & Development:Other
- Listing ID #:80866
- Added:1 day(s) ago
- Updated:August 03, 2026 at 05:55 PM
Rooms and interior
- Bedrooms:3
- Total bathrooms:1
- Full bathrooms:1
- Rooms Total:9
- Flooring:Ceramic Tile, Combination, Hardwood, Laminate, Luxury Vinyl
- Kitchen Description:Microwave, Range, Refrigerator
- Basement Description:Full, Unfinished
- Living area:1,540 sq. ft.
Heating and cooling
- Cooling:Window Unit(s)
- Heating:Forced Air, Natural Gas
Structure and exterior
- Year built:1907
- Building area:1,540 sq. ft.
- Lot area:0.05 Acres
- Architectural Style:Traditional
- Construction Materials:Vinyl Siding
- Exterior Features:Private Yard
- Foundation Description:Stone
Utilities
- Water:Public
- Sewer:Public Sewer, Sewer Connected
Finances and disclosures
- Price:$76,000
- Price per sq. ft.:$49.35
- Tax amount:$899 (2026)
Features and amenities
- Appliances:Dryer, Microwave, Range, Refrigerator, Washer
- Laundry features:Dryer, Washer
- Amenities:Ceiling Fan(s)
New listings near 1905 11th Street
- New
 $225,000Active4 beds 2 baths2,502 sq. ft.
4401 6th Avenue, Altoona, PA 16602
MLS# 80860Listed by: RAIL CITY REALTY, LLC - New
 $240,000Active3 beds 1 baths1,928 sq. ft.
2004 Parkway Drive, Altoona, PA 16602
MLS# 80856Listed by: RE/MAX RESULTS REALTY GROUP - New
 $90,000Active3 beds 1 baths1,500 sq. ft.
468 Lower Riggles Gap Road, Altoona, PA 16601
MLS# 1767848Listed by: KELLER WILLIAMS REALTY
- Open Sat, 10am to 12pmNew
 $385,000Active3 beds 2 baths2,600 sq. ft.
211 Winding Knoll Road, Altoona, PA 16601
MLS# 80854Listed by: PERRY WELLINGTON REALTY, LLC - New
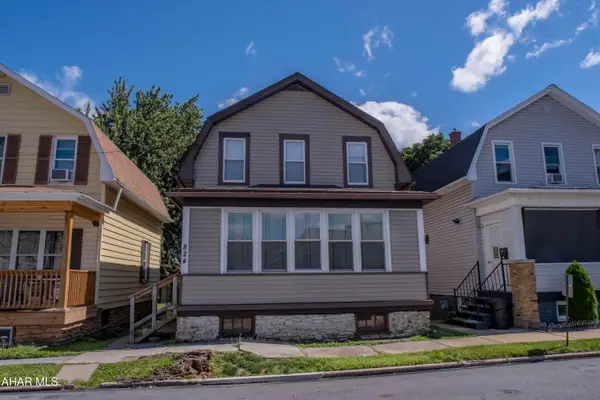 $109,900Active3 beds 1 baths1,176 sq. ft.
824 26th Street, Altoona, PA 16601
MLS# 80851Listed by: PERRY WELLINGTON REALTY, LLC - New
 $25,000Active0.14 Acres
0 Wertz Avenue, Altoona, PA 16601
MLS# 80849Listed by: KELLER WILLIAMS EXCLUSIVE ALTOONA - New
 $270,000Active4 beds 2 baths1,670 sq. ft.
1222 Grant Avenue, Altoona, PA 16602
MLS# 80847Listed by: RE/MAX RESULTS REALTY GROUP - New
 $130,000Active3 beds 2 baths1,776 sq. ft.
892 30th Street, Altoona, PA 16601
MLS# 80842Listed by: PERRY WELLINGTON REALTY, LLC - New
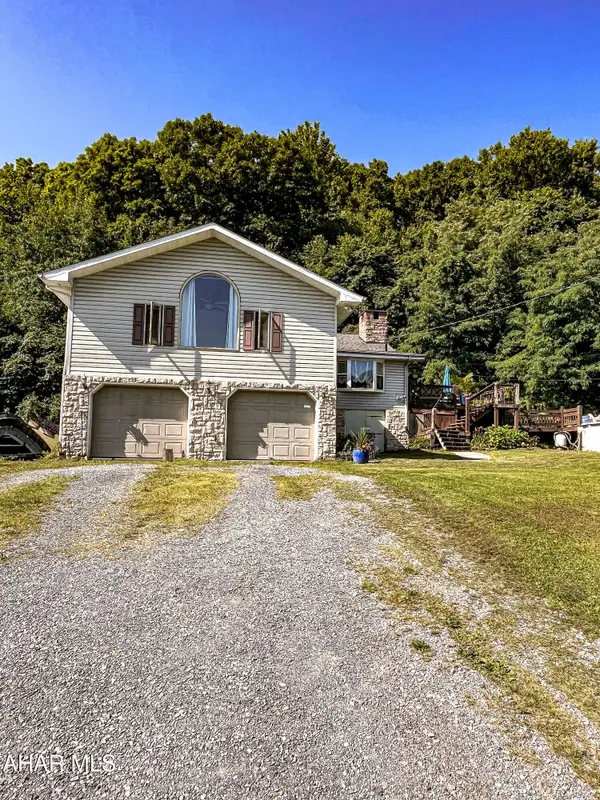 $395,000Active4 beds 3 baths2,365 sq. ft.
199 Swartz Road, Altoona, PA 16601
MLS# 80840Listed by: RE/MAX RESULTS REALTY GROUP


Protect your home and budget from life's surprises with an Assurant Home Warranty, backed by a partner that supports you through every step of homeownership. Explore Plans.
©2026 Century 21 Real Estate LLC. All rights reserved. CENTURY 21®, the CENTURY 21 Logo and C21® are service marks owned by Century 21 Real Estate LLC. Century 21 Real Estate LLC fully supports the principles of the Fair Housing Act and the Equal Opportunity Act. Each office is independently owned and operated. Listing information is deemed reliable but not guaranteed accurate.