19 Palmyra Bellegrove Rd, Annville, PA 17003
Local realty services provided by:CENTURY 21 Mertz & Associates
19 Palmyra Bellegrove Rd,Annville, PA 17003
$448,500
- 4 Beds
- 2 Baths
- - sq. ft.
- Single family
- Sold
Listed by: robert d fox
Office: re/max pinnacle
MLS#:PALN2027050
Source:BRIGHTMLS
Sorry, we are unable to map this address
Price summary
- Price:$448,500
About this home
This beautiful bi-level home has just been repainted and has new carpets in the bedrooms and lower level family room plus vinyl plank in other areas. Move in condition. The current owner is the second owner of this home. You have 4 generous sized bedrooms plus 2 full baths . The attached garage is an oversized 2 car garage Colonial Kitchens of Annville installed a new kitchen approximately 10 years ago. The lot size is 1 acre. There are floor plans of the home in the documents section of this listing
Check out the pictures. This property won't last long
Contact an agent
Home facts
- Year built:1978
- Subdivision & Development:OLD FORGE ACRES
- Listing ID #:PALN2027050
- Added:49 day(s) ago
- Updated:August 14, 2026 at 10:32 AM
Rooms and interior
- Bedrooms:4
- Total bathrooms:2
- Full bathrooms:2
- Flooring:Carpet, Ceramic Tile, Luxury Vinyl Plank
- Dining Description:Combination Kitchen/Dining
- Bathrooms Description:WhirlPool/HotTub
- Kitchen Description:Built-In Range, Kitchen - Country, Oven/Range - Electric, Refrigerator, Water Heater, Wet/Dry Bar
- Bedroom Description:Entry Level Bedroom
- Basement:Yes
- Basement Description:Daylight, Fully Finished, Garage Access, Partial
Heating and cooling
- Cooling:Heat Pump(s)
- Heating:Electric, Heat Pump - Electric BackUp
Structure and exterior
- Roof:Asphalt
- Year built:1978
- Lot Features:Cleared, Front Yard, Level, Open, Rear Yard, Rural
- Architectural Style:Bi-level
- Construction Materials:Brick Front, Composition, Vinyl Siding
- Exterior Features:Outbuilding(s)
- Foundation Description:Block, Slab
- Levels:2 Stories
Schools
- High school:PALMYRA AREA SENIOR
- Middle school:PALMYRA AREA
- Elementary school:NORTHSIDE
Utilities
- Water:Well
- Sewer:On Site Septic
Finances and disclosures
- Price:$448,500
- Tax amount:$4,624 (2025)
Features and amenities
- Laundry features:Dryer - Electric, Washer
- Amenities:200+ Amp Service, Cable TV Available, Double Hung Windows, Electric Available, Non-Monitored, Wet/Dry Bar
Parking
- Parking description:Attached Garage, Garage - Front Entry, Garage Door Opener, Off Street, Oversized, Paved Driveway, Paved Parking
- Garage:Yes
- Garage spaces:2
New listings near 19 Palmyra Bellegrove Rd
- New
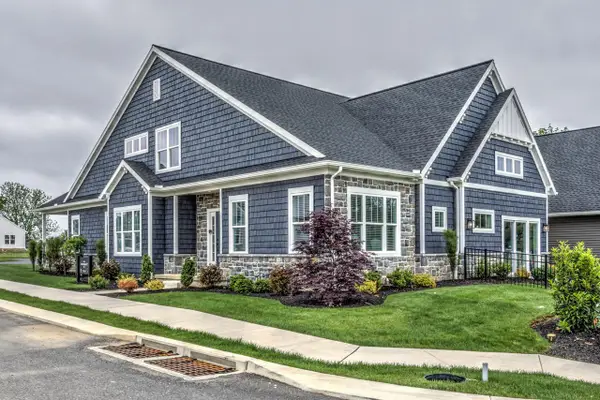 $686,990Active3 beds 3 baths2,736 sq. ft.
112 Flora Blvd, ANNVILLE, PA 17003
MLS# PALN2028076Listed by: NEW HOME STAR PENNSYLVANIA LLC - New
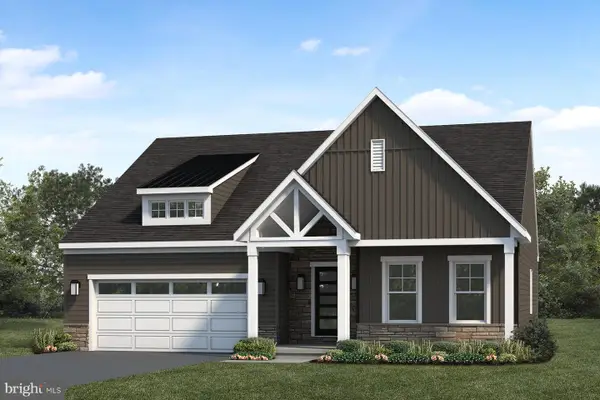 $637,900Active2 beds 2 baths1,884 sq. ft.
208 Pinnacle Ridge Dr, ANNVILLE, PA 17003
MLS# PALN2028046Listed by: TODAY'S REALTY - New
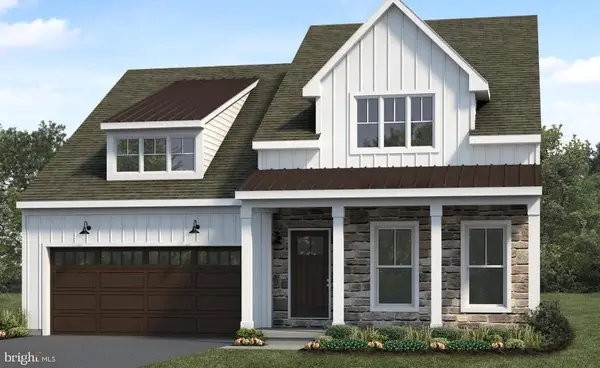 $652,100Active2 beds 2 baths2,022 sq. ft.
212 Pinnacle Ridge Dr, ANNVILLE, PA 17003
MLS# PALN2028040Listed by: TODAY'S REALTY - New
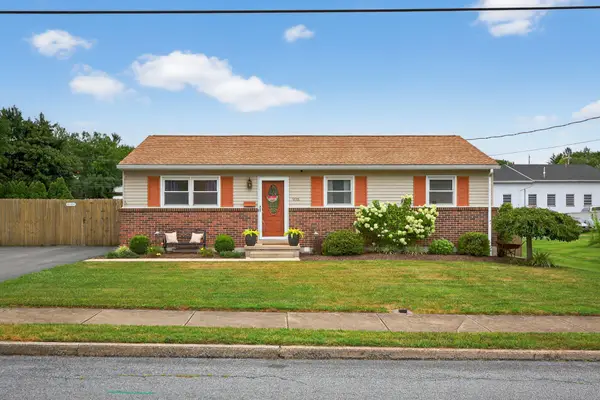
 $295,000Active3 beds 2 baths2,046 sq. ft.
935 E Queen St, ANNVILLE, PA 17003
MLS# PALN2027946Listed by: CENTURY 21 HOME ADVISORS - New
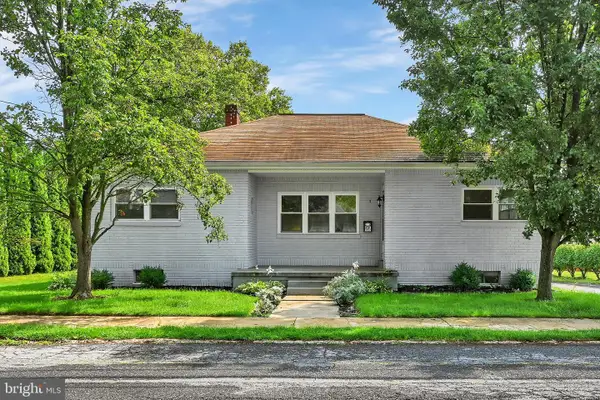 $295,000Active3 beds 1 baths1,140 sq. ft.
66 N Saylor St, ANNVILLE, PA 17003
MLS# PALN2027224Listed by: KINGSWAY REALTY - EPHRATA - Coming Soon
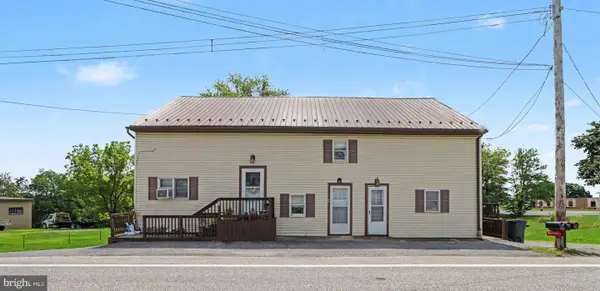 $375,000Coming Soon6 beds -- baths
693 N State Route 934, ANNVILLE, PA 17003
MLS# PALN2027904Listed by: COLDWELL BANKER REALTY - New
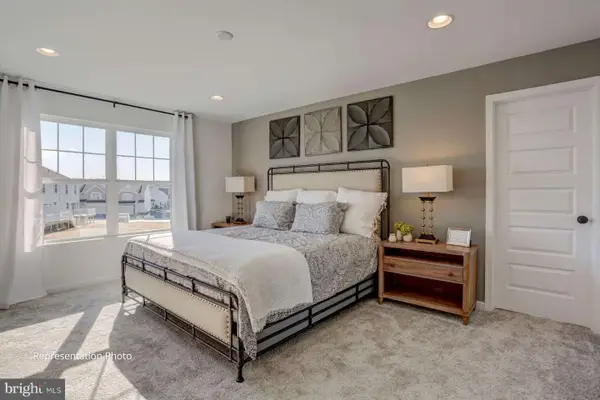 $394,990Active3 beds 3 baths1,846 sq. ft.
117 Candler Way, ANNVILLE, PA 17003
MLS# PALN2027922Listed by: NEW HOME STAR PENNSYLVANIA LLC - New
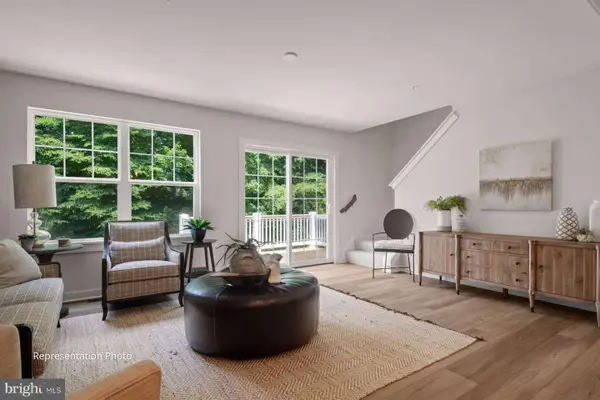 $372,990Active3 beds 3 baths1,699 sq. ft.
108 Candler Way, ANNVILLE, PA 17003
MLS# PALN2027924Listed by: NEW HOME STAR PENNSYLVANIA LLC - New
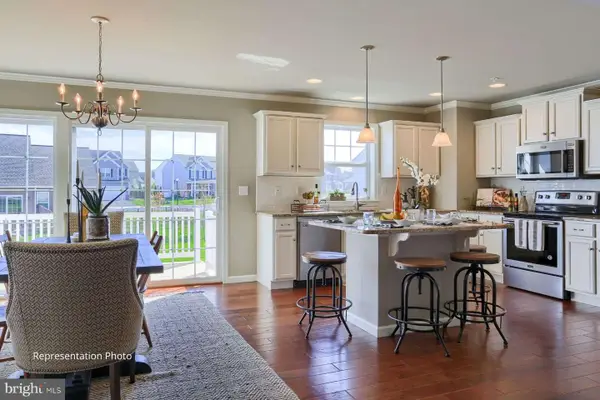 $401,990Active3 beds 3 baths1,846 sq. ft.
115 Candler Way, ANNVILLE, PA 17003
MLS# PALN2027898Listed by: NEW HOME STAR PENNSYLVANIA LLC - New
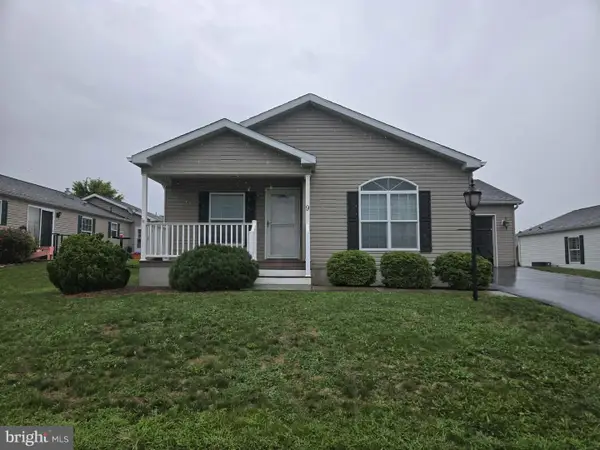 $214,900Active3 beds 2 baths1,581 sq. ft.
9 Millard Dr, ANNVILLE, PA 17003
MLS# PALN2027876Listed by: NEXTHOME CAPITAL REALTY


Protect your home and budget from life's surprises with an Assurant Home Warranty, backed by a partner that supports you through every step of homeownership. Explore Plans.
©2026 Century 21 Real Estate LLC. All rights reserved. CENTURY 21®, the CENTURY 21 Logo and C21® are service marks owned by Century 21 Real Estate LLC. Century 21 Real Estate LLC fully supports the principles of the Fair Housing Act and the Equal Opportunity Act. Each office is independently owned and operated. Listing information is deemed reliable but not guaranteed accurate.