
115 Candler Way, Annville, PA 17003
Local realty services provided by:CENTURY 21 Charles Smith Agency, Inc.
115 Candler Way,Annville, PA 17003
$401,990
- 3 Beds
- 3 Baths
- 1,846 sq. ft.
- Townhouse
- Active
Listed by: sophia g randall
Office: new home star pennsylvania llc.
MLS#:PALN2027898
Source:BRIGHTMLS
Price summary
- Price:$401,990
- Price per sq. ft.:$217.76
- Monthly HOA dues:$125
About this home
Move-in ready this fall! Welcome to 115 Candler Way, a beautifully upgraded Richmond Interior townhome in Candler’s Pointe. This home is packed with thoughtful selections and elevated finishes, offering the ease of new construction without the wait of building from the ground up.
The main living areas feature upgraded hardwood flooring, modern trim and interior doors, and a functional built-in bench and peg drop zone. At the heart of the home, the upgraded Artisan kitchen showcases a spacious island, upgraded cabinetry and hardware, Tier 5 countertops, tile backsplash, pendant lighting, stainless steel appliances, a drawer microwave, chimney hood, and dishwasher.
Upstairs, the owner’s suite features an upgraded adult-height double-bowl vanity and glass shower, while additional laundry cabinetry provides extra storage and everyday convenience. With over $50,000 in upgrades already selected throughout the home, every detail has been thoughtfully chosen to create a stylish, move-in-ready space.
Enjoy all the benefits of a brand-new home and be settled in this fall. This one is definitely worth seeing!...
Contact an agent
Home facts
- Subdivision & Development:NONE AVAILABLE
- Listing ID #:PALN2027898
- Added:46 day(s) ago
- Updated:September 23, 2026 at 01:57 PM
Rooms and interior
- Bedrooms:3
- Total bathrooms:3
- Full bathrooms:2
- Half bathrooms:1
- Flooring:Luxury Vinyl Plank
- Basement:Yes
- Basement Description:Full
- Living area:1,846 sq. ft.
Heating and cooling
- Cooling:Central A/C
- Heating:Forced Air, Natural Gas
Structure and exterior
- Building area:1,846 sq. ft.
- Architectural Style:Traditional
- Construction Materials:Vinyl Siding
- Foundation Description:Passive Radon Mitigation
- Levels:2 Stories
Schools
- High school:ANNVILLE CLEONA
- Middle school:ANNVILLE CLEONA
- Elementary school:ANNVILLE
Utilities
- Water:Public
- Sewer:Public Sewer
Finances and disclosures
- Price:$401,990
- Price per sq. ft.:$217.76
- Tax amount:$4,900 (2026)
Parking
- Parking description:Attached Garage, Garage - Front Entry, Off Street
- Garage:Yes
- Garage spaces:2
New listings near 115 Candler Way
- Coming Soon
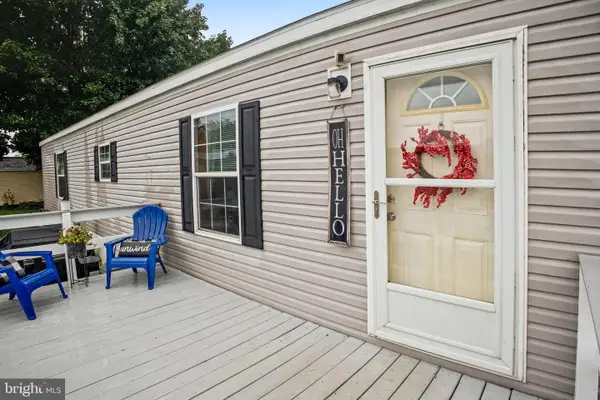 $85,000Coming Soon2 beds 2 baths952 sq. ft.
713 Palm City Park, ANNVILLE, PA 17003
MLS# PALN2028794Listed by: BERKSHIRE HATHAWAY HOMESERVICES HOMESALE REALTY - New
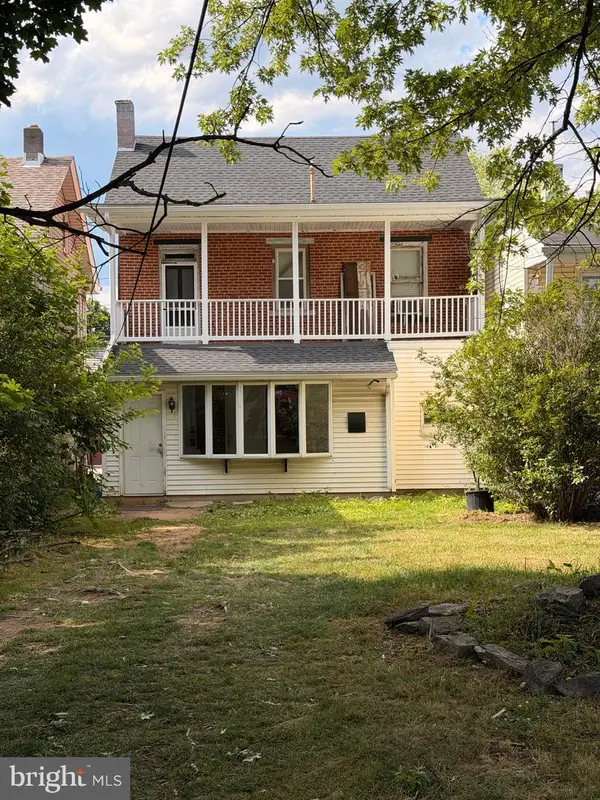 $249,000Active4 beds 1 baths1,248 sq. ft.
434 W Main St, ANNVILLE, PA 17003
MLS# PALN2026602Listed by: SUBURBAN REALTY - New
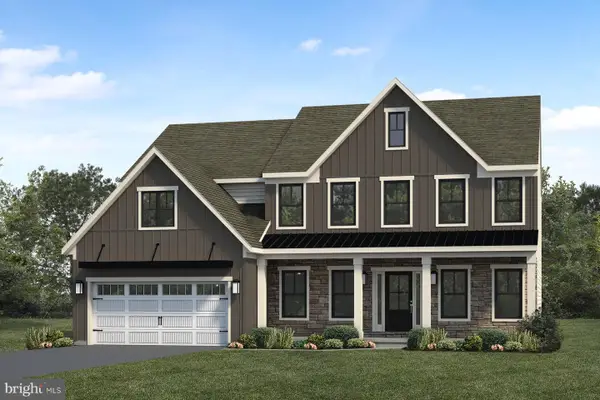 $756,900Active5 beds 3 baths3,099 sq. ft.
832 Sunset Blvd, ANNVILLE, PA 17003
MLS# PALN2028764Listed by: TODAY'S REALTY - New
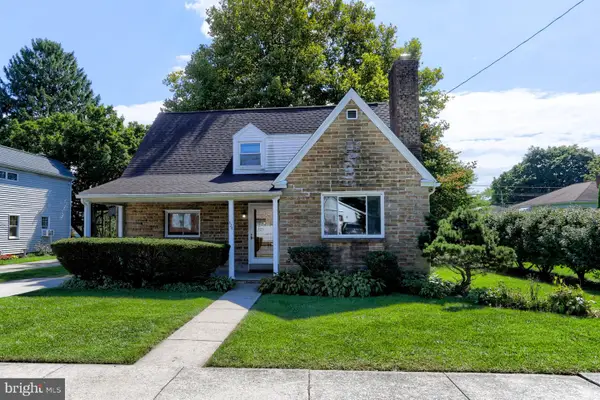 $315,000Active3 beds 2 baths1,831 sq. ft.
626 Maple St, ANNVILLE, PA 17003
MLS# PALN2028754Listed by: GACONO REAL ESTATE LLC - New
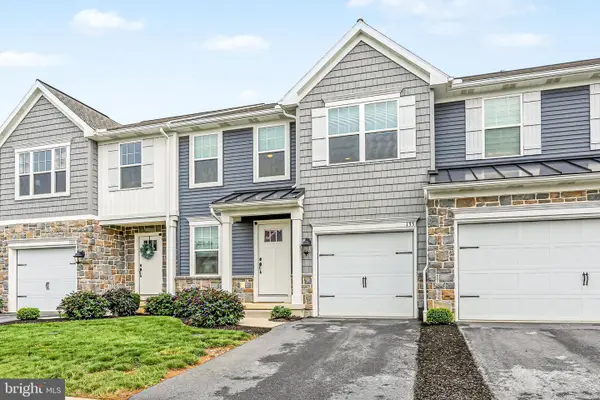 $358,000Active3 beds 3 baths2,128 sq. ft.
133 Beech Tree Ct, ANNVILLE, PA 17003
MLS# PALN2028756Listed by: COLDWELL BANKER REALTY - New
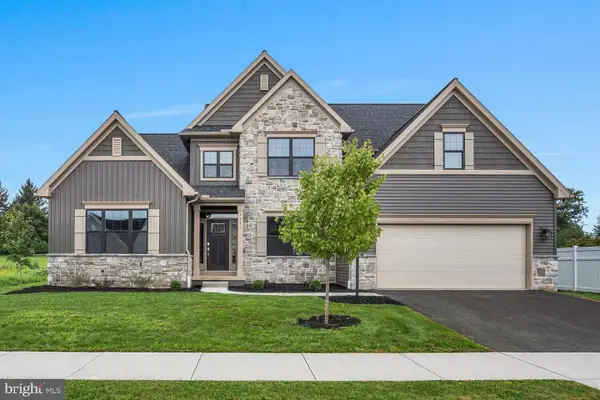 $664,990Active4 beds 4 baths2,619 sq. ft.
131 Alexandria Dr, ANNVILLE, PA 17003
MLS# PALN2028682Listed by: NEW HOME STAR PENNSYLVANIA LLC - New
 $999,900Active4 beds 4 baths4,107 sq. ft.
500 Sunset Blvd, ANNVILLE, PA 17003
MLS# PALN2028654Listed by: IRON VALLEY REAL ESTATE OF CENTRAL PA 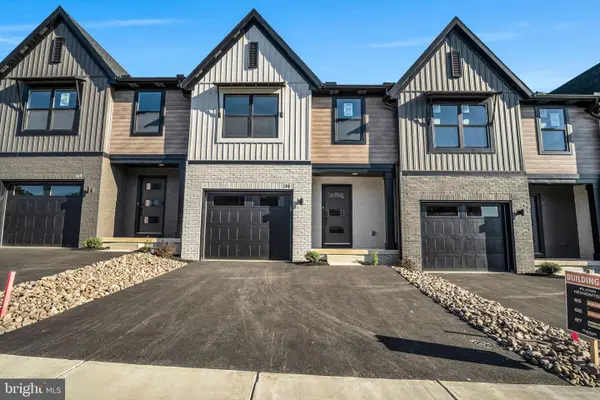 $349,990Active3 beds 3 baths1,699 sq. ft.
106 Candler Way, ANNVILLE, PA 17003
MLS# PALN2022526Listed by: NEW HOME STAR PENNSYLVANIA LLC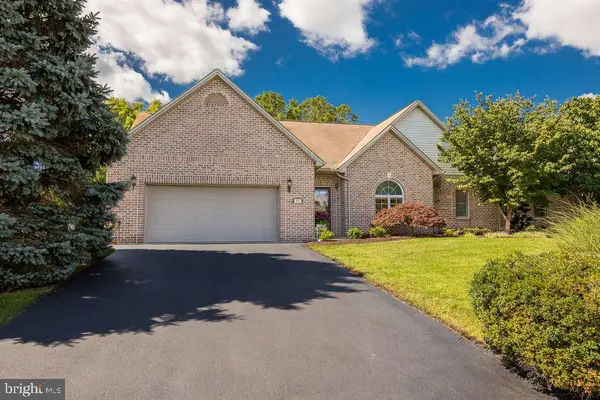 $365,000Active3 beds 2 baths1,832 sq. ft.
43 Fairfax Ln, ANNVILLE, PA 17003
MLS# PALN2028270Listed by: COLDWELL BANKER REALTY $615,000Pending5 beds 5 baths3,526 sq. ft.
25 Lexington Dr, ANNVILLE, PA 17003
MLS# PALN2027856Listed by: RE/MAX SMARTHUB REALTY


Protect your home and budget from life's surprises with an Assurant Home Warranty, backed by a partner that supports you through every step of homeownership. Explore Plans.
©2026 Century 21 Real Estate LLC. All rights reserved. CENTURY 21®, the CENTURY 21 Logo and C21® are service marks owned by Century 21 Real Estate LLC. Century 21 Real Estate LLC fully supports the principles of the Fair Housing Act and the Equal Opportunity Act. Each office is independently owned and operated. Listing information is deemed reliable but not guaranteed accurate.