
434 W Main St, Annville, PA 17003
Local realty services provided by:CENTURY 21 Sylvia Geist Agency
434 W Main St,Annville, PA 17003
$249,000
- 4 Beds
- 1 Baths
- 1,248 sq. ft.
- Single family
- Active
Listed by: kim l rollins
Office: suburban realty
MLS#:PALN2026602
Source:BRIGHTMLS
Price summary
- Price:$249,000
- Price per sq. ft.:$199.52
About this home
Home has new paint, new carpet, kitchen countertops and new shower/tub enclosure, Parking for at least 6 cars in back and 2 on street, unfinished attic storage and entrance/office or play room plus an enclosed unheated sunroom. First Floor Laundry.
Contact an agent
Home facts
- Year built:1900
- Subdivision & Development:NONE AVAILABLE
- Listing ID #:PALN2026602
- Added:1 day(s) ago
- Updated:September 21, 2026 at 11:48 PM
Rooms and interior
- Bedrooms:4
- Total bathrooms:1
- Full bathrooms:1
- Rooms Total:9
- Flooring:Carpet, Ceramic Tile, Vinyl
- Dining Description:Combination Kitchen/Dining, Dining Area, Dining Room
- Bathrooms Description:Bathroom 1
- Kitchen Description:Carpet, Dishwasher, Kitchen - Country, Kitchen - Table Space, Oven/Range - Electric, Refrigerator
- Bedroom Description:Carpet
- Basement:Yes
- Basement Description:Full
- Living area:1,248 sq. ft.
Heating and cooling
- Heating:Oil, Steam
Structure and exterior
- Roof:Asbestos Shingle, Composite
- Year built:1900
- Building area:1,248 sq. ft.
- Lot area:0.15 Acres
- Lot Features:Middle Of Block
- Architectural Style:Traditional
- Construction Materials:Brick, Frame
- Exterior Features:Balcony, Porch(es)
- Foundation Description:Stone
- Levels:2 1/2 Stories
Schools
- High school:ANNVILLE CLEONA
- Middle school:ANNVILLE CLEONA
- Elementary school:ANNVILLE
Utilities
- Water:Public
- Sewer:Public Sewer
Finances and disclosures
- Price:$249,000
- Price per sq. ft.:$199.52
- Tax amount:$3,272 (2021)
Features and amenities
- Laundry features:Laundry
- Amenities:100 Amp Service, Cable TV, Carpet, Ceiling Fan(s), Electric Available, Natural Gas Available
Parking
- Parking description:Alley, Detached Garage, Free, Garage - Rear Entry, Gravel Driveway, Private, Unpaved
- Garage:Yes
- Garage spaces:2
New listings near 434 W Main St
- Coming Soon
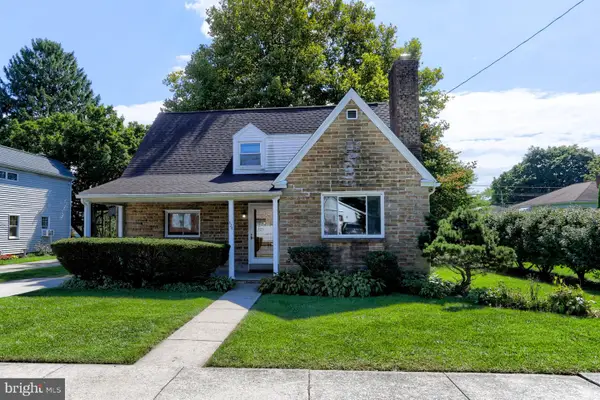 $315,000Coming Soon3 beds 2 baths1,831 sq. ft.
626 Maple St, ANNVILLE, PA 17003
MLS# PALN2028754Listed by: GACONO REAL ESTATE LLC - New
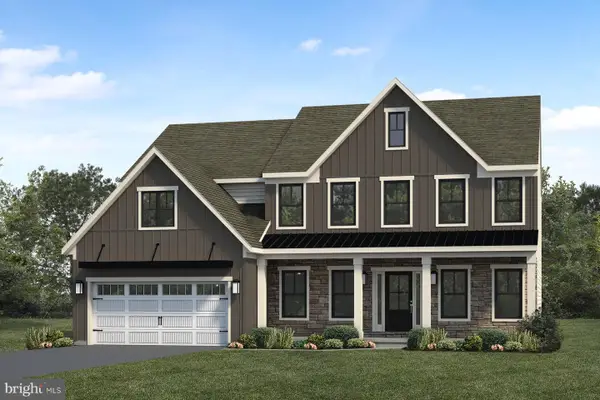 $756,900Active5 beds 3 baths3,099 sq. ft.
832 Sunset Blvd, ANNVILLE, PA 17003
MLS# PALN2028764Listed by: TODAY'S REALTY - New
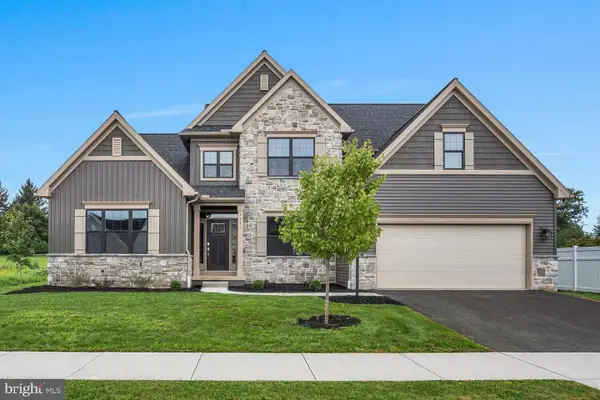 $664,990Active4 beds 4 baths2,619 sq. ft.
131 Alexandria Dr, ANNVILLE, PA 17003
MLS# PALN2028682Listed by: NEW HOME STAR PENNSYLVANIA LLC - New
 $999,900Active4 beds 4 baths4,107 sq. ft.
500 Sunset Blvd, ANNVILLE, PA 17003
MLS# PALN2028654Listed by: IRON VALLEY REAL ESTATE OF CENTRAL PA 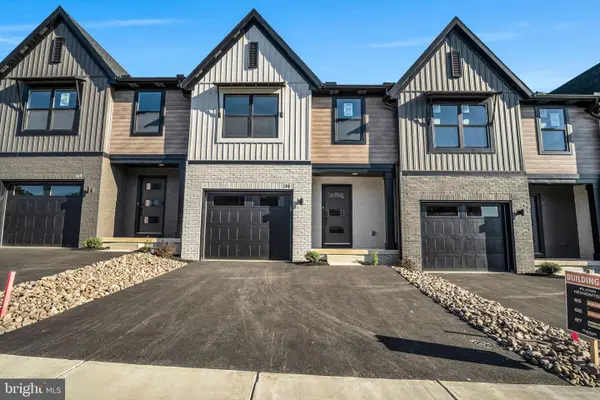 $349,990Active3 beds 3 baths1,699 sq. ft.
106 Candler Way, ANNVILLE, PA 17003
MLS# PALN2022526Listed by: NEW HOME STAR PENNSYLVANIA LLC $615,000Pending5 beds 5 baths3,526 sq. ft.
25 Lexington Dr, ANNVILLE, PA 17003
MLS# PALN2027856Listed by: RE/MAX SMARTHUB REALTY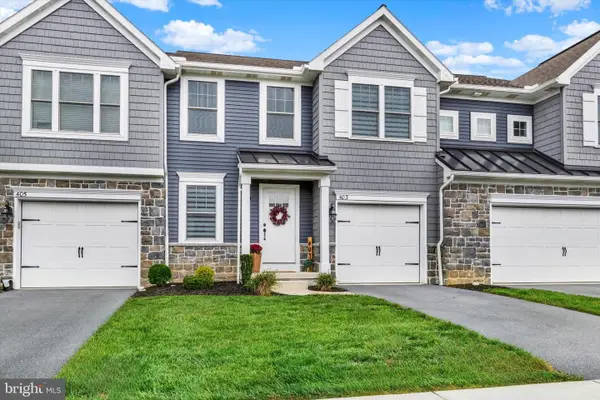 $349,900Active3 beds 3 baths1,984 sq. ft.
403 Mayapple Dr, ANNVILLE, PA 17003
MLS# PALN2028470Listed by: BHHS HOMESALE REALTY- READING BERKS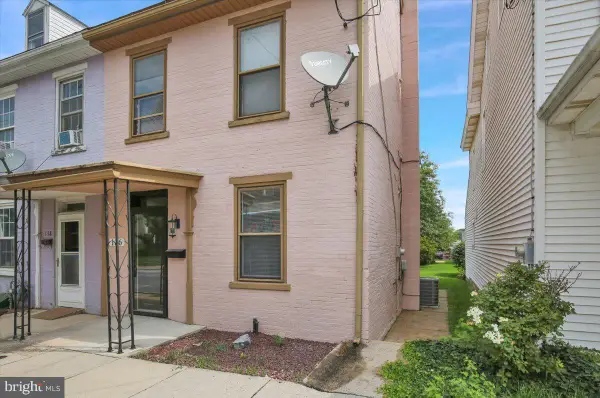 $179,900Pending2 beds 1 baths1,144 sq. ft.
136 N Railroad St, ANNVILLE, PA 17003
MLS# PALN2028378Listed by: KELLER WILLIAMS PLATINUM REALTY - WYOMISSING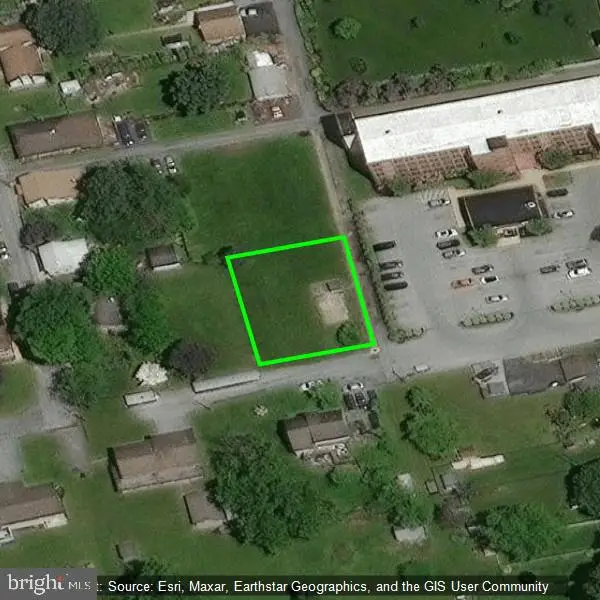 $50,000Active0.15 Acres
145 W Water St, ANNVILLE, PA 17003
MLS# PALN2028392Listed by: IRON VALLEY REAL ESTATE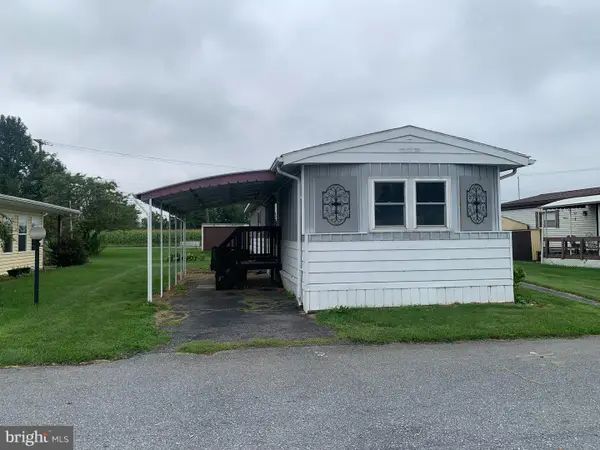 $65,000Active2 beds 1 baths910 sq. ft.
103 Palm City Park, ANNVILLE, PA 17003
MLS# PALN2028408Listed by: GACONO REAL ESTATE LLC


Protect your home and budget from life's surprises with an Assurant Home Warranty, backed by a partner that supports you through every step of homeownership. Explore Plans.
©2026 Century 21 Real Estate LLC. All rights reserved. CENTURY 21®, the CENTURY 21 Logo and C21® are service marks owned by Century 21 Real Estate LLC. Century 21 Real Estate LLC fully supports the principles of the Fair Housing Act and the Equal Opportunity Act. Each office is independently owned and operated. Listing information is deemed reliable but not guaranteed accurate.