
108 W Spring Ave #6, Ardmore, PA 19003
Local realty services provided by:CENTURY 21 Mertz & Associates
108 W Spring Ave #6,Ardmore, PA 19003
$475,000
- 3 Beds
- 2 Baths
- 1,656 sq. ft.
- Townhouse
- Pending
Listed by: eugene wieczorek
Office: wieczorek & associates
MLS#:PAMC2189300
Source:BRIGHTMLS
Price summary
- Price:$475,000
- Price per sq. ft.:$286.84
About this home
Total renovation, including rewiring of the entire unit, upgrade to 200-amp CB. New drywall, lighting, kitchen and baths. New split system services entire unit including the basement. Ceiling fans in all BR's. . Basement is 100% finished with a new powder room. There is nothing like it on the current market. Location is top notch as it is short walk to shopping and restaurants on Lancaster Ave. Ardmore Square and train station also within a short 5-minute walk. One assigned parking space in the developments parking lot and additional open spaces in the lot. Low condo fees and taxes make this an excellent buy.
Contact an agent
Home facts
- Year built:1975
- Subdivision & Development:ARDMORE
- Listing ID #:PAMC2189300
- Added:46 day(s) ago
- Updated:September 20, 2026 at 08:16 AM
Rooms and interior
- Bedrooms:3
- Total bathrooms:2
- Full bathrooms:1
- Half bathrooms:1
- Rooms Total:6
- Flooring:Ceramic Tile, Hardwood
- Bathrooms Description:Bathroom 1
- Kitchen Description:Built-In Microwave, Dishwasher, Disposal, ENERGY STAR Dishwasher, ENERGY STAR Refrigerator, Energy Efficient Appliances, Exhaust Fan, Icemaker, Oven - Self Cleaning, Refrigerator, Stainless Steel Appliances, Water Heater
- Basement:Yes
- Basement Description:Daylight, Full, Fully Finished, Heated, Improved, Partial
- Living area:1,656 sq. ft.
Heating and cooling
- Cooling:Ductless/Mini-Split
- Heating:Electric, Energy Star Heating System
Structure and exterior
- Roof:Asbestos Shingle
- Year built:1975
- Building area:1,656 sq. ft.
- Architectural Style:Straight Thru
- Construction Materials:Brick
- Foundation Description:Concrete Perimeter
- Levels:3 Story
Utilities
- Water:Public
- Sewer:Public Sewer
Finances and disclosures
- Price:$475,000
- Price per sq. ft.:$286.84
- Tax amount:$3,153 (2026)
Features and amenities
- Laundry features:Dryer - Electric, Dryer In Unit, Washer, Washer In Unit
- Amenities:200+ Amp Service, Electric Available, Insulated Windows
Parking
- Parking description:Assigned, Parking Lot
New listings near 108 W Spring Ave #6
- Coming Soon
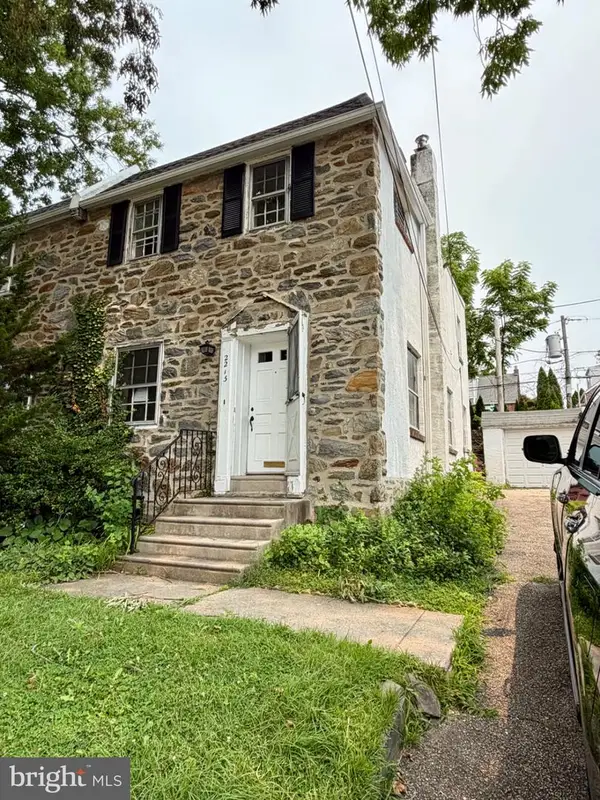 $499,900Coming Soon3 beds 2 baths1,260 sq. ft.
2213 Bryn Mawr Ave, ARDMORE, PA 19003
MLS# PADE2123856Listed by: KELLER WILLIAMS REALTY DEVON-WAYNE - New
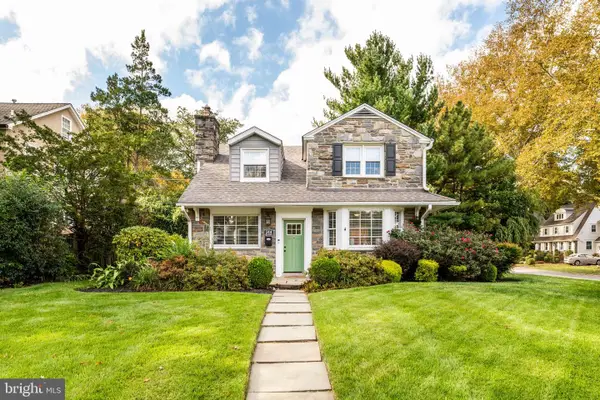 $945,000Active4 beds 4 baths2,630 sq. ft.
244 W Hathaway Ln, ARDMORE, PA 19003
MLS# PADE2123922Listed by: BHHS FOX & ROACH-ROSEMONT - New
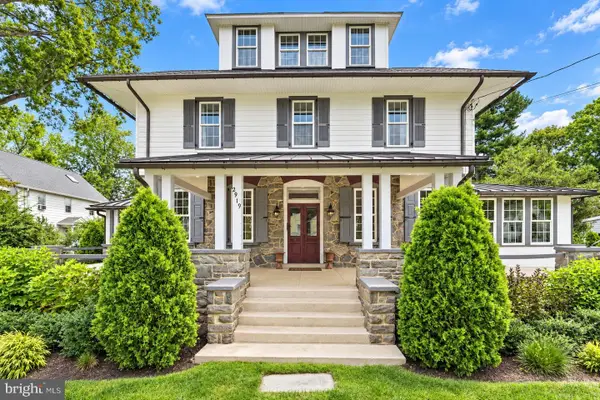 $1,250,000Active6 beds 4 baths5,093 sq. ft.
2919 Mapleshade Rd, ARDMORE, PA 19003
MLS# PADE2123924Listed by: BHHS FOX & ROACH-CENTER CITY WALNUT - New
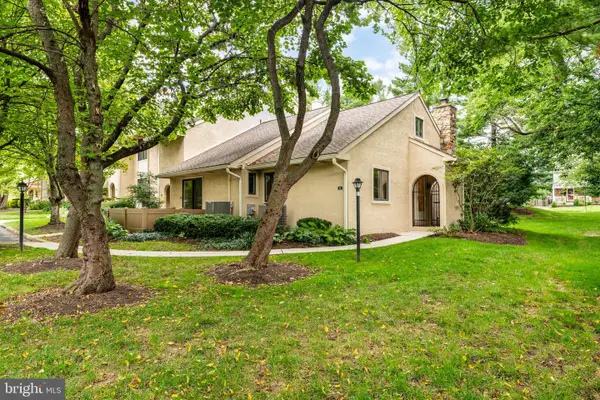 $575,000Active3 beds 3 baths1,778 sq. ft.
731 Wynnewood Rd #18, ARDMORE, PA 19003
MLS# PADE2123972Listed by: COMPASS PENNSYLVANIA, LLC - New
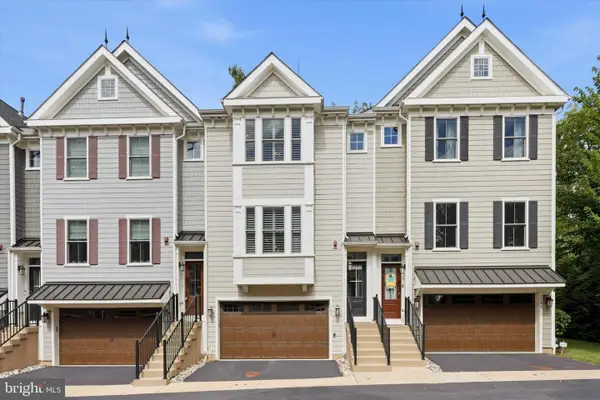 $995,000Active4 beds 4 baths2,626 sq. ft.
184 Cricket Ave, ARDMORE, PA 19003
MLS# PAMC2192940Listed by: DUFFY REAL ESTATE-NARBERTH - New
 $650,000Active4 beds 3 baths2,433 sq. ft.
391 E Montgomery Ave #, WYNNEWOOD, PA 19096
MLS# PAMC2193902Listed by: DUFFY REAL ESTATE-NARBERTH 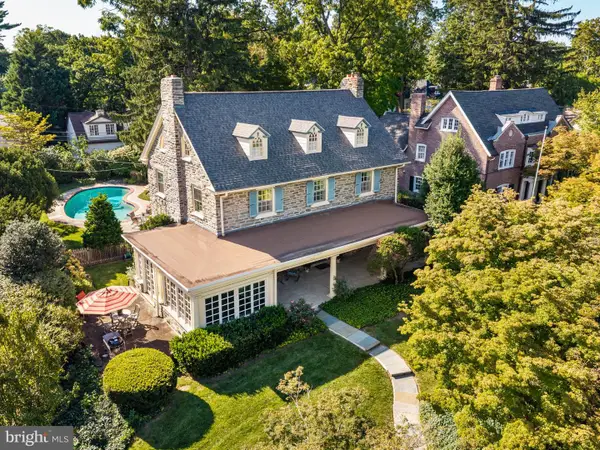 $1,750,000Pending5 beds 4 baths3,771 sq. ft.
126 Edgewood, ARDMORE, PA 19003
MLS# PAMC2194280Listed by: BHHS FOX & ROACH-ROSEMONT- Open Sun, 11am to 1pmNew
 $650,000Active3 beds 4 baths2,550 sq. ft.
235 E County Line Rd, ARDMORE, PA 19003
MLS# PAMC2192848Listed by: BHHS FOX & ROACH-HAVERFORD - New
 $989,000Active3 beds 4 baths2,339 sq. ft.
101 Woodside Rd #c, ARDMORE, PA 19003
MLS# PAMC2192840Listed by: COMPASS PENNSYLVANIA, LLC - New
 $411,500Active3 beds 1 baths1,807 sq. ft.
723 Humphreys Rd, ARDMORE, PA 19003
MLS# PADE2123526Listed by: KELLER WILLIAMS REAL ESTATE TRI-COUNTY


Protect your home and budget from life's surprises with an Assurant Home Warranty, backed by a partner that supports you through every step of homeownership. Explore Plans.
©2026 Century 21 Real Estate LLC. All rights reserved. CENTURY 21®, the CENTURY 21 Logo and C21® are service marks owned by Century 21 Real Estate LLC. Century 21 Real Estate LLC fully supports the principles of the Fair Housing Act and the Equal Opportunity Act. Each office is independently owned and operated. Listing information is deemed reliable but not guaranteed accurate.