
383 Lakeside Rd #205, Ardmore, PA 19003
Local realty services provided by:CENTURY 21 Home Team Realty
383 Lakeside Rd #205,Ardmore, PA 19003
$260,000
- 2 Beds
- 2 Baths
- 867 sq. ft.
- Single family
- Active
Listed by: jeniffer benner
Office: kw empower
MLS#:PAMC2188834
Source:BRIGHTMLS
Price summary
- Price:$260,000
- Price per sq. ft.:$299.88
About this home
Welcome to The Waterford Condominium! This well-maintained 2-bedroom, 1.5-bathroom offers comfortable living in a peaceful and convenient setting. The spacious living room flows into the dining area and kitchen, creating an inviting layout for both everyday living and entertaining. The recently renovated kitchen and full bathroom add a modern touch, while in-unit laundry and a deeded parking space provide added convenience.
Located less than half a mile from Whole Foods and Suburban Square, this home offers easy access to Trader Joe’s, the Ardmore Farmers Market, the Apple Store, and an impressive variety of high-end shopping and dining destinations. The R5 train station is also within walking distance, providing easy access to Philadelphia and beyond. Enjoy the best of suburban living with excellent schools, convenient transportation, and an abundance of nearby amenities. Schedule your showing today!
Contact an agent
Home facts
- Year built:1959
- Subdivision & Development:WATERFORD
- Listing ID #:PAMC2188834
- Added:48 day(s) ago
- Updated:September 13, 2026 at 01:04 PM
Rooms and interior
- Bedrooms:2
- Total bathrooms:2
- Full bathrooms:1
- Half bathrooms:1
- Flooring:Carpet, Ceramic Tile, Laminated
- Dining Description:Combination Kitchen/Dining, Dining Area
- Kitchen Description:Built-In Microwave, Built-Ins, Carpet, Crown Moldings, Dishwasher, ENERGY STAR Dishwasher, ENERGY STAR Refrigerator, Energy Efficient Appliances, Kitchen - Eat-In, Kitchen - Table Space, Oven - Self Cleaning, Oven/Range - Gas, Refrigerator, Stainless Steel Appliances, Upgraded Countertops
- Bedroom Description:Carpet
- Basement:Yes
- Basement Description:Unfinished
- Living area:867 sq. ft.
Heating and cooling
- Cooling:Ceiling Fan(s), Central A/C, Wall Unit
- Heating:Oil
Structure and exterior
- Year built:1959
- Building area:867 sq. ft.
- Lot area:0.02 Acres
- Lot Features:Stream/Creek
- Construction Materials:Brick
- Exterior Features:Exterior Lighting, Secure Storage, Sidewalks, Street Lights
- Levels:1 Story
Utilities
- Water:Public
- Sewer:Public Sewer
Finances and disclosures
- Price:$260,000
- Price per sq. ft.:$299.88
- Tax amount:$3,196 (2026)
Features and amenities
- Laundry features:Dryer - Gas, Dryer In Unit, ENERGY STAR Clothes Washer, Has Laundry, Washer In Unit, Washer/Dryer Stacked
- Amenities:200+ Amp Service, Built-Ins, Cable TV Available, Carpet, Ceiling Fan(s), Crown Moldings, Electric Available, Elevator, Exterior Cameras, Fire Detection System, Intercom, Natural Gas Available
Parking
- Parking description:Parking Lot
New listings near 383 Lakeside Rd #205
- Coming Soon
 $650,000Coming Soon3 beds 4 baths2,550 sq. ft.
235 E County Line Rd, ARDMORE, PA 19003
MLS# PAMC2192848Listed by: BHHS FOX & ROACH-HAVERFORD - Open Sun, 2 to 4pmNew
 $989,000Active3 beds 4 baths2,339 sq. ft.
101 Woodside Rd #c, ARDMORE, PA 19003
MLS# PAMC2192840Listed by: COMPASS PENNSYLVANIA, LLC - Open Sun, 12 to 2pmNew
 $411,500Active3 beds 1 baths1,807 sq. ft.
723 Humphreys Rd, ARDMORE, PA 19003
MLS# PADE2123526Listed by: KELLER WILLIAMS REAL ESTATE TRI-COUNTY - Open Sun, 11am to 1pm
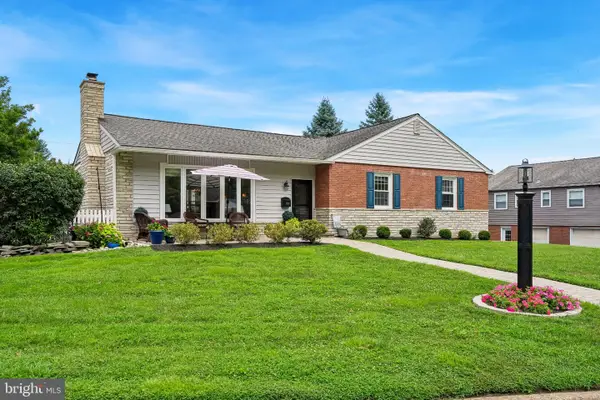 $849,000Pending3 beds 3 baths2,665 sq. ft.
2721 Pine Valley Ln, ARDMORE, PA 19003
MLS# PADE2123216Listed by: COMPASS PENNSYLVANIA, LLC - New
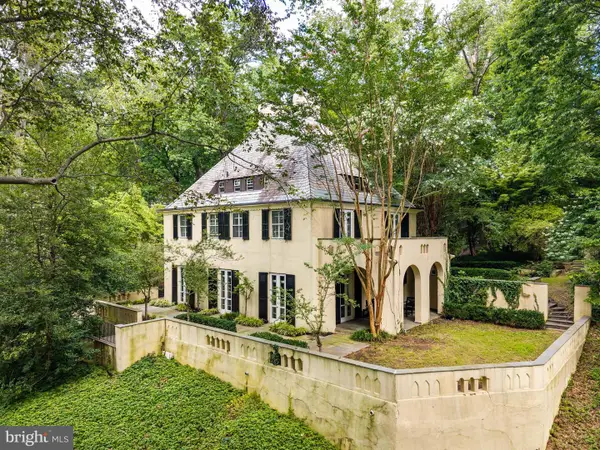 $1,350,000Active5 beds 5 baths3,894 sq. ft.
100 Cherry Ln, WYNNEWOOD, PA 19096
MLS# PAMC2192500Listed by: BHHS FOX & ROACH-HAVERFORD - Open Sun, 11am to 1pm
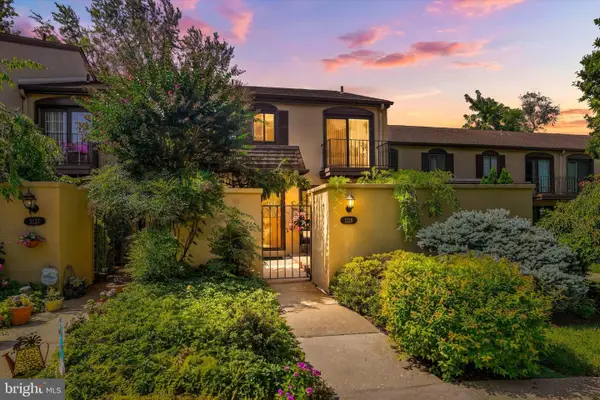 $495,000Active3 beds 3 baths1,640 sq. ft.
2128 Bryn Mawr Pl, ARDMORE, PA 19003
MLS# PADE2122320Listed by: KELLER WILLIAMS MAIN LINE 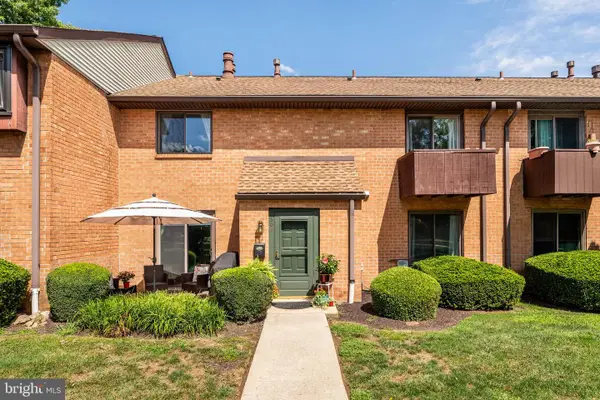 $375,000Active2 beds 3 baths1,152 sq. ft.
700 Ardmore Ave #509, ARDMORE, PA 19003
MLS# PADE2122460Listed by: BHHS FOX & ROACH-HAVERFORD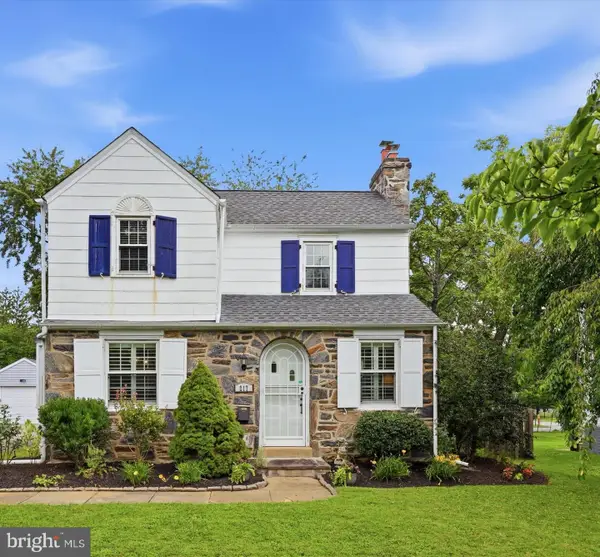 $650,000Pending3 beds 2 baths1,258 sq. ft.
217 Williamsburg Rd, ARDMORE, PA 19003
MLS# PAMC2192114Listed by: DUFFY REAL ESTATE-NARBERTH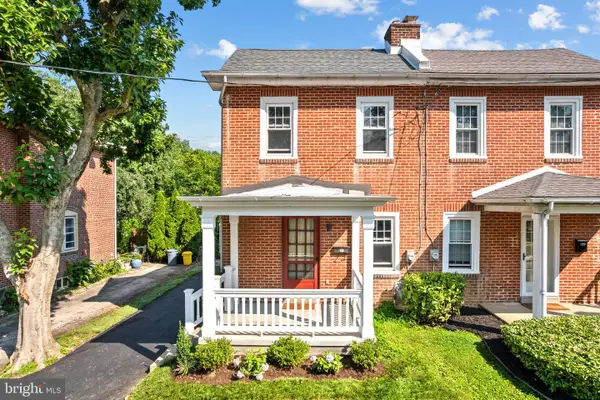 $475,000Pending3 beds 2 baths1,280 sq. ft.
144 Saint Pauls Rd, ARDMORE, PA 19003
MLS# PAMC2192122Listed by: COMPASS PENNSYLVANIA, LLC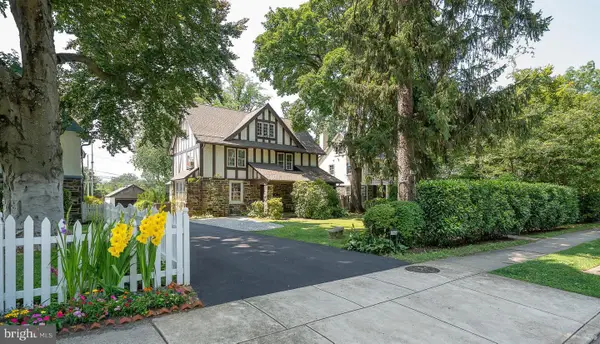 $975,000Pending6 beds 4 baths3,418 sq. ft.
282 Hathaway Ln, WYNNEWOOD, PA 19096
MLS# PAMC2191496Listed by: BHHS FOX & ROACH-ROSEMONT


Protect your home and budget from life's surprises with an Assurant Home Warranty, backed by a partner that supports you through every step of homeownership. Explore Plans.
©2026 Century 21 Real Estate LLC. All rights reserved. CENTURY 21®, the CENTURY 21 Logo and C21® are service marks owned by Century 21 Real Estate LLC. Century 21 Real Estate LLC fully supports the principles of the Fair Housing Act and the Equal Opportunity Act. Each office is independently owned and operated. Listing information is deemed reliable but not guaranteed accurate.