
665 Game Lands Rd, Aspers, PA 17304
Local realty services provided by:CENTURY 21 Alliance
665 Game Lands Rd,Aspers, PA 17304
$450,000
- 3 Beds
- 2 Baths
- 2,148 sq. ft.
- Single family
- Active
Listed by: thomas m stewart
Office: cavalry realty llc.
MLS#:PAAD2024788
Source:BRIGHTMLS
Price summary
- Price:$450,000
- Price per sq. ft.:$209.5
About this home
Upcoming Auction September 26th @ 11am. This property features a 3 bedroom bi-level home with large eat in kitchen, living room, full basement partially finished, built in 1997. Walk out basement w laundry. Propane heat w new furnace, central air, and new roof 2023. A 35x24 building with concrete floor can be used as a shop or garage, insulated & heated. Additional storage in the open front shed. Imagine the opportunities with 13 acres: livestock, produce, hay, small market, etc. Located on Rt 234 for high visibility. Property is currently in Clean & Green.
Contact an agent
Home facts
- Year built:1997
- Subdivision & Development:NONE AVAILABLE
- Listing ID #:PAAD2024788
- Added:52 day(s) ago
- Updated:September 12, 2026 at 01:52 PM
Rooms and interior
- Bedrooms:3
- Total bathrooms:2
- Full bathrooms:1
- Half bathrooms:1
- Rooms Total:5
- Flooring:Carpet, Vinyl
- Dining Description:Combination Kitchen/Dining, Dining Area
- Kitchen Description:Carpet, Dishwasher, Freezer, Kitchen - Eat-In, Oven/Range - Gas, Range Hood, Refrigerator, Water Heater
- Bedroom Description:Carpet
- Basement:Yes
- Basement Description:Daylight, Full, Heated, Improved, Interior Access, Outside Entrance, Partially Finished, Rear Entrance, Space For Rooms, Walkout Stairs
- Living area:2,148 sq. ft.
Heating and cooling
- Cooling:Ceiling Fan(s), Central A/C, Heat Pump(s)
- Heating:90% Forced Air, Coal, Propane - Leased
Structure and exterior
- Roof:Metal
- Year built:1997
- Building area:2,148 sq. ft.
- Lot area:13.13 Acres
- Lot Features:Cleared, Open
- Architectural Style:Bi-level
- Construction Materials:Brick, Vinyl Siding
- Exterior Features:Awning(s)
- Foundation Description:Block
- Levels:2 Stories
Schools
- High school:BIGLERVILLE
- Middle school:UPPER ADAMS
Utilities
- Water:Well
- Sewer:Grinder Pump, On Site Septic, Septic Pump, Spray Irrigation
Finances and disclosures
- Price:$450,000
- Price per sq. ft.:$209.5
- Tax amount:$2,749 (2026)
Features and amenities
- Laundry features:Dryer - Electric, Dryer - Front Loading
- Amenities:200+ Amp Service, Cable TV Available, Carpet, Ceiling Fan(s), Chair Railings, Phone Available, Underground Utilities, Window Treatments
Parking
- Parking description:Concrete Driveway, Crushed Stone
New listings near 665 Game Lands Rd
 $525,000Active6 beds 3 baths2,716 sq. ft.
1623 Old Carlisle Rd, ASPERS, PA 17304
MLS# PAAD2025526Listed by: KELLER WILLIAMS GATEWAY LLC $234,900Pending2 beds 1 baths1,696 sq. ft.
2 Dogwood Dr, ASPERS, PA 17304
MLS# PAAD2025220Listed by: SITES REALTY, INC. $279,900Active3 beds 2 baths1,440 sq. ft.
65 Pine Grove Furnace Rd, ASPERS, PA 17304
MLS# PAAD2025344Listed by: RE/MAX OF GETTYSBURG $1,199,000Active3 beds 3 baths2,347 sq. ft.
285 Orchard Ln, ASPERS, PA 17304
MLS# PAAD2025170Listed by: RE/MAX OF GETTYSBURG $1,500,000Active58.55 Acres
0 Carlisle Rd, ASPERS, PA 17304
MLS# PAAD2024746Listed by: RE/MAX OF GETTYSBURG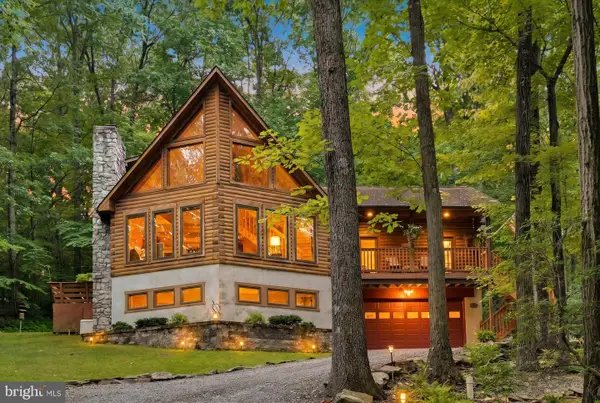 $589,900Pending4 beds 3 baths2,204 sq. ft.
15 Ed Ave, ASPERS, PA 17304
MLS# PAAD2024558Listed by: BERKSHIRE HATHAWAY HOMESERVICES HOMESALE REALTY $899,900Active4 beds 3 baths2,326 sq. ft.
0 - 1 Maryland Ave, ASPERS, PA 17304
MLS# PAAD2024416Listed by: EXP REALTY, LLC $59,900Active3 Acres
0 Maryland Ave, ASPERS, PA 17304
MLS# PAAD2024180Listed by: EXP REALTY, LLC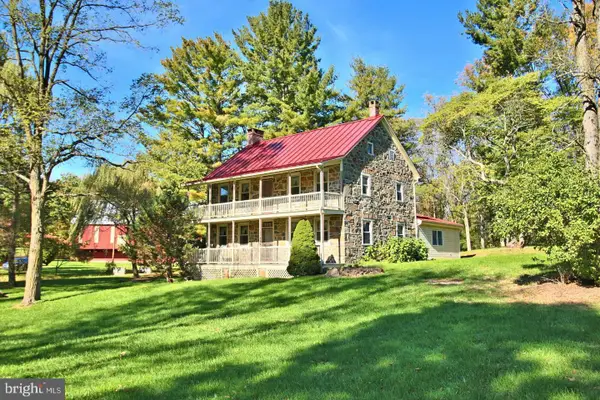 $1,099,999Active3 beds 2 baths2,290 sq. ft.
721 Company Farm Rd, ASPERS, PA 17304
MLS# PAAD2024146Listed by: IRON VALLEY REAL ESTATE OF YORK COUNTY


Protect your home and budget from life's surprises with an Assurant Home Warranty, backed by a partner that supports you through every step of homeownership. Explore Plans.
©2026 Century 21 Real Estate LLC. All rights reserved. CENTURY 21®, the CENTURY 21 Logo and C21® are service marks owned by Century 21 Real Estate LLC. Century 21 Real Estate LLC fully supports the principles of the Fair Housing Act and the Equal Opportunity Act. Each office is independently owned and operated. Listing information is deemed reliable but not guaranteed accurate.