
11 Sullivan Chase Dr, Avondale, PA 19311
Local realty services provided by:CENTURY 21 Rauh & Johns
11 Sullivan Chase Dr,Avondale, PA 19311
$705,000
- 4 Beds
- 4 Baths
- 3,878 sq. ft.
- Single family
- Pending
Listed by: wendy duckworth
Office: crown homes real estate
MLS#:PACT2131862
Source:BRIGHTMLS
Price summary
- Price:$705,000
- Price per sq. ft.:$181.79
- Monthly HOA dues:$50
About this home
Welcome to your new home at 11 Sullivan Chase Drive in Avondale, located in the rarely available Sullivan Station neighborhood and within the highly sought-after Avon Grove School District. Set on a beautiful 1-acre corner lot, this impressive 4-bedroom, 3.5-bath home offers over 3,800 square feet of living space, complete with a finished basement, a spacious 3-car garage, and a backyard oasis featuring a heated pool, perfect for both everyday living and entertaining. Inside, the home has been beautifully refreshed with new main-floor flooring (2022). The kitchen is both stylish and functional, featuring Zodiac countertops, under-cabinet lighting, and crown molding on the cabinetry. The first floor also offers a formal dining room with crown molding and chair rail, a separate living room, and a cozy den area with a gas fireplace located just off the kitchen, providing multiple spaces to relax or entertain, as well as the convenience of main floor laundry. Upstairs, you’ll find generously sized bedrooms with added recessed lighting and room-darkening blinds in select rooms. Both bathrooms have been upgraded with sleek quartz countertops (2023), while the powder room features a modern updated vanity. The finished basement adds incredible versatility, featuring a full bathroom, Corian countertops, plumbing already in place for a future kitchen or bar, and a bonus room, ideal for a home office, gym, playroom, or guest space. Step outside to enjoy your own private backyard retreat, featuring a heated pool with a new pump (2023), offering the perfect setting for summer relaxation and gatherings. This home offers the perfect balance of privacy and accessibility—just minutes from local favorites, everyday conveniences, and an easy commute to Delaware and surrounding areas. This is a rare opportunity to own a well-maintained, move-in-ready home with space to grow, inside and out, all in a prime Avondale location. Minutes away from the newly constructed Avon Grove High School and easy access to Rt 1 and all major routes. You will also enjoy tax-free shopping in nearby Delaware! Local area attractions include Longwood Gardens, Herr's Potato Chip Factory, Winterthur, Hagley Museum, the Chadds Ford Winery and is located less than an hour from downtown Wilmington, DE and the Philadelphia International Airport. This charming home is move-in ready and won't last long! Coming Soon, don’t miss it....
Contact an agent
Home facts
- Year built:1992
- Subdivision & Development:SULLIVAN STATION
- Listing ID #:PACT2131862
- Added:53 day(s) ago
- Updated:September 18, 2026 at 07:52 AM
Rooms and interior
- Bedrooms:4
- Total bathrooms:4
- Full bathrooms:3
- Half bathrooms:1
- Flooring:Carpet, Luxury Vinyl Plank, Tile/Brick
- Dining Description:Dining Area, Dining Room, Formal/Separate Dining Room
- Bathrooms Description:Bathroom 2, Bathroom 3, Half Bath, Primary Bath(s), Primary Bathroom
- Kitchen Description:Built-In Microwave, Built-In Range, Carpet, Crown Moldings, Dishwasher, Extra Refrigerator/Freezer, Kitchen - Island, Oven/Range - Gas, Pantry, Recessed Lighting, Refrigerator, Water Heater
- Bedroom Description:Carpet, Primary Bedroom, Walk In Closet(s)
- Basement:Yes
- Basement Description:Full, Fully Finished, Outside Entrance, Walkout Level, Windows
- Living area:3,878 sq. ft.
Heating and cooling
- Cooling:Central A/C
- Heating:Forced Air, Natural Gas
Structure and exterior
- Roof:Shingle
- Year built:1992
- Building area:3,878 sq. ft.
- Lot area:1 Acres
- Lot Features:Backs to Trees, Front Yard, Partly Wooded, SideYard(s)
- Architectural Style:Colonial
- Construction Materials:Vinyl Siding
- Foundation Description:Concrete Perimeter
- Levels:2 Stories
Utilities
- Water:Public
- Sewer:On Site Septic
Finances and disclosures
- Price:$705,000
- Price per sq. ft.:$181.79
- Tax amount:$12,092 (2026)
Features and amenities
- Laundry features:Dryer - Gas, Laundry, Washer
- Amenities:Attic, Carpet, Ceiling Fan(s), Crown Moldings, Recessed Lighting
- Pool features:Fenced, Gunite, Heated, In Ground
Parking
- Parking description:Additional Storage Area, Attached Garage, Garage - Side Entry, Garage Door Opener, Off Street
- Garage:Yes
- Garage spaces:3
New listings near 11 Sullivan Chase Dr
- Open Fri, 10am to 12pmNew
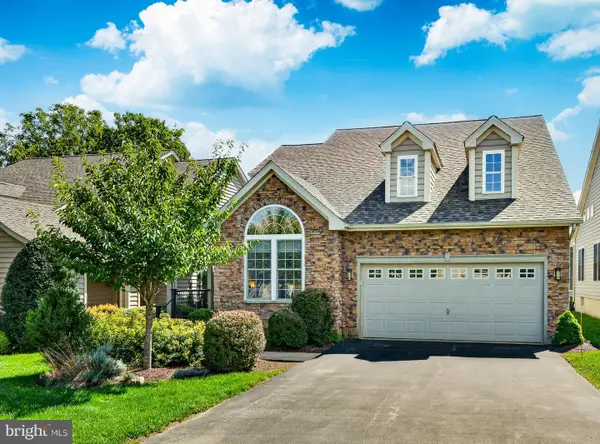 $642,000Active3 beds 3 baths2,792 sq. ft.
104 Pine Valley Dr, AVONDALE, PA 19311
MLS# PACT2136018Listed by: PATTERSON-SCHWARTZ - GREENVILLE - New
 $725,000Active3 beds 2 baths2,584 sq. ft.
679 Spencer Rd, AVONDALE, PA 19311
MLS# PACT2134890Listed by: BHHS FOX & ROACH-WEST CHESTER  $559,000Pending3 beds 3 baths3,808 sq. ft.
619 Martin Dr, AVONDALE, PA 19311
MLS# PACT2135414Listed by: RE/MAX TOWN & COUNTRY $849,900Pending4 beds 5 baths5,192 sq. ft.
101 Pyles Mountain Ln, AVONDALE, PA 19311
MLS# PACT2134118Listed by: COMPASS $1,500,000Active6 beds 5 baths3,743 sq. ft.
217 Bucktoe Rd, AVONDALE, PA 19311
MLS# PACT2135108Listed by: BEILER-CAMPBELL REALTORS-AVONDALE $799,900Active4 beds 4 baths2,700 sq. ft.
1935 Garden Station Rd, AVONDALE, PA 19311
MLS# PACT2134698Listed by: CROWN HOMES REAL ESTATE $849,000Active4 beds 4 baths5,812 sq. ft.
102 Richards Way, AVONDALE, PA 19311
MLS# PACT2134414Listed by: EXP REALTY, LLC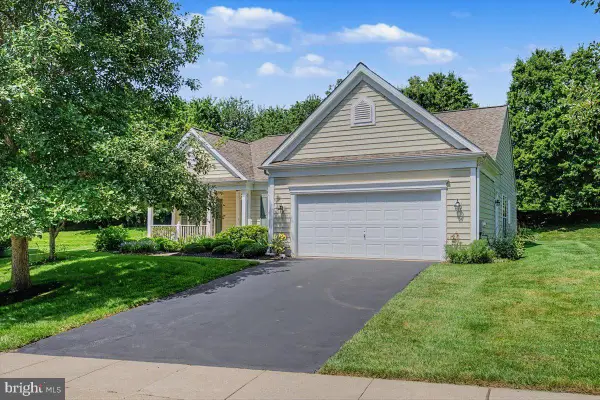 $464,900Active3 beds 2 baths1,876 sq. ft.
105 Dylan Cir, AVONDALE, PA 19311
MLS# PACT2134202Listed by: RE/MAX ASSOCIATES-WILMINGTON $389,000Pending3 beds 3 baths1,874 sq. ft.
112 Tulsk Rd, AVONDALE, PA 19311
MLS# PACT2134176Listed by: PATTERSON-SCHWARTZ - GREENVILLE $485,000Pending3 beds 3 baths2,186 sq. ft.
338 Carlisle Dr, AVONDALE, PA 19311
MLS# PACT2133428Listed by: KELLER WILLIAMS REAL ESTATE -EXTON


Protect your home and budget from life's surprises with an Assurant Home Warranty, backed by a partner that supports you through every step of homeownership. Explore Plans.
©2026 Century 21 Real Estate LLC. All rights reserved. CENTURY 21®, the CENTURY 21 Logo and C21® are service marks owned by Century 21 Real Estate LLC. Century 21 Real Estate LLC fully supports the principles of the Fair Housing Act and the Equal Opportunity Act. Each office is independently owned and operated. Listing information is deemed reliable but not guaranteed accurate.