
237 Mullen Dr, Avondale, PA 19311
Local realty services provided by:CENTURY 21 Harbor Realty
237 Mullen Dr,Avondale, PA 19311
$419,900
- 3 Beds
- 3 Baths
- 1,796 sq. ft.
- Townhouse
- Active
Listed by: brooke may-lynch, phyllis m lynch
Office: keller williams real estate - media
MLS#:PACT2128098
Source:BRIGHTMLS
Price summary
- Price:$419,900
- Price per sq. ft.:$233.8
- Monthly HOA dues:$160
About this home
If simple living is what you want, look no further! This beautiful, 14 year young, end of the row home is spotless!! Enter from the front door into the foyer area with interior garage access & a coat closet. Floorplan opens up to your wide open, super spacious living room, kitchen and dining area. Hardwood flooring throughout, ceiling fan & lots of large windows allowing for plenty of natural lighting. Maple kitchen with backsplash, double sink, stainless appliances, recessed lighting, breakfast bar & dining area with sliding glass doors leading to back yard area. A spacious half bath with large vanity is conveniently located off of the living room. Upstairs you will find a very large primary suite with a ceiling fan, a spacious full bathroom, and generously sized walk in closet. Bathroom boasts double sinks, shower with tile accent at the top, linen closet, tile flooring and updated brush nickel finishes. Next you have a laundry room, great size with a shelf overtop & a retractable drying rack but potential to create so much more!! The space is amazing!! 2 additional bedrooms both with double closets & ceiling fans. Hall bath offers large vanity, brush nickel finishes & a tub. Open hallway with half walls & a large hall linen closet.
Basement is semi-finished with carpeting & also offers an egress window- lots of full finishing potential!
HVAC replaced at the end of 2025, radon mitigation system installed in 2023, water softener system, 200 amp electric panel, 2 car garage with electric door opener & high ceilings. Community pool & park nearby....
Contact an agent
Home facts
- Year built:2012
- Subdivision & Development:CARILLON
- Listing ID #:PACT2128098
- Added:52 day(s) ago
- Updated:September 17, 2026 at 02:11 PM
Rooms and interior
- Bedrooms:3
- Total bathrooms:3
- Full bathrooms:2
- Half bathrooms:1
- Flooring:Carpet, Hardwood
- Basement:Yes
- Basement Description:Full
- Living area:1,796 sq. ft.
Heating and cooling
- Cooling:Central A/C
- Heating:Forced Air, Natural Gas
Structure and exterior
- Year built:2012
- Building area:1,796 sq. ft.
- Lot area:0.07 Acres
- Architectural Style:Colonial
- Levels:2 Stories
Utilities
- Water:Public
- Sewer:Public Sewer
Finances and disclosures
- Price:$419,900
- Price per sq. ft.:$233.8
- Tax amount:$6,757 (2025)
Parking
- Parking description:Asphalt Driveway, Attached Garage, Garage - Front Entry, Inside Access
- Garage:Yes
- Garage spaces:2
New listings near 237 Mullen Dr
- Coming SoonOpen Fri, 10am to 12pm
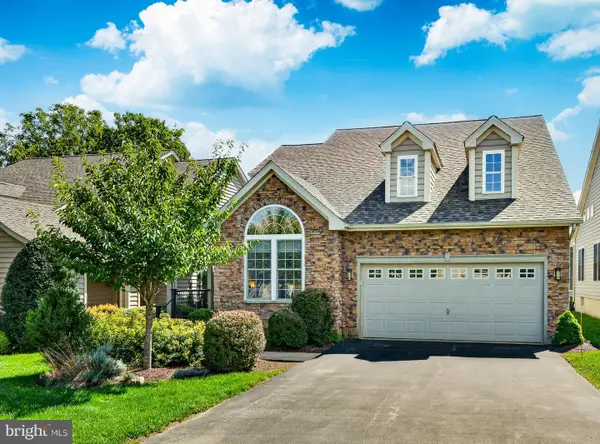 $642,000Coming Soon3 beds 3 baths2,792 sq. ft.
104 Pine Valley Dr, AVONDALE, PA 19311
MLS# PACT2136018Listed by: PATTERSON-SCHWARTZ - GREENVILLE - Coming Soon
 $725,000Coming Soon3 beds 2 baths2,584 sq. ft.
679 Spencer Rd, AVONDALE, PA 19311
MLS# PACT2134890Listed by: BHHS FOX & ROACH-WEST CHESTER  $559,000Pending3 beds 3 baths3,808 sq. ft.
619 Martin Dr, AVONDALE, PA 19311
MLS# PACT2135414Listed by: RE/MAX TOWN & COUNTRY $849,900Pending4 beds 5 baths5,192 sq. ft.
101 Pyles Mountain Ln, AVONDALE, PA 19311
MLS# PACT2134118Listed by: COMPASS $1,500,000Active6 beds 5 baths3,743 sq. ft.
217 Bucktoe Rd, AVONDALE, PA 19311
MLS# PACT2135108Listed by: BEILER-CAMPBELL REALTORS-AVONDALE $799,900Active4 beds 4 baths2,700 sq. ft.
1935 Garden Station Rd, AVONDALE, PA 19311
MLS# PACT2134698Listed by: CROWN HOMES REAL ESTATE $849,000Active4 beds 4 baths5,812 sq. ft.
102 Richards Way, AVONDALE, PA 19311
MLS# PACT2134414Listed by: EXP REALTY, LLC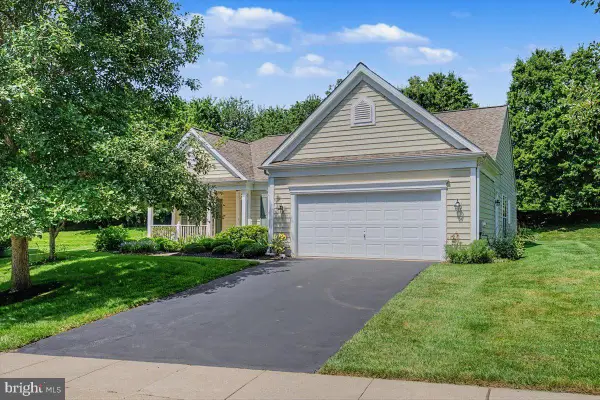 $464,900Active3 beds 2 baths1,876 sq. ft.
105 Dylan Cir, AVONDALE, PA 19311
MLS# PACT2134202Listed by: RE/MAX ASSOCIATES-WILMINGTON $389,000Pending3 beds 3 baths1,874 sq. ft.
112 Tulsk Rd, AVONDALE, PA 19311
MLS# PACT2134176Listed by: PATTERSON-SCHWARTZ - GREENVILLE $485,000Pending3 beds 3 baths2,186 sq. ft.
338 Carlisle Dr, AVONDALE, PA 19311
MLS# PACT2133428Listed by: KELLER WILLIAMS REAL ESTATE -EXTON


Protect your home and budget from life's surprises with an Assurant Home Warranty, backed by a partner that supports you through every step of homeownership. Explore Plans.
©2026 Century 21 Real Estate LLC. All rights reserved. CENTURY 21®, the CENTURY 21 Logo and C21® are service marks owned by Century 21 Real Estate LLC. Century 21 Real Estate LLC fully supports the principles of the Fair Housing Act and the Equal Opportunity Act. Each office is independently owned and operated. Listing information is deemed reliable but not guaranteed accurate.