
134 St Thomas Dr, Beaver Falls, PA 15010
Local realty services provided by:CENTURY 21 Rise Realty
Listed by: lisa mendicino
Office: re/max select realty
MLS#:1761642
Source:PA_WPN
Price summary
- Price:$329,900
- Price per sq. ft.:$167.97
- Monthly HOA dues:$200
About this home
Welcome to this SPACIOUS 3BR END UNIT in desirable Pineloch Estates, Patterson Twp and Blackhawk SD! With nearly 2,000SF of living space, finished lower level, and one car garage. This home offers the room and comofort you've been looking for in with beautiful grounds and rare amenities. Inside you'll find the bright, open main level with genrerous living and dining- perfect for everyday living or entertaining. The home is tastefully staged giving one a sense of how well the space lives. Upstairs, you'll find THREE comfortably sized BR's including the Primary suite with excellent natural light. The finished lower level is ideal flex space for home office, play area, media or home gym. Enjoy the privacy and extra space - including the green space!
Contact an agent
Home facts
- Year built:1992
- Listing ID #:1761642
- Added:76 day(s) ago
- Updated:September 13, 2026 at 09:56 AM
Rooms and interior
- Bedrooms:3
- Total bathrooms:3
- Full bathrooms:2
- Half bathrooms:1
- Flooring:Carpet
- Kitchen Description:Dishwasher, Microwave, Refrigerator, Stove
- Basement:Yes
- Basement Description:FInished, Interior Entry
- Living area:1,964 sq. ft.
Heating and cooling
- Cooling:Central Air
- Heating:Gas
- Central air:Yes
Structure and exterior
- Roof:Asphalt
- Year built:1992
- Building area:1,964 sq. ft.
- Lot area:0.12 Acres
- Architectural Style:Contemporary
- Construction Materials:Stone
Utilities
- Water:Public
Finances and disclosures
- Price:$329,900
- Price per sq. ft.:$167.97
- Tax amount:$3,680
Features and amenities
- Laundry features:Dryer, Washer
- Amenities:Multi Pane Windows, Some Gas Appliances, Window Treatments
Parking
- Total parking spaces:1
- Garage:Yes
 Last Updated September 13, 2026. Information deemed reliable but not guaranteed. Information is provided exclusively for consumers' personal, non-commercial use and may not be used for any purpose other than to identify prospective properties consumers may be interested in purchasing.
New listings near 134 St Thomas Dr
- New
 $85,000Active2 beds 2 baths1,184 sq. ft.
2428 8th Ave, Beaver Falls, PA 15010
MLS# 1773820Listed by: RE/MAX SELECT REALTY - New
 $85,000Active2 beds 2 baths1,016 sq. ft.
1613 4th Ave, Beaver Falls, PA 15010
MLS# 1773745Listed by: KELLER WILLIAMS STEEL CITY - New
 $249,900Active4 beds 3 baths1,440 sq. ft.
810 15th Ave, Beaver Falls, PA 15010
MLS# 1774087Listed by: EXP REALTY LLC - New
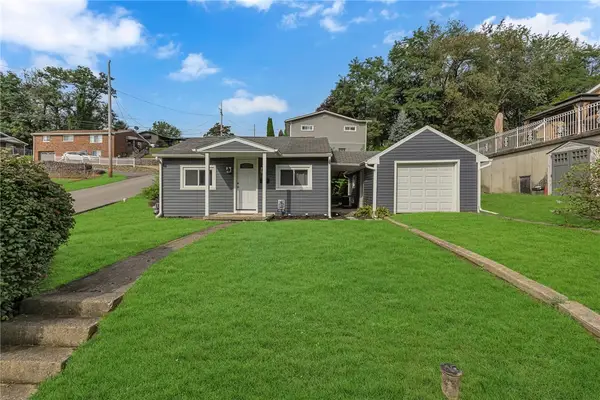 $99,900Active2 beds 1 baths704 sq. ft.
1301 19th Ave, Beaver Falls, PA 15010
MLS# 1773492Listed by: RE/MAX SELECT REALTY - New
 $182,500Active2 beds 2 baths1,040 sq. ft.
3405 8th Avenue, Beaver Falls, PA 15010
MLS# 1773884Listed by: HOWARD HANNA REAL ESTATE SERVICES - New
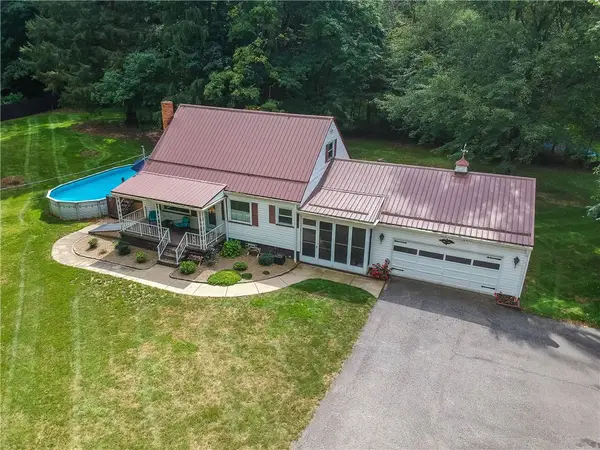 $179,900Active3 beds 2 baths1,165 sq. ft.
2030 Bennetts Run Rd, Beaver Falls, PA 15010
MLS# 1772699Listed by: KELLER WILLIAMS STEEL CITY - New
 $265,000Active3 beds 3 baths1,440 sq. ft.
211 Spring Blossom Circle, Beaver Falls, PA 15010
MLS# 1773612Listed by: HOWARD HANNA REAL ESTATE SERVICES - New
 $149,900Active2 beds 2 baths832 sq. ft.
4611 5th Ave, Beaver Falls, PA 15010
MLS# 1773316Listed by: PARK PLACE REALTY GROUP LLC - New
 $329,900Active3 beds 3 baths1,748 sq. ft.
121 Spring Blossom Cir, Beaver Falls, PA 15010
MLS# 1772805Listed by: RE/MAX SELECT REALTY - Open Sun, 11am to 1pmNew
 $180,000Active3 beds 2 baths1,071 sq. ft.
425 16th Ave, Beaver Falls, PA 15010
MLS# 1773497Listed by: REALTY ONE GROUP ULTIMATE


Protect your home and budget from life's surprises with an Assurant Home Warranty, backed by a partner that supports you through every step of homeownership. Explore Plans.
©2026 Century 21 Real Estate LLC. All rights reserved. CENTURY 21®, the CENTURY 21 Logo and C21® are service marks owned by Century 21 Real Estate LLC. Century 21 Real Estate LLC fully supports the principles of the Fair Housing Act and the Equal Opportunity Act. Each office is independently owned and operated. Listing information is deemed reliable but not guaranteed accurate.